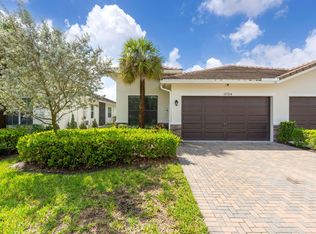
Discover this exceptional single-story villa nestled within the highly sought-after community of Arden, where modern design, comfort, and an outstanding lifestyle come together. This beautifully maintained home offers 3 spacious bedrooms, 2 full bathrooms, a 2-car garage, and a multi-purpose extra room that can easily adapt to your family's changing needs. Whether you envision a formal dining room, home office, nursery, media room, playroom, or even a potential fourth bedroom, this flexible space offers endless possibilities. From the moment you enter, you'll appreciate the bright, open-concept floor plan enhanced by soaring 10-foot ceilings, abundant natural light, and impact-resistant windows that provide both peace of mind and energy efficiency. Designed with everyday living and entertaining in mind, the spacious layout creates a seamless flow between the living, dining, and kitchen areas, making it the perfect setting for family gatherings or hosting friends. The chef-inspired kitchen is truly the heart of the home. Featuring elegant quartz countertops, quality cabinetry, stainless steel appliances, and a large center island, it offers plenty of space for meal preparation, casual dining, and entertaining. Whether you're preparing a gourmet meal or enjoying your morning coffee, this beautifully designed kitchen combines functionality with timeless style. Adding to the home's appeal are select ADA-friendly accessibility features, thoughtfully incorporated to enhance comfort and ease of living for individuals with mobility needs while maintaining the home's attractive design. These features provide added convenience and flexibility for a variety of lifestyles. Step outside to your private covered patio, an inviting outdoor retreat where you can relax with your morning coffee, enjoy an evening beverage, or simply unwind while taking in Florida's beautiful weather. The outdoor living space extends your home and provides the perfect setting for quiet moments or entertaining guests. What truly distinguishes this property is its location within Arden, one of Palm Beach County's most innovative and desirable master-planned communities. Known as Florida's premier Agrihood, Arden offers a unique lifestyle centered around healthy living, outdoor recreation, and community connection. One of Arden's signature features is its working farm, where residents enjoy access to fresh, seasonal fruits and vegetables grown right within the community. This farm-to-table concept creates a truly distinctive living experience while promoting wellness and sustainability. Residents also enjoy an exceptional collection of resort-style amenities designed for every member of the family. Stay active by exploring miles of scenic walking and biking trails, playing tennis, basketball, or soccer, or maintaining your fitness routine at the fully equipped fitness center. The beautiful clubhouse serves as the center of community life, hosting social events and activities throughout the year that bring neighbors together. When it's time to relax, take advantage of Arden's spectacular resort-style swimming pools, beautifully landscaped common areas, and welcoming atmosphere that make every day feel like a vacation. Families appreciate the abundance of recreational opportunities, open green spaces, playgrounds, and community events that foster a true sense of belonging. Arden offers far more than beautiful homes—it provides an exceptional lifestyle where neighbors become friends, children can safely enjoy the outdoors, and residents experience the perfect balance between nature and modern conveniences. Whether you're searching for your forever home, a place to accommodate your growing family, or a community that offers outstanding amenities and an unmatched quality of life, this beautiful villa is ready to welcome you home. Don't miss this opportunity to own a remarkable property in one of Palm Beach County's most desirable communities. Schedule your private showing today and experience firsthand everything this exceptional home and the incredible Arden lifestyle have to offer.
For sale
$510,000
19656 WEATHERVANE Way, Loxahatchee, FL 33470
3beds
1,925sqft
Villa
Built in 2021
5,249 Square Feet Lot
$-- Zestimate®
$265/sqft
$394/mo HOA
What's special
Select ada-friendly accessibility featuresResort-style swimming poolsLarge center islandExceptional single-story villaAbundant natural lightElegant quartz countertopsBright open-concept floor plan
- 71 days
- 217
- 10
Zillow last checked:
Listing updated:
Listed by:
Yolanda L Ulibarri 561-309-5121,
Keller Williams Realty - Wellington
Source: BeachesMLS,MLS#: B26056792 Originating MLS: BeachesMLS
Originating MLS: BeachesMLSFacts & features
Interior
Bedrooms & bathrooms
- Bedrooms: 3
- Bathrooms: 2
- Full bathrooms: 2
- Main level bathrooms: 2
- Main level bedrooms: 3
Primary bedroom
- Level: Main
- Area: 1
- Dimensions: 1 X 1
Kitchen
- Level: Main
- Area: 1
- Dimensions: 1 X 1
Living room
- Level: Main
- Area: 1
- Dimensions: 1 X 1
Heating
- Central, Electric, Natural Gas
Cooling
- Central Air, Ceiling Fan(s), Electric
Appliances
- Included: Dryer, Dishwasher, Electric Water Heater, Disposal, Gas Range, Ice Maker, Microwave, Range, Refrigerator, Water Heater, Washer
- Laundry: Washer Hookup, Inside, Laundry Closet, Laundry Room, Laundry Tub, Sink
Features
- Breakfast Bar, Built-in Features, Cathedral Ceiling(s), Dual Sinks, Family/Dining Room, High Ceilings, Kitchen Island, Main Level Primary, Pantry, Split Bedrooms, Separate Shower, Vaulted Ceiling(s), Walk-In Closet(s)
- Flooring: Tile, Vinyl, Wood
- Windows: Blinds
- Has fireplace: No
Interior area
- Total structure area: 2,499
- Total interior livable area: 1,925 sqft
Video & virtual tour
Property
Parking
- Total spaces: 4
- Parking features: Attached, Driveway, Garage, Garage Door Opener
- Attached garage spaces: 2
- Has uncovered spaces: Yes
Accessibility
- Accessibility features: Accessibility Features, Accessible Full Bath, Central Living Area, Accessible Approach with Ramp
Features
- Levels: One
- Stories: 1
- Entry location: Entry Level Living Area Y
- Patio & porch: Covered, Patio, Porch
- Exterior features: Awning(s), Barbecue, Outdoor Living Area
- Pool features: Association
- Has view: Yes
- View description: Garden
- Waterfront features: None
Lot
- Size: 5,249 Square Feet
- Features: Sprinklers Automatic, < 1/4 Acre
Details
- Parcel number: 00404333010000350
- Zoning: PUD
- Special conditions: Standard,Listed As-Is
Construction
Type & style
- Home type: SingleFamily
- Architectural style: Other,Ranch
- Property subtype: Villa
Materials
- Block, Concrete, Stone
- Roof: Tile
Condition
- Resale
- New construction: No
- Year built: 2021
Details
- Builder name: D.R. Horton
Utilities & green energy
- Sewer: Public Sewer
- Water: Public
- Utilities for property: Cable Available, Electricity Connected, Natural Gas Available, Sewer Connected, Water Available
Community & HOA
Community
- Features: Home Owners Association, Gated
- Security: Security Gate, Gated with Guard, Gated Community, Smoke Detector(s)
- Subdivision: ARDEN PUD POD K
HOA
- Has HOA: Yes
- Amenities included: Basketball Court, Clubhouse, Picnic Area, Playground, Pickleball, Pool, Spa/Hot Tub, Security, Sidewalks, Tennis Court(s), Trail(s)
- Services included: Common Areas, Maintenance Grounds, Pool(s), Recreation Facilities, Security
- HOA fee: $394 monthly
- HOA phone: 561-461-5501
Location
- Region: Loxahatchee
Financial & listing details
- Price per square foot: $265/sqft
- Tax assessed value: $266,432
- Annual tax amount: $5,268
- Date on market: 7/26/2026
- Cumulative days on market: 71 days
- Listing terms: Cash,Conventional,FHA,VA Loan
- Electric utility on property: Yes
Estimated market value
Not available
Estimated sales range
Not available
Not available
Price history
| Date | Event | Price |
|---|---|---|
| 7/26/2026 | Listed for sale | $510,000+30.7%$265/sqft |
Source:  BeachesMLS #B26056792 Report a problem BeachesMLS #B26056792 Report a problem | ||
| 6/4/2021 | Sold | $390,090$203/sqft |
Source: Public Record Report a problem | ||
Public tax history
| Year | Property taxes | Tax assessment |
|---|---|---|
| 2025 | $5,268 +4.3% | $266,432 +2.9% |
| 2024 | $5,050 +2.2% | $258,923 +3% |
| 2023 | $4,942 -0.7% | $251,382 +3% |
| 2022 | $4,978 +133.6% | $244,060 +306.8% |
| 2021 | $2,131 +4% | $60,000 |
| 2020 | $2,048 | $60,000 |
Find assessor info on the county website
Monthly payment
Est. payment
Payment breakdown
Explore the cost of this home by adjusting the details. Changes won't be saved.Climate risks
Neighborhood: 33470
Nearby schools
Schools provided by the listing agent
- Elementary: Binks Forest
- Middle: Wellington Landings
- High: Wellington
Source: BeachesMLS. This data may not be complete. We recommend contacting the local school district to confirm school assignments for this home.
- $540,8003 bd2 ba2.4k sqft19652 Weathervane Way, Loxahatchee, FL 33470Off Market
- $489,5003 bd2 ba1.9k sqft19660 Weathervane Way, Loxahatchee, FL 33470Off Market
- $480,8003 bd2 ba1.8k sqft19664 Weathervane Way, Loxahatchee, FL 33470Off Market
- $470,9003 bd2 ba1.8k sqft19648 Weathervane Way, Loxahatchee, FL 33470Off Market
Similar homes
- $509,0003 bd2 ba1.9k sqft19704 Weathervane Way, Loxahatchee, FL 33470For Sale
 MLS ID #B26073923, Valerie Santory, Compass Florida LLC. BeachesMLS
 - $499,0003 bd2 ba1.9k sqft1332 Haywagon Trail, Loxahatchee, FL 33470For Sale
 MLS ID #B26055812, Diana Carmen Lopez, Keyes Company. BeachesMLS
 - $509,0003 bd2 ba1.9k sqft1397 Haywagon Trail, Loxahatchee, FL 33470For Sale
 MLS ID #B26050185, Deborah Anderson PA, Realty 100. BeachesMLS
 - $740,0004 bd3 ba2.4k sqft924 DEER HAVEN Drive, The Acreage, FL 33470For Sale
 MLS ID #B26068352, Jonathan Robles, The Agency Florida LLC. BeachesMLS
 - $635,0003 bd3 ba2.3k sqft889 Wandering Willow Way, Loxahatchee, FL 33470For SaleMLS ID #B26043291, Gregg Seidel, Echo Fine Properties. BeachesMLS
- $630,0004 bd3 ba2.1k sqft19172 Croft Mill Crossing, Loxahatchee, FL 33470For SaleMLS ID #B26083524, Valerie Santory, Compass Florida LLC. BeachesMLS
- $600,0003 bd2 ba1.8k sqft1217 Wandering Willow Way, Loxahatchee, FL 33470For SaleMLS ID #B26052096, Kelly DuHamel, Coldwell Banker Realty. BeachesMLS
- $585,0003 bd2 ba1.9k sqft1878 Wandering Willow Way, Loxahatchee, FL 33470For SaleMLS ID #B26040145, Jeanette Cardoso, Cardoso International Rlty LLC. BeachesMLS
- $659,0003 bd2 ba1.8k sqft1399 Arrowhead Point Road, Loxahatchee, FL 33470For SaleMLS ID #B26076862, Quan Nickler, EXP Realty LLC. BeachesMLS
- $699,9993 bd3 ba2.2k sqft19753 Tree Stand Terrace, Loxahatchee, FL 33470For SaleMLS ID #B26039823, Jorge Gomez, Real Broker LLC. BeachesMLS
- $517,0003 bd2 ba1.7k sqft18997 WOOD STORK Way, The Acreage, FL 33470For SaleMLS ID #B26074848, Kirk Andersen, Beach Town Real Estate LLC. BeachesMLS
- $554,0003 bd2 ba1.9k sqft1282 Tangled Orchard Trace, Loxahatchee, FL 33470For SaleMLS ID #B26065174, Alexandra Bartlett, Equestrian Sotheby's Internati. BeachesMLS
- $529,9903 bd2 ba1.6k sqft16390 Sea Turtle Place, The Acreage, FL 33470For SaleMLS ID #R11084272, Diego Cisneros, United Realty Group Inc.. BeachesMLS
- $590,0003 bd2 ba1.7k sqft18973 WOOD STORK Way, Loxahatchee, FL 33470For SaleMLS ID #B26077190, Jonathan Robles, The Agency Florida LLC. BeachesMLS
- $546,9993 bd2 ba1.7k sqft19003 WOOD STORK Way, The Acreage, FL 33470For SaleMLS ID #B26074425, Kirk Andersen, Beach Town Real Estate LLC. BeachesMLS
- $742,5004 bd3 ba2.7k sqft1115 Timber Reap Trail, The Acreage, FL 33470For SaleMLS ID #B26014154, Ricky Rand, Rand Florida Realty Group. BeachesMLS
- $649,9004 bd4 ba2.2k sqft1411 Thistle Place, Loxahatchee, FL 33470For SaleMLS ID #R11154724, Theresa A Badolato, Exit Realty Premier Elite. BeachesMLS
- $570,0005 bd3 ba1.8k sqft15285 San Diego Drive, Loxahatchee Groves, FL 33470For SaleMLS ID #B26034201, Yolanda L Ulibarri, Keller Williams Realty - Wellington. BeachesMLS
- $699,9004 bd3 ba2.6k sqft19043 BROAD SHORE Walk, Loxahatchee, FL 33470For SaleMLS ID #B26060864, Jordan Disney, Keller Williams Realty - Wellington. BeachesMLS
- $665,0004 bd4 ba2.7k sqft4655 CITRON Way, Westlake, FL 33470For SaleMLS ID #B26083435, Claire Gogan, EXP Realty LLC. BeachesMLS
