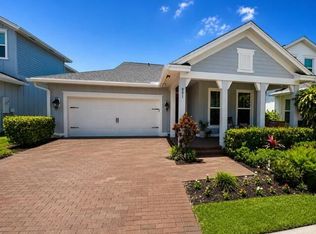
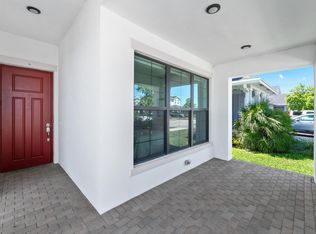
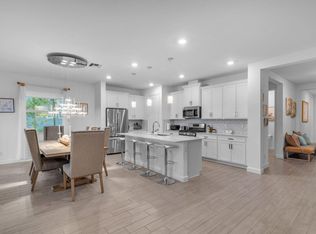
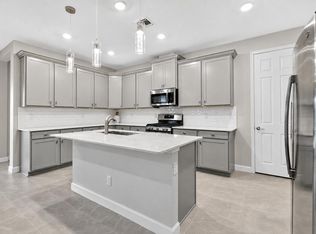
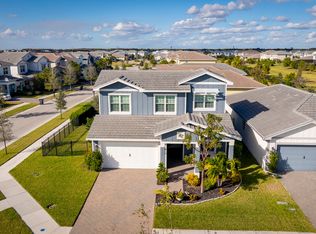
WELCOME TO 889 WANDERING WILLOW WAY in the award-winning Arden community! Built in 2020, this beautifully upgraded home offers 3 bedrooms, 2.5 bathrooms, a first-floor office/den that can easily serve as a fourth bedroom, and a versatile upstairs loft. Perfectly located within WALKING DISTANCE of the elementary school, this home offers exceptional convenience. A scenic walking and biking trail runs directly behind the property, offering the perfect setting for morning jogs, bike rides, evening walks, and enjoying Arden's beautiful green spaces. An open green space across the street creates a peaceful setting and gives plenty of room to enjoy the outdoors while adding to the home's open, spacious feel. Inside, you'll find polished porcelain tile downstairs, upgraded waterproof luxury vinyl flooring upstairs, granite countertops, a large kitchen island, GE stainless steel appliances, a natural gas range, and COMPLETE IMPACT-GLASS WINDOWS. One of this home's standout features is its FULLY PAID-OFF 9.52 kW TESLA SOLAR SYSTEM WITH DUAL POWERWALLS. The system delivers outstanding energy efficiency with a LITTLE TO NO MONTHLY ELECTRIC BILL (depending on usage) while providing reliable whole-home backup power during outages—an incredible advantage during Florida's hurricane season. Step outside to an oversized 8,634-square-foot lot featuring a screened lanai, extended patio, and plenty of room for a custom pool. The west-facing backyard offers BEAUTIFUL SUNSET VIEWS every evening, making it the perfect place to relax or entertain. Arden is one of Palm Beach County's most sought-after communities, featuring resort-style pools, a clubhouse, fitness center, miles of trails, lakes, tennis and pickleball courts, and a unique 5-acre community farm. This home combines modern upgrades, exceptional energy efficiency, an unbeatable location, and a lifestyle that truly embraces the best of South Florida living.
For sale
Price cut: $20K (10/16)
$615,000
889 Wandering Willow Way, Loxahatchee, FL 33470
3beds
2,384sqft
Single Family Residence
Built in 2020
8,621 Square Feet Lot
$609,000 Zestimate®
$258/sqft
$328/mo HOA
What's special
Modern upgradesScreened lanaiGranite countertopsVersatile upstairs loftComplete impact-glass windowsNatural gas rangePolished porcelain tile downstairs
- 123 days
- 518
- 18
Zillow last checked:
Listing updated:
Listed by:
Gregg Seidel 561-735-2264,
Echo Fine Properties,
Jeffrey M Lichtenstein 561-500-3246,
Echo Fine Properties
Source: BeachesMLS,MLS#: B26043291 Originating MLS: BeachesMLS
Originating MLS: BeachesMLSFacts & features
Interior
Bedrooms & bathrooms
- Bedrooms: 3
- Bathrooms: 3
- Full bathrooms: 2
- 1/2 bathrooms: 1
- Main level bathrooms: 1
- Main level bedrooms: 1
Primary bedroom
- Description: owner's suite
- Level: Second
- Area: 238
- Dimensions: 17 X 14
Bedroom 2
- Level: Second
- Area: 121
- Dimensions: 11 X 11
Bedroom 3
- Level: Second
- Area: 121
- Dimensions: 11 X 11
Den
- Level: Main
- Area: 130
- Dimensions: 13 X 10
Dining room
- Description: Dinette
- Level: Main
- Area: 144
- Dimensions: 16 X 9
Kitchen
- Level: Main
- Area: 169
- Dimensions: 13 X 13
Living room
- Description: Great Room
- Level: Main
- Area: 272
- Dimensions: 17 X 16
Loft
- Level: Second
- Area: 143
- Dimensions: 13 X 11
Heating
- Central
Cooling
- Central Air
Appliances
- Included: Dryer, Dishwasher, Disposal, Gas Range, Gas Water Heater, Microwave, Oven, Refrigerator, Water Heater, Washer
- Laundry: Gas Dryer Hookup, Laundry Room, Upper Level
Features
- Dual Sinks, Kitchen Island, Living/Dining Room, Pantry, Separate Shower, Upper Level Primary
- Flooring: Tile, Vinyl
- Windows: Blinds
- Has fireplace: No
Interior area
- Total structure area: 3,282
- Total interior livable area: 2,384 sqft
Property
Parking
- Total spaces: 4
- Parking features: Attached, Driveway, Garage, Garage Door Opener
- Attached garage spaces: 2
- Uncovered spaces: 2
Accessibility
- Accessibility features: None
Features
- Levels: Two
- Stories: 2
- Patio & porch: Covered, Patio, Porch
- Exterior features: Outdoor Living Area
- Pool features: Association, Heated
- Has view: Yes
- View description: Garden
Lot
- Size: 8,621 Square Feet
- Dimensions: 48 x 120
- Features: Oversized Lot, Sprinklers Automatic, Sprinkler System, < 1/4 Acre
Details
- Parcel number: 00404328020002820
- Zoning: PUD
- Special conditions: Standard
Construction
Type & style
- Home type: SingleFamily
- Architectural style: Cape Cod
- Property subtype: Single Family Residence
Materials
- Concrete, Stucco
- Foundation: Slab
- Roof: Shingle
Condition
- Resale
- New construction: No
- Year built: 2020
Details
- Builder model: Corin
- Builder name: Ryan Homes
Utilities & green energy
- Sewer: Public Sewer
- Water: Public
- Utilities for property: Cable Available, Electricity Available, Natural Gas Available, Sewer Available, Water Available
Community & HOA
Community
- Features: Home Owners Association, Boat Facilities, Gated, Street Lights, Sidewalks
- Security: Gated with Guard, Gated Community
- Subdivision: Arden
HOA
- Has HOA: Yes
- Amenities included: Boating, Clubhouse, Dog Park, Fitness Center, Picnic Area, Playground, Pickleball, Pool, Sports Fields, Spa/Hot Tub, Sidewalks, Tennis Court(s), Trail(s)
- Services included: Common Areas, Maintenance Grounds, Pool(s), Recreation Facilities
- HOA fee: $328 monthly
- HOA name: CCMC
- HOA phone: 561-461-5501
Location
- Region: Loxahatchee
Financial & listing details
- Price per square foot: $258/sqft
- Tax assessed value: $518,484
- Annual tax amount: $8,152
- Date on market: 6/23/2026
- Cumulative days on market: 123 days
- Listing terms: Cash,Conventional
- Electric utility on property: Yes
- Road surface type: Asphalt
Estimated market value
$609,000
$579,000 - $639,000
$3,733/mo
Price history
| Date | Event | Price |
|---|---|---|
| 10/16/2026 | Price change | $615,000-3.1%$258/sqft |
Source:  BeachesMLS #B26043291 Report a problem BeachesMLS #B26043291 Report a problem | ||
| 9/30/2026 | Price change | $635,000-2.2%$266/sqft |
Source: BeachesMLS #B26043291 Report a problem | ||
| 9/15/2026 | Price change | $649,000-0.1%$272/sqft |
Source: BeachesMLS #B26043291 Report a problem | ||
| 8/31/2026 | Price change | $649,8900%$273/sqft |
Source: BeachesMLS #B26043291 Report a problem | ||
| 8/20/2026 | Price change | $649,900-1.2%$273/sqft |
Source: BeachesMLS #B26043291 Report a problem | ||
| 7/29/2026 | Price change | $657,500-1.1%$276/sqft |
Source: BeachesMLS #B26043291 Report a problem | ||
| 7/13/2026 | Price change | $665,000-1.5%$279/sqft |
Source: BeachesMLS #B26043291 Report a problem | ||
| 6/23/2026 | Listed for sale | $675,000+58.1%$283/sqft |
Source: BeachesMLS #B26043291 Report a problem | ||
| 7/15/2020 | Sold | $426,990$179/sqft |
Source: BeachesMLS #R10626167 Report a problem | ||
Public tax history
| Year | Property taxes | Tax assessment |
|---|---|---|
| 2025 | $8,152 +4% | $408,702 +2.9% |
| 2024 | $7,835 +2% | $397,184 +3% |
| 2023 | $7,681 +0.6% | $385,616 +3% |
| 2022 | $7,633 +0.9% | $374,384 +3% |
| 2021 | $7,564 +214.7% | $363,480 +459.2% |
| 2020 | $2,403 +12.3% | $65,000 +62.8% |
| 2019 | $2,140 | $39,930 -27.4% |
| 2018 | $2,140 +31.7% | $55,000 +66.7% |
| 2017 | $1,625 | $33,000 |
Find assessor info on the county website
Monthly payment
Est. payment
Payment breakdown
Explore the cost of this home by adjusting the details. Changes won't be saved.Climate risks
Neighborhood: 33470
Nearby schools
Schools provided by the listing agent
- Elementary: Binks Forest
- Middle: Wellington Landings
- High: Wellington
Source: BeachesMLS. This data may not be complete. We recommend contacting the local school district to confirm school assignments for this home.
- $523,2003 bd2 ba1.7k sqft897 Wandering Willow Way, Loxahatchee, FL 33470Off Market
- $567,1003 bd2 ba1.7k sqft881 Wandering Willow Way, Loxahatchee, FL 33470Off Market
- $595,9003 bd2 ba2.3k sqft873 Wandering Willow Way, Loxahatchee, FL 33470Off Market
- $575,0003 bd2 ba1.7k sqft865 Wandering Willow Way, Loxahatchee, FL 33470Sold
Similar homes
- $630,0004 bd3 ba2.1k sqft19172 Croft Mill Crossing, Loxahatchee, FL 33470For Sale
 MLS ID #B26083524, Valerie Santory, Compass Florida LLC. BeachesMLS
 - $742,0004 bd3 ba2.7k sqft1115 TIMBER REAP Trail, The Acreage, FL 33470For Sale
 MLS ID #B26088523, Ricky Rand, Rand Florida Realty Group. BeachesMLS
 - $699,9993 bd3 ba2.2k sqft19753 Tree Stand Terrace, Loxahatchee, FL 33470For Sale
 MLS ID #B26039823, Jorge Gomez, Real Broker, LLC. BeachesMLS
 - $650,0004 bd3 ba2.5k sqft19199 ROLLING ACRES Road, The Acreage, FL 33470For Sale
 MLS ID #B26085939, Jarred Parton, RE/MAX Direct. BeachesMLS
 - $509,0003 bd2 ba1.9k sqft19704 Weathervane Way, Loxahatchee, FL 33470For SaleMLS ID #B26073923, Valerie Santory, Compass Florida LLC. BeachesMLS
- $499,0003 bd2 ba1.9k sqft19656 WEATHERVANE Way, Loxahatchee, FL 33470For SaleMLS ID #B26056792, Yolanda L Ulibarri, Keller Williams Realty - Wellington. BeachesMLS
- $509,0003 bd2 ba1.9k sqft19610 Weathervane Way, Loxahatchee, FL 33470For SaleMLS ID #B26065055, Ilka Missell Gonzalez Medina, Axen Realty LLC. BeachesMLS
- $659,0003 bd2 ba1.8k sqft1399 Arrowhead Point Road, Loxahatchee, FL 33470For SaleMLS ID #B26076862, Quan Nickler, EXP Realty LLC. BeachesMLS
- $675,0004 bd3 ba2.6k sqft19043 BROAD SHORE Walk, Loxahatchee, FL 33470For SaleMLS ID #B26060864, Jordan Disney, Keller Williams Realty - Wellington. BeachesMLS
- $649,9004 bd4 ba2.2k sqft1411 Thistle Place, Loxahatchee, FL 33470For SaleMLS ID #R11154724, Theresa A Badolato, Exit Realty Premier Elite. BeachesMLS
- $580,0002 bd2 ba1.9k sqft16159 MELOGOLD Drive, The Acreage, FL 33470For SaleMLS ID #B26089931, Christopher Moyssidis, Douglas Elliman. BeachesMLS
- $585,0003 bd2 ba1.9k sqft15751 Hummingbird Lane, Westlake, FL 33470For SaleMLS ID #B26085748, Stephen Spradling, Realty One Group Innovation. BeachesMLS
- $749,0004 bd3 ba2.5k sqft1201 Harvester Crossing, Loxahatchee, FL 33470For SaleMLS ID #B26046260, Roberto Carluzzo, Coldwell Banker Realty. BeachesMLS
- $799,0004 bd5 ba3.1k sqft929 Sterling Pine Place, The Acreage, FL 33470For SaleMLS ID #R11168091, Steven John McCarthy, Coldwell Banker Realty. BeachesMLS
- $695,0004 bd3 ba2.2k sqft1346 Harvester Crossing, Loxahatchee, FL 33470For SaleMLS ID #R11141340, Alexander Bergman, Bergman Realty Group. BeachesMLS
- $494,0003 bd2 ba1.9k sqft1307 Tangled Orchard Trace, Loxahatchee, FL 33470For SaleMLS ID #B26088850, Carol Arya, KW Reserve Palm Beach. BeachesMLS
- $729,9993 bd3 ba2.3k sqft15606 Goldfinch Circle, Westlake, FL 33470For SaleMLS ID #B26088075, Kim Spadavecchia, Florida's Best Realty Services. BeachesMLS
- $665,0004 bd4 ba2.7k sqft4655 CITRON Way, Westlake, FL 33470For SaleMLS ID #B26083435, Claire Gogan, EXP Realty LLC. BeachesMLS
- $814,9904 bd4 ba3k sqft19077 Fly Rod Run, The Acreage, FL 33470For SaleMLS ID #B26071890, Victor Velazco, Echo Fine Properties. BeachesMLS
- $585,0004 bd3 ba2.1k sqft16312 Sandy Shore Drive, Westlake, FL 33470For SaleMLS ID #B26050411, Erika Sabrina Sanchez, CENTURY 21 Tenace Realty. BeachesMLS
