Virtually staged. Discover modern comfort and resort-style living in Arden. Built in 2020, this well-maintained, single-story townhome offers three bedrooms, two bathrooms, 1,921 square feet, ceramic tile flooring, and an open-concept layout designed for comfortable everyday living and entertaining. The bright living area flows into a functional kitchen, while the bedrooms offer flexible living space. Arden residents enjoy access to a clubhouse, resort-style pool, fitness facilities, scenic trails, green spaces, and recreational areas. Conveniently located near shopping, dining, major roadways, Westlake, and other local destinations. Enjoy newer construction, outstanding community amenities, and a low-maintenance lifestyle in Loxahatchee. Schedule your private showing today. Some listing photos have been virtually staged. Furnishings and décor shown in those images are digitally added and are not included with the property. Buyers and their agents should independently verify measurements, HOA fees, community restrictions, leasing requirements, and information considered material to the purchase.
For sale
Price cut: $6K (9/20)
$509,000
19610 Weathervane Way, Loxahatchee, FL 33470
3beds
1,921sqft
Villa
Built in 2020
5,349 Square Feet Lot
$502,200 Zestimate®
$265/sqft
$394/mo HOA
What's special
Resort-style poolThree bedroomsGreen spacesRecreational areasTwo bathroomsWell-maintained single-story townhomeCeramic tile flooring
- 50 days
- 269
- 11
Zillow last checked:
Listing updated:
Listed by:
Ilka Missell Gonzalez Medina 786-801-4338,
Axen Realty LLC
Source: BeachesMLS,MLS#: B26065055 Originating MLS: BeachesMLS
Originating MLS: BeachesMLSFacts & features
Interior
Bedrooms & bathrooms
- Bedrooms: 3
- Bathrooms: 2
- Full bathrooms: 2
- Main level bathrooms: 2
- Main level bedrooms: 3
Heating
- Central, Electric, Individual
Cooling
- Central Air, Electric
Appliances
- Included: Dryer, Dishwasher, Gas Range, Ice Maker, Microwave, Range, Refrigerator, Washer
- Laundry: Washer Hookup, Gas Dryer Hookup, Inside, Laundry Room
Features
- Built-in Features, Dual Sinks, Kitchen Island, Living/Dining Room, Main Level Primary, Pantry, Walk-In Closet(s)
- Flooring: Tile
- Has fireplace: No
Interior area
- Total structure area: 2,499
- Total interior livable area: 1,921 sqft
Video & virtual tour
Property
Parking
- Total spaces: 2
- Parking features: Attached, Driveway, Garage, Garage Door Opener
- Attached garage spaces: 2
- Has uncovered spaces: Yes
Accessibility
- Accessibility features: None
Features
- Levels: One
- Stories: 1
- Pool features: Association
- Fencing: None
Lot
- Size: 5,349 Square Feet
- Features: Landscaped, < 1/4 Acre
Details
- Parcel number: 00404333010000250
- Zoning: PUD
- Special conditions: Standard
Construction
Type & style
- Home type: SingleFamily
- Architectural style: Ranch
- Property subtype: Villa
Materials
- Block
- Roof: Shingle
Condition
- Resale
- New construction: No
- Year built: 2020
Utilities & green energy
- Sewer: Public Sewer
- Water: Public
- Utilities for property: Sewer Available, Water Available
Community & HOA
Community
- Features: Home Owners Association, Gated, Sidewalks
- Security: Security Gate, Gated with Guard, Gated Community
- Subdivision: ARDEN PUD POD K
HOA
- Has HOA: Yes
- Amenities included: Basketball Court, Business Center, Clubhouse, Dog Park, Fitness Center, Gated, Playground, Pool, Sports Fields, Security, Tennis Court(s), Trail(s)
- Services included: Common Areas, Maintenance Grounds, Recreation Facilities
- HOA fee: $394 monthly
Location
- Region: Loxahatchee
Financial & listing details
- Price per square foot: $265/sqft
- Tax assessed value: $440,000
- Annual tax amount: $6,685
- Date on market: 8/17/2026
- Cumulative days on market: 50 days
- Listing terms: Cash,Conventional,FHA,VA Loan
Estimated market value
$502,200
$477,000 - $527,000
$3,648/mo
Price history
| Date | Event | Price |
|---|---|---|
| 9/20/2026 | Price change | $509,000-1.2%$265/sqft |
Source:  BeachesMLS #B26065055 Report a problem BeachesMLS #B26065055 Report a problem | ||
| 7/16/2026 | Listed for sale | $515,000+38.8%$268/sqft |
Source:  Stellar MLS #S5153505 Report a problem Stellar MLS #S5153505 Report a problem | ||
| 7/8/2020 | Sold | $371,090$193/sqft |
Source: Public Record Report a problem | ||
Public tax history
| Year | Property taxes | Tax assessment |
|---|---|---|
| 2025 | $6,685 +4% | $348,569 +2.9% |
| 2024 | $6,430 +2.1% | $338,745 +3% |
| 2023 | $6,297 +0.7% | $328,879 +3% |
| 2022 | $6,253 +1.1% | $319,300 +3% |
| 2021 | $6,188 +202.1% | $310,000 +416.7% |
| 2020 | $2,048 | $60,000 |
Find assessor info on the county website
Monthly payment
Est. payment
Payment breakdown
Explore the cost of this home by adjusting the details. Changes won't be saved.Climate risks
Neighborhood: 33470
Nearby schools
Schools provided by the listing agent
- Elementary: Saddle View
- Middle: Wellington Landings
- High: Wellington
Source: BeachesMLS. This data may not be complete. We recommend contacting the local school district to confirm school assignments for this home.
- $509,1003 bd2 ba1.9k sqft19614 Weathervane Way, Loxahatchee, FL 33470Off Market
- $570,1003 bd2 ba-- sqft19614 Weathervane Way #19614, Loxahatchee, FL 33470Off Market
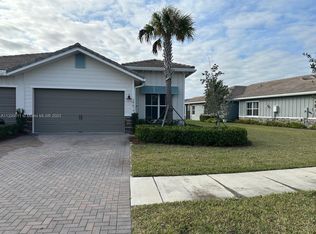
- $503,3003 bd2 ba1.9k sqft19602 Weathervane Way, Loxahatchee, FL 33470Off Market
- $545,0003 bd2 ba1.8k sqft19624 Weathervane Way, Loxahatchee, FL 33470Sold
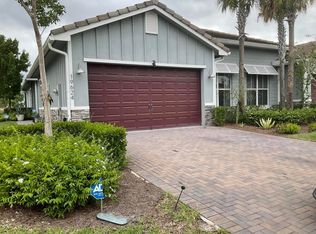
Similar homes
- $510,0003 bd2 ba1.9k sqft19656 WEATHERVANE Way, Loxahatchee, FL 33470For Sale
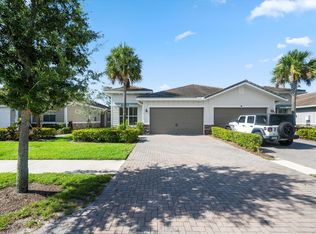
 MLS ID #B26056792, Yolanda L Ulibarri, Keller Williams Realty - Wellington. BeachesMLS
 - $509,0003 bd2 ba1.9k sqft1397 Haywagon Trail, Loxahatchee, FL 33470For Sale
 MLS ID #B26050185, Deborah Anderson PA, Realty 100. BeachesMLS
 - $559,0003 bd2 ba1.8k sqft19771 Rugged Trunk Trail, The Acreage, FL 33470For Sale
 MLS ID #B26056971, Daniel Biggs, Illustrated Properties. BeachesMLS
 - $635,0003 bd3 ba2.3k sqft889 Wandering Willow Way, Loxahatchee, FL 33470For Sale
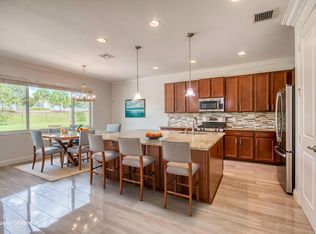 MLS ID #B26043291, Gregg Seidel, Echo Fine Properties. BeachesMLS
 - $600,0003 bd2 ba1.8k sqft1217 Wandering Willow Way, Loxahatchee, FL 33470For SaleMLS ID #B26052096, Kelly DuHamel, Coldwell Banker Realty. BeachesMLS
- $630,0004 bd3 ba2.1k sqft19172 Croft Mill Crossing, Loxahatchee, FL 33470For SaleMLS ID #B26083524, Valerie Santory, Compass Florida LLC. BeachesMLS
- $529,9903 bd2 ba1.1k sqft15409 Los Angeles Drive, Loxahatchee, FL 33470For SaleMLS ID #B26079827, Steven Koleno, Beycome of Florida LLC. BeachesMLS
- $585,0003 bd2 ba1.9k sqft1878 Wandering Willow Way, Loxahatchee, FL 33470For SaleMLS ID #B26040145, Jeanette Cardoso, Cardoso International Rlty LLC. BeachesMLS
- $517,0003 bd2 ba1.7k sqft18997 WOOD STORK Way, The Acreage, FL 33470For SaleMLS ID #B26074848, Kirk Andersen, Beach Town Real Estate LLC. BeachesMLS
- $554,0003 bd2 ba1.9k sqft1282 Tangled Orchard Trace, Loxahatchee, FL 33470For SaleMLS ID #B26065174, Alexandra Bartlett, Equestrian Sotheby's Internati. BeachesMLS
- $742,5004 bd3 ba2.7k sqft1115 Timber Reap Trail, The Acreage, FL 33470For SaleMLS ID #B26014154, Ricky Rand, Rand Florida Realty Group. BeachesMLS
- $546,9993 bd2 ba1.7k sqft19003 WOOD STORK Way, The Acreage, FL 33470For SaleMLS ID #B26074425, Kirk Andersen, Beach Town Real Estate LLC. BeachesMLS
- $529,9903 bd2 ba1.6k sqft16390 Sea Turtle Place, The Acreage, FL 33470For SaleMLS ID #R11084272, Diego Cisneros, United Realty Group Inc.. BeachesMLS
- $699,9004 bd3 ba2.6k sqft19043 BROAD SHORE Walk, Loxahatchee, FL 33470For SaleMLS ID #B26060864, Jordan Disney, Keller Williams Realty - Wellington. BeachesMLS
- $665,0004 bd4 ba2.7k sqft4655 CITRON Way, Westlake, FL 33470For SaleMLS ID #B26083435, Claire Gogan, EXP Realty LLC. BeachesMLS
- $695,0004 bd3 ba2.2k sqft1346 Harvester Crossing, Loxahatchee, FL 33470For SaleMLS ID #R11141340, Alexander Bergman, Bergman Realty Group. BeachesMLS
- $579,0002 bd2 ba1.6k sqft16070 Key Biscayne Lane, Westlake, FL 33470For SaleMLS ID #R11102551, Jill Kendall, RE/MAX Select Group. BeachesMLS
- $699,0004 bd3 ba2.3k sqft1366 Harvester Crossing, The Acreage, FL 33470For SaleMLS ID #R11154957, Priscila Bilbao Freire, Compass Florida LLC. BeachesMLS
- $697,0004 bd3 ba2.1k sqft5447 Starfish Road, Westlake, FL 33470For SaleMLS ID #B26064344, Maria Angeli Dominguez PA, Keller Williams Realty - Wellington. BeachesMLS
- $704,9004 bd3 ba2.7k sqft15894 Meadowlark Court, Westlake, FL 33470For SaleMLS ID #B26082081, Jeffrey Todd Levy, Cheerful Agents Real Estate LLC. BeachesMLS
