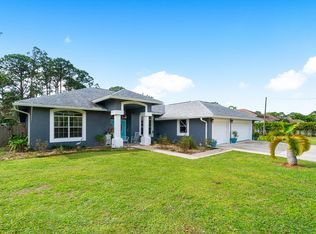
Your very own Modern Farmhouse awaits ! Situated on a sprawling 1.19-acre lot. Entire home was recently renovated with newer roof, A/C, flooring and much more! The chef's kitchen boasts top-of-the-line stainless steel appliances, generous counter space, and custom cabinetry. The open-concept floor plan allows natural light throughout. This home also features impact windows and doors. Step outside onto your inviting patio, perfect for relaxation, or enjoy the warmth of the fire pit in the winter. Shed for extra storage. The property comes with a relaxing pond and a fenced- in animal pen for chickens , goats, or whatever animals your heart desires. Loads of space for your custom pool in paradise!!! NO HOA.
For sale
$649,000
14566 TEMPLE Boulevard, The Acreage, FL 33470
3beds
1,664sqft
Single Family Residence
Built in 1991
1.19 Acres Lot
$626,500 Zestimate®
$390/sqft
$-- HOA
What's special
Fenced-in animal penOpen-concept floor planInviting patioCustom cabinetryNatural light throughoutFire pitRelaxing pond
- 91 days
- 347
- 32
Zillow last checked:
Listing updated:
Listed by:
Natalie Mor 954-658-1114,
Preferred Florida Realty
Source: BeachesMLS,MLS#: B26052533 Originating MLS: BeachesMLS
Originating MLS: BeachesMLSFacts & features
Interior
Bedrooms & bathrooms
- Bedrooms: 3
- Bathrooms: 2
- Full bathrooms: 2
- Main level bathrooms: 2
- Main level bedrooms: 3
Heating
- Central, Electric
Cooling
- Central Air, Ceiling Fan(s), Electric
Appliances
- Included: Cooktop, Dryer, Dishwasher, Electric Cooktop, Electric Range, Electric Water Heater, Freezer, Disposal, Ice Maker, Microwave, Oven, Refrigerator, Water Softener Owned, Water Softener, Water Heater, Washer
- Laundry: Washer Hookup, Inside, Laundry Room
Features
- Built-in Features, Bedroom on Main Level, Dual Sinks, Kitchen Island, Living/Dining Room, Main Level Primary, Separate Shower, Stacked Bedrooms, Vaulted Ceiling(s), Walk-In Closet(s)
- Flooring: Vinyl
- Doors: French Doors
- Windows: Storm Window(s)
- Has fireplace: No
Interior area
- Total structure area: 1,784
- Total interior livable area: 1,664 sqft
Video & virtual tour
Property
Parking
- Total spaces: 10
- Parking features: Unpaved
Accessibility
- Accessibility features: None
Features
- Levels: One
- Stories: 1
- Entry location: Entry Level Living Area Y
- Patio & porch: Deck, Patio, Porch
- Exterior features: Kennel, Outdoor Living Area, Storage, Room For Pool
- Fencing: Fenced
- Has view: Yes
- View description: Garden, Pond
- Has water view: Yes
- Water view: Pond
- Waterfront features: Other
Lot
- Size: 1.19 Acres
- Features: 1-2 Acres, Fruit Trees
Details
- Parcel number: 00414229000003020
- Zoning: AR
- Special conditions: Standard
Construction
Type & style
- Home type: SingleFamily
- Architectural style: Ranch
- Property subtype: Single Family Residence
Materials
- Frame, Metal Siding, Stone
- Roof: Shingle
Condition
- Resale
- New construction: No
- Year built: 1991
Utilities & green energy
- Electric: 3 Phase
- Sewer: Septic Tank
- Water: Well
- Utilities for property: Cable Available, Water Available
Community & HOA
Community
- Security: Smoke Detector(s)
- Subdivision: The Acreage
HOA
- Has HOA: No
Location
- Region: Loxahatchee
Financial & listing details
- Price per square foot: $390/sqft
- Tax assessed value: $442,663
- Annual tax amount: $6,484
- Date on market: 7/15/2026
- Cumulative days on market: 179 days
- Listing terms: Cash,Conventional,FHA
- Road surface type: Paved
Estimated market value
$626,500
$595,000 - $658,000
$3,409/mo
Price history
| Date | Event | Price |
|---|---|---|
| 7/15/2026 | Listed for sale | $649,000+1.9%$390/sqft |
Source:  BeachesMLS #B26052533 Report a problem BeachesMLS #B26052533 Report a problem | ||
| 7/1/2026 | Listing removed | $637,000$383/sqft |
Source: BeachesMLS #B26011208 Report a problem | ||
| 5/18/2026 | Price change | $637,000-1.6%$383/sqft |
Source: BeachesMLS #B26011208 Report a problem | ||
| 4/4/2026 | Listed for sale | $647,200+5.9%$389/sqft |
Source: BeachesMLS #B26011208 Report a problem | ||
| 4/13/2024 | Listing removed | -- |
Source: BeachesMLS #RX-10684863 Report a problem | ||
| 12/11/2023 | Sold | $611,000-2.2%$367/sqft |
Source: BeachesMLS #R10918806 Report a problem | ||
| 12/6/2023 | Pending sale | $625,000$376/sqft |
Source: BeachesMLS #RX-10918806 Report a problem | ||
| 11/2/2023 | Price change | $625,000-3.8%$376/sqft |
Source: BeachesMLS #RX-10918806 Report a problem | ||
| 10/15/2023 | Price change | $649,900-3.7%$391/sqft |
Source: BeachesMLS #RX-10918806 Report a problem | ||
| 9/30/2023 | Price change | $674,900-3.4%$406/sqft |
Source: BeachesMLS #RX-10918806 Report a problem | ||
| 8/18/2023 | Listed for sale | $699,000+151%$420/sqft |
Source: BeachesMLS #RX-10912828 Report a problem | ||
| 4/12/2021 | Sold | $278,500-7.2%$167/sqft |
Source: BeachesMLS #R10684863 Report a problem | ||
| 3/19/2021 | Pending sale | $299,999$180/sqft |
Source: BeachesMLS #RX-10684863 Report a problem | ||
| 1/15/2021 | Listed for sale | $299,999+47.1%$180/sqft |
Source: BeachesMLS #RX-10684863 Report a problem | ||
| 10/13/2015 | Sold | $204,000-1.9%$123/sqft |
Source: BeachesMLS #R10160822 Report a problem | ||
| 8/22/2015 | Pending sale | $208,000$125/sqft |
Source: Jupiter, Tequesta, Hobe Sound Association of Realtors #RX-10160822 Report a problem | ||
| 8/19/2015 | Listed for sale | $208,000+112.5%$125/sqft |
Source: Jupiter, Tequesta, Hobe Sound Association of Realtors #RX-10160822 Report a problem | ||
| 3/18/1999 | Sold | $97,900$59/sqft |
Source: Public Record Report a problem | ||
Public tax history
| Year | Property taxes | Tax assessment |
|---|---|---|
| 2025 | $6,484 +3.6% | $325,978 +2.9% |
| 2024 | $6,257 +0.8% | $316,791 +1.3% |
| 2023 | $6,208 +3.8% | $312,633 +3% |
| 2022 | $5,980 +12.4% | $303,527 +32.6% |
| 2021 | $5,322 +9.1% | $228,831 +10% |
| 2020 | $4,878 +2.2% | $208,028 +4.5% |
| 2019 | $4,771 | $199,110 +4.1% |
| 2018 | $4,771 +7.7% | $191,214 +6.3% |
| 2017 | $4,432 +7.9% | $179,877 +14.3% |
| 2016 | $4,109 +6.7% | $157,359 +14% |
| 2015 | $3,850 +109.7% | $138,045 +60.7% |
| 2014 | $1,836 +3.5% | $85,893 +1.5% |
| 2013 | $1,774 -9% | $84,624 +1.7% |
| 2012 | $1,949 -7.4% | $83,209 -7.1% |
| 2011 | $2,104 -13.7% | $89,579 -15.6% |
| 2010 | $2,438 +3.9% | $106,100 +0.4% |
| 2009 | $2,346 +8.7% | $105,676 +0.1% |
| 2008 | $2,159 -8.2% | $105,570 +3% |
| 2007 | $2,352 -5.5% | $102,495 +2.5% |
| 2006 | $2,489 | $99,995 +3% |
| 2005 | -- | $97,083 +3% |
| 2004 | $719 -8.1% | $94,255 +1.9% |
| 2003 | $782 -60.7% | $92,498 +2.4% |
| 2002 | $1,990 +1.1% | $90,330 +1.6% |
| 2001 | $1,968 +3.4% | $88,907 +3% |
| 2000 | $1,903 +12.9% | $86,317 0% |
| 1999 | $1,685 | $86,350 |
Find assessor info on the county website
Monthly payment
Est. payment
Payment breakdown
Explore the cost of this home by adjusting the details. Changes won't be saved.Climate risks
Neighborhood: 33470
Nearby schools
Schools provided by the listing agent
- Elementary: Acreage Pines
- Middle: Western Pines
- High: Seminole Ridge
Source: BeachesMLS. This data may not be complete. We recommend contacting the local school district to confirm school assignments for this home.

Similar homes
- $549,9993 bd2 ba1.3k sqft15847 82nd Lane N, Loxahatchee, FL 33470For Sale
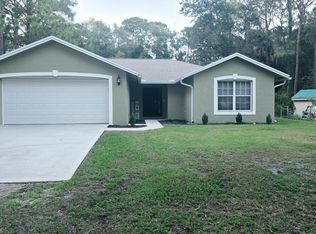
 MLS ID #B26083335, Steven Koleno, Beycome of Florida LLC. BeachesMLS
 - $675,0003 bd2 ba1.3k sqft16393 E LANCASHIRE Drive E, The Acreage, FL 33470For Sale
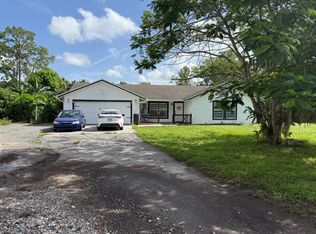 MLS ID #B26055942, Aelita Silva, Elite Vision Realty LLC. BeachesMLS
 - $769,0004 bd2 ba2.4k sqft17770 75TH Place N, The Acreage, FL 33470For Sale
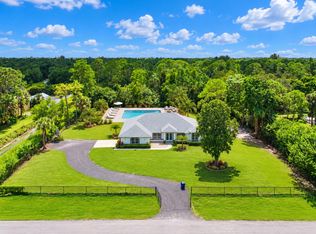 MLS ID #B26076606, Betty Khan, Remax Homes & Properties. BeachesMLS
 - $799,9003 bd2 ba2.4k sqft16193 72nd Road N, Loxahatchee, FL 33470For Sale
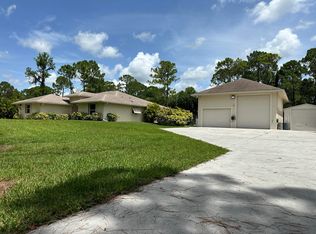 MLS ID #B26064259, Ralph Isola, USA Best Realty, LLC. BeachesMLS
 - $620,0005 bd3 ba1.7k sqft13398 46TH Court N, The Acreage, FL 33411For SaleMLS ID #B26073178, Alfonso Lam, LAM International Realty LLC. BeachesMLS
- $895,0005 bd4 ba2.4k sqft16155 67TH Court N, The Acreage, FL 33470For SaleMLS ID #B26084236, Yuray Sanchez, 4ever Homes Realty LLC. BeachesMLS
- $650,0003 bd2 ba1.4k sqft9706 SANDY Road, Jupiter, FL 33478For SaleMLS ID #B26056801, Stephen Gilgenbach, Capital Homes Inc. BeachesMLS
- $639,5004 bd3 ba2.1k sqft14999 Goldspar Court, Westlake, FL 33470For SaleMLS ID #B26076595, Jorge A Zea, Blue Lighthouse Realty, INC. BeachesMLS
- $650,0003 bd2 ba1.7k sqft1274 SUMMERWOOD Circle, Wellington, FL 33414For SaleMLS ID #B26084544, Norman P Magee, Florida Star Realty, Inc. BeachesMLS
- $676,0004 bd2 ba1.6k sqft1210 Oakwater Drive, Royal Palm Beach, FL 33411For SaleMLS ID #B26083133, Shannon Chaplin, My Florida Realty, LLC. BeachesMLS
- $539,0002 bd2 ba1.2k sqft11158 51ST Court N, The Acreage, FL 33411For SaleMLS ID #B26081012, Daniela Sternberg, Realty One Group Precision. BeachesMLS
- $900,4995 bd3 ba2.2k sqft7611 140th Avenue N, West Palm Beach, FL 33412For SaleMLS ID #B26068155, Carla Arlene Spalding, Spalding Dream Home Realty, LLC. BeachesMLS
- $880,0004 bd3 ba2.4k sqft12416 76th Road N #1216, West Palm Beach, FL 33412For SaleMLS ID #B26077656, Diana P Vasconez, Century 21 Realty Professionals. BeachesMLS
- $649,0003 bd3 ba2k sqft2849 Bellarosa Circle, Royal Palm Beach, FL 33411For SaleMLS ID #R11138083, Dennis Rifenberg, Realty Connection Link LLC. BeachesMLS
- $559,0003 bd2 ba1.8k sqft19771 Rugged Trunk Trail, The Acreage, FL 33470For SaleMLS ID #B26056971, Daniel Biggs, Illustrated Properties. BeachesMLS
- $509,0003 bd2 ba1.9k sqft19610 Weathervane Way, Loxahatchee, FL 33470For SaleMLS ID #B26065055, Ilka Missell Gonzalez Medina, Axen Realty LLC. BeachesMLS
- $650,0004 bd2 ba1.4k sqft345 PINEHURST Road, Palm Springs, FL 33461For SaleMLS ID #B26079200, Leonardo Valdes Hernandez, CENTURY 21 Tenace Realty. BeachesMLS
- $625,0003 bd2 ba1.9k sqft8280 Lake Cypress Road, Lake Worth, FL 33467For SaleMLS ID #B26074692, Alan C Monica, RE/MAX Prestige Realty/Wellington. BeachesMLS
- $812,0003 bd3 ba2.2k sqft15670 Merritt Drive, Westlake, FL 33470New ConstructionMLS ID #B26051441, Steven L Chinskey, Realty Home Advisors Inc. BeachesMLS
- $580,0003 bd2 ba1.5k sqft1073 Aspri Way, Riviera Beach, FL 33418For SaleMLS ID #B26039244, Leonardo Pires, HomeSmart. BeachesMLS
