Back on the market at no fault of the seller. Welcome home to Jupiter Farms! This charming 3 bed 2 bath home on 1.25 acres captures the spirit of this wonderful equestrian community. Located at the front of the neighborhood on a paved road, this home lives large for the square footage with its main floor open concept. The unique outdoor space is an entertainer's dream with a designated K-9 Corral dog run, patio for outdoor entertaining and a stock tank splash pool for those sunny Florida days. Included is a separate 2.5 car garage perfect for a work shop. New roof and windows in 2025.
For sale
Price cut: $19K (9/19)
$669,999
9706 SANDY Road, Jupiter, FL 33478
3beds
1,435sqft
Single Family Residence
Built in 1979
1.25 Acres Lot
$-- Zestimate®
$467/sqft
$-- HOA
What's special
Unique outdoor spaceMain floor open conceptPatio for outdoor entertainingStock tank splash pool
- 12 days
- 1,484
- 107
Zillow last checked:
Listing updated:
Listed by:
Stephen Gilgenbach 615-925-2133,
Capital Homes Inc
Source: BeachesMLS,MLS#: B26056801 Originating MLS: BeachesMLS
Originating MLS: BeachesMLSFacts & features
Interior
Bedrooms & bathrooms
- Bedrooms: 3
- Bathrooms: 2
- Full bathrooms: 2
- Main level bathrooms: 1
- Main level bedrooms: 2
Primary bedroom
- Level: First
- Area: 1
- Dimensions: 1 X 1
Bedroom 2
- Area: 1
- Dimensions: 1 X 1
Bedroom 3
- Area: 1
- Dimensions: 1 X 1
Dining room
- Area: 1
- Dimensions: 1 X 1
Kitchen
- Level: First
- Area: 1
- Dimensions: 1 X 1
Living room
- Level: First
- Area: 1
- Dimensions: 1 X 1
Heating
- Central, Electric
Cooling
- Central Air, Electric, Other
Appliances
- Included: Cooktop, Dishwasher, ENERGY STAR Qualified Dishwasher, ENERGY STAR Qualified Dryer, ENERGY STAR Qualified Refrigerator, ENERGY STAR Qualified Washer, Electric Cooktop, Electric Range, Electric Water Heater, Disposal, Microwave, Range, Refrigerator, Water Softener Owned, Water Softener, Water Heater, Washer
- Laundry: Washer Hookup, Electric Dryer Hookup, Inside, Laundry Closet, Main Level, Lower Level
Features
- Entrance Foyer, Eat-in Kitchen, High Ceilings, Kitchen Island, Kitchen/Dining Combo, Living/Dining Room, Split Bedrooms, Separate Shower, Vaulted Ceiling(s)
- Flooring: Ceramic Tile, Laminate, Tile, Vinyl, Wood
- Windows: Blinds
- Has fireplace: Yes
- Fireplace features: Wood Burning
Interior area
- Total structure area: 1,994
- Total interior livable area: 1,435 sqft
Video & virtual tour
Property
Parking
- Total spaces: 25
- Parking features: Attached, Boat, Concrete, Carport, Detached Carport, Detached, Garage, Gravel, RV Access/Parking
- Garage spaces: 2
- Carport spaces: 1
- Covered spaces: 3
- Details: CarportSpaces:1.00
Accessibility
- Accessibility features: None
Features
- Levels: One and One Half,Two
- Stories: 2
- Patio & porch: Covered, Patio, Porch, Wrap Around
- Exterior features: Outdoor Living Area, Room For Pool
- Has private pool: Yes
- Pool features: Above Ground
- Fencing: Back Yard,Wood
- Has view: Yes
- View description: Garden, Pond
- Has water view: Yes
- Water view: Pond
- Waterfront features: None
Lot
- Size: 1.25 Acres
- Dimensions: 1.25 acres
- Features: 1-2 Acres, Oversized Lot, Sprinkler System
Details
- Additional structures: Garage(s), Outbuilding
- Parcel number: 00424118000003760
- Zoning: AR
- Special conditions: Standard,Listed As-Is
- Other equipment: None
- Horse amenities: Riding Trail, Trailer Storage
Construction
Type & style
- Home type: SingleFamily
- Architectural style: A-Frame
- Property subtype: Single Family Residence
Materials
- Frame
- Foundation: Concrete Perimeter
- Roof: Composition,Shingle
Condition
- Resale
- New construction: No
- Year built: 1979
Utilities & green energy
- Electric: 3 Phase, 150 Amp Service, 220 Volts
- Sewer: Septic Tank
- Water: Well
- Utilities for property: Cable Available, Electricity Available, Water Available
Green energy
- Energy efficient items: Appliances
Community & HOA
Community
- Features: Equestrian Facilities
- Security: None
- Subdivision: Jupiter Farms
HOA
- Has HOA: No
Location
- Region: Jupiter
Financial & listing details
- Price per square foot: $467/sqft
- Tax assessed value: $458,965
- Annual tax amount: $12,655
- Date on market: 9/14/2026
- Cumulative days on market: 40 days
- Listing terms: Cash,Conventional
- Electric utility on property: Yes
- Road surface type: Asphalt
Estimated market value
Not available
Estimated sales range
Not available
$3,889/mo
Price history
| Date | Event | Price |
|---|---|---|
| 9/19/2026 | Price change | $669,999-2.8%$467/sqft |
Source:  BeachesMLS #B26056801 Report a problem BeachesMLS #B26056801 Report a problem | ||
| 9/14/2026 | Price change | $689,000-1.4%$480/sqft |
Source: BeachesMLS #B26056801 Report a problem | ||
| 8/3/2026 | Listed for sale | $699,000+27.1%$487/sqft |
Source: BeachesMLS #B26056801 Report a problem | ||
| 1/3/2025 | Listing removed | $3,500$2/sqft |
Source: BeachesMLS #R11035969 Report a problem | ||
| 12/2/2024 | Listing removed | $550,000-4.3%$383/sqft |
Source: BeachesMLS #RX-11035028 Report a problem | ||
| 12/1/2024 | Price change | $575,000-4%$401/sqft |
Source: BeachesMLS #RX-11035028 Report a problem | ||
| 11/11/2024 | Listed for rent | $3,500+59.1%$2/sqft |
Source: BeachesMLS #R11035969 Report a problem | ||
| 11/7/2024 | Listed for sale | $599,000+20%$417/sqft |
Source: BeachesMLS #RX-11035028 Report a problem | ||
| 4/5/2023 | Listing removed | -- |
Source: BeachesMLS #RX-10875927 Report a problem | ||
| 3/23/2023 | Listed for sale | $499,000+4%$348/sqft |
Source: BeachesMLS #RX-10875927 Report a problem | ||
| 3/18/2023 | Listing removed | -- |
Source: BeachesMLS #RX-10867836 Report a problem | ||
| 3/15/2023 | Listed for sale | $480,000+12.9%$334/sqft |
Source: BeachesMLS #RX-10867836 Report a problem | ||
| 2/1/2022 | Sold | $425,000-5.6%$296/sqft |
Source: BeachesMLS #R10743445 Report a problem | ||
| 12/27/2021 | Pending sale | $450,000$314/sqft |
Source: BeachesMLS #RX-10743445 Report a problem | ||
| 12/7/2021 | Price change | $450,000-5.3%$314/sqft |
Source: BeachesMLS #RX-10743445 Report a problem | ||
| 10/16/2021 | Price change | $475,000-5%$331/sqft |
Source: BeachesMLS #RX-10743445 Report a problem | ||
| 9/5/2021 | Listed for sale | $500,000+69.5%$348/sqft |
Source: BeachesMLS #RX-10743445 Report a problem | ||
| 4/5/2020 | Listing removed | -- |
Source: Auction.com Report a problem | ||
| 3/24/2020 | Listed for sale | -- |
Source: Auction.com Report a problem | ||
| 8/24/2018 | Listing removed | $2,200$2/sqft |
Source: Selected Homes Realty LLC #RX-10449345 Report a problem | ||
| 7/20/2018 | Listed for rent | $2,200+10%$2/sqft |
Source: Selected Homes Realty LLC #RX-10449345 Report a problem | ||
| 1/17/2018 | Listing removed | $2,000$1/sqft |
Source: Zillow Rental Manager Report a problem | ||
| 12/17/2017 | Listed for rent | $2,000$1/sqft |
Source: Selected Homes Realty LLC #RX-10390126 Report a problem | ||
| 11/12/2017 | Listing removed | $295,000+623%$206/sqft |
Source: Selected Homes Realty LLC #RX-10369501 Report a problem | ||
| 7/24/2017 | Sold | $40,800-85.7%$28/sqft |
Source: Public Record Report a problem | ||
| 1/8/2007 | Sold | $285,000$199/sqft |
Source: Public Record Report a problem | ||
Public tax history
| Year | Property taxes | Tax assessment |
|---|---|---|
| 2025 | $12,655 +55.7% | $458,965 +5% |
| 2024 | $8,130 +4% | $436,930 +5.1% |
| 2023 | $7,814 +38.2% | $415,581 +60.4% |
| 2022 | $5,655 +12.3% | $259,131 +10% |
| 2021 | $5,035 +8.7% | $235,574 +10% |
| 2020 | $4,632 +2.1% | $214,158 +3.3% |
| 2019 | $4,535 | $207,251 +2.4% |
| 2018 | $4,535 +4.2% | $202,470 +54.3% |
| 2017 | $4,353 +92.7% | $131,234 +2.1% |
| 2016 | $2,259 -0.3% | $128,535 +0.7% |
| 2015 | $2,267 -4.9% | $127,642 +0.8% |
| 2014 | $2,384 +1.6% | $126,629 +1.5% |
| 2013 | $2,347 -7.7% | $124,758 +1.7% |
| 2012 | $2,544 -4.3% | $122,673 -2.9% |
| 2011 | $2,659 -3.4% | $126,369 -3.2% |
| 2010 | $2,751 -9.8% | $130,538 -14.2% |
| 2009 | $3,049 -15.4% | $152,176 -23.8% |
| 2008 | $3,602 -24.8% | $199,683 -22.4% |
| 2007 | $4,791 +133.5% | $257,362 +190.2% |
| 2006 | $2,052 | $88,697 +3% |
| 2005 | -- | $86,114 +3% |
| 2004 | $598 +6% | $83,606 +1.9% |
| 2003 | $564 -64.8% | $82,047 +2.4% |
| 2002 | $1,602 +0.4% | $80,124 +1.6% |
| 2001 | $1,596 +5.3% | $78,862 +3% |
| 2000 | $1,516 +55.9% | $76,565 -5.4% |
| 1999 | $972 | $80,955 |
Find assessor info on the county website
Monthly payment
Est. payment
Payment breakdown
Explore the cost of this home by adjusting the details. Changes won't be saved.Climate risks
Neighborhood: Jupiter Farms
Nearby schools
Schools provided by the listing agent
- Elementary: Jerry Thomas
- Middle: Independence
- High: Jupiter
Source: BeachesMLS. This data may not be complete. We recommend contacting the local school district to confirm school assignments for this home.
Similar homes
- $649,0003 bd2 ba1.6k sqft14566 TEMPLE Boulevard, The Acreage, FL 33470For Sale

 MLS ID #B26052533, Natalie Mor, Preferred Florida Realty. BeachesMLS
 - $675,0003 bd2 ba1.6k sqft13881 42nd Road N, West Palm Beach, FL 33411For Sale
 MLS ID #B26065884, Claudette LeTexier, Fidelity Professional Realty. BeachesMLS
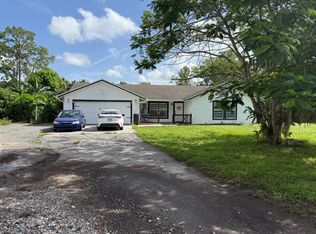
 - $675,0003 bd2 ba1.3k sqft16393 E LANCASHIRE Drive E, The Acreage, FL 33470For Sale
 MLS ID #B26055942, Aelita Silva, Elite Vision Realty LLC. BeachesMLS
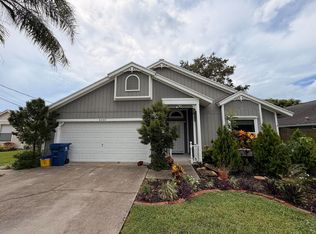
 - $595,0003 bd2 ba1.3k sqft6160 Lucerne Street, Jupiter, FL 33458For Sale
 MLS ID #B26050141, William F Ramsey, R5 Real Properties. BeachesMLS
 - $639,9993 bd2 ba1.3k sqft6784 3rd Street, Jupiter, FL 33458For SaleMLS ID #B26073356, Tami Marine, LPT Realty, LLC. BeachesMLS
- $619,0002 bd2 ba1.3k sqft6374 Robinson Street, Jupiter, FL 33458For SaleMLS ID #B26067040, Larry R Brixner, Reliant Realty ERA Powered. BeachesMLS
- $668,5003 bd3 ba1.9k sqft16931 93rd Road N, Loxahatchee, FL 33470For SaleMLS ID #B26036915, Albert Pavon, Pavon Realty Group, LLC. BeachesMLS
- $719,0004 bd2 ba1.7k sqft13559 24th Court N, Loxahatchee, FL 33470For SaleMLS ID #B26043350, James E Middleton, Florida Premier Realty of the Palm Beaches LLC. BeachesMLS
- $589,0003 bd2 ba1.3k sqftThe Acreage, Loxahatchee, FL 33470For Sale
 MLS ID #A12087850, Michael Marks, Keller Williams Eagle Realty. MIAMI
 - $620,0005 bd3 ba1.7k sqft13398 46TH Court N, The Acreage, FL 33411For SaleMLS ID #B26073178, Alfonso Lam, LAM International Realty LLC. BeachesMLS
- $725,0003 bd2 ba1.2k sqft415 Beacon Street, Tequesta, FL 33469For SaleMLS ID #B26056432, Laura Koski, The Keyes Company (Tequesta). BeachesMLS
- $669,0002 bd3 ba1.7k sqft1420 Ocean Way #25A, Jupiter, FL 33477For SaleMLS ID #B26070942, Steven Koleno, Beycome of Florida LLC. BeachesMLS
- $689,9004 bd3 ba2.1k sqftThe Acreage, West Palm Beach, FL 33411For SaleMLS ID #A12071084, Isabel Garcia Linares, Agent Trust Realty Corporation. MIAMI
- $925,0004 bd2 ba1.8k sqft14771 N 66th Trl Trail N, Palm Beach Gardens, FL 33418For SaleMLS ID #B26007908, Jayme Lopez, Rinker Realty Inc. BeachesMLS
- $804,9993 bd2 ba1.6k sqft14800 99th Street N, West Palm Beach, FL 33412For SaleMLS ID #B26052484, Jennifer Magiera, Premier Brokers International. BeachesMLS
- $497,0002 bd2 ba1.3k sqft400 N Hwy A1A Unit 67, Jupiter, FL 33477For SaleMLS ID #B26069153, Toni Neptune, Neptune Properties, LLC. BeachesMLS
- $549,0003 bd2 ba1.2k sqft3651 BAHAMA Road, Palm Beach Gardens, FL 33410For SaleMLS ID #B26069517, Douglas G Avdellas, Creative Realty Concepts. BeachesMLS
- $779,3253 bd3 ba1.8k sqft4122 Parkside Drive, Jupiter, FL 33458For SaleMLS ID #B26056068, Tamara L. Goble, Goble Realty, LLC. BeachesMLS
- $645,0002 bd2 ba1.3k sqft1901 Marina Isle Way #302, Jupiter, FL 33477For SaleMLS ID #B26041264, Katrien Jaffe, Nicklaus Vance. BeachesMLS
- $539,0003 bd2 ba1.8k sqft134 Galiano Street, Royal Palm Beach, FL 33411For SaleMLS ID #B26053467, Eyjo Gudmundsson, Continental Properties, Inc.. BeachesMLS
