
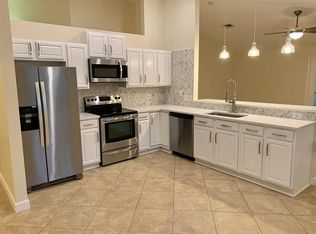
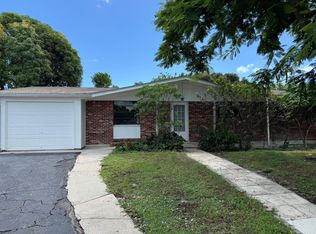
Gorgeous amazing pool home in Jupiter Heights. 2/2/1 car garage / Huge Master suite w/enormous master bath with separate roman tub and shower / walk in closet / split bedroom / washer dryer / lots of front and back yard / pool with heater. Great neighborhood / NO HOA / close to A rated schools /park /shopping /easy access to I-95 Gorgeous amazing pool home in Jupiter Heights. 2/2/1 car garage / Huge Master suite w/enormous master bath with separate roman tub and shower / walk in closet / split bedroom / washer dryer / lots of front and back yard / pool with heater. Great neighborhood / NO HOA / close to A rated schools /park /shopping /easy access to I-95
For sale
Price cut: $20.1K (10/2)
$598,900
6374 Robinson Street, Jupiter, FL 33458
2beds
1,370sqft
Single Family Residence
Built in 2000
6,003 Square Feet Lot
$580,800 Zestimate®
$437/sqft
$-- HOA
What's special
Amazing pool homeHuge master suiteWasher dryerEnormous master bathSplit bedroomPool with heaterWalk in closet
- 45 days
- 852
- 32
Likely to sell faster than
Zillow last checked:
Listing updated:
Listed by:
Larry R Brixner 561-714-3628,
Reliant Realty ERA Powered
Source: BeachesMLS,MLS#: B26067040 Originating MLS: BeachesMLS
Originating MLS: BeachesMLSFacts & features
Interior
Bedrooms & bathrooms
- Bedrooms: 2
- Bathrooms: 2
- Full bathrooms: 2
- Main level bathrooms: 2
- Main level bedrooms: 2
Primary bedroom
- Level: Main
- Area: 234
- Dimensions: 18 X 13
Bedroom 2
- Level: Main
- Area: 132
- Dimensions: 12 X 11
Kitchen
- Level: Main
- Area: 100
- Dimensions: 10 X 10
Living room
- Level: Main
- Area: 312
- Dimensions: 24 X 13
Heating
- Central
Cooling
- Central Air, Ceiling Fan(s)
Appliances
- Included: Dryer, Dishwasher, Electric Range, Electric Water Heater, Disposal, Microwave, Refrigerator, Water Heater, Washer
- Laundry: Inside, Laundry Closet
Features
- Breakfast Bar, Built-in Features, Closet Cabinetry, Cathedral Ceiling(s), Dining Area, Separate/Formal Dining Room, Garden Tub/Roman Tub, Pantry, Storage, Separate Shower, Tub Shower, Vaulted Ceiling(s), Walk-In Closet(s)
- Flooring: Carpet, Ceramic Tile, Laminate
- Windows: Blinds, Drapes
- Has fireplace: No
Interior area
- Total structure area: 1,669
- Total interior livable area: 1,370 sqft
Video & virtual tour
Property
Parking
- Total spaces: 6
- Parking features: Attached, Garage, Garage Door Opener
- Attached garage spaces: 1
Accessibility
- Accessibility features: None
Features
- Levels: One
- Stories: 1
- Patio & porch: Patio
- Exterior features: Outdoor Living Area
- Has private pool: Yes
- Pool features: Concrete, Free Form, Other
- Fencing: Fenced
- Has view: Yes
- View description: Pool
- Waterfront features: None
Lot
- Size: 6,003 Square Feet
- Dimensions: 60.0 ft x 0.0 ft
- Features: Sprinkler System, < 1/4 Acre
Details
- Parcel number: 30424115010420051
- Zoning: R1 (city)
- Special conditions: Standard,Listed As-Is
Construction
Type & style
- Home type: SingleFamily
- Architectural style: Colonial,Ranch
- Property subtype: Single Family Residence
Materials
- CBSConcreteBlockStructure, Block
- Roof: Composition,Shingle
Condition
- Resale
- New construction: No
- Year built: 2000
Utilities & green energy
- Electric: 3 Phase
- Sewer: Public Sewer
- Water: Public
- Utilities for property: Sewer Available, Water Available
Community & HOA
Community
- Security: Security System, Smoke Detector(s)
- Subdivision: NORTH PALM BEACH HEIGHTS
HOA
- Has HOA: No
Location
- Region: Jupiter
Financial & listing details
- Price per square foot: $437/sqft
- Tax assessed value: $283,115
- Annual tax amount: $4,420
- Date on market: 8/21/2026
- Cumulative days on market: 46 days
- Listing terms: Cash,Conventional,FHA
Estimated market value
$580,800
$552,000 - $610,000
$4,434/mo
Price history
| Date | Event | Price |
|---|---|---|
| 10/2/2026 | Price change | $598,900-3.2%$437/sqft |
Source:  BeachesMLS #B26067040 Report a problem BeachesMLS #B26067040 Report a problem | ||
| 9/14/2026 | Price change | $619,000-4.6%$452/sqft |
Source: BeachesMLS #B26067040 Report a problem | ||
| 8/23/2026 | Price change | $649,000-5.9%$474/sqft |
Source: BeachesMLS #B26067040 Report a problem | ||
| 8/21/2026 | Listed for sale | $690,000+6.3%$504/sqft |
Source: BeachesMLS #B26067040 Report a problem | ||
| 10/12/2025 | Listing removed | $649,000$474/sqft |
Source: BeachesMLS #RX-11084867 Report a problem | ||
| 4/25/2025 | Listed for sale | $649,000+146.8%$474/sqft |
Source: BeachesMLS #RX-11084867 Report a problem | ||
| 7/29/2015 | Sold | $263,000-4.3%$192/sqft |
Source: Public Record Report a problem | ||
| 5/27/2015 | Listed for sale | $274,900+39.2%$201/sqft |
Source: Whelihan Team Realty #RX-10137593 Report a problem | ||
| 6/4/2003 | Sold | $197,500+674.5%$144/sqft |
Source: Public Record Report a problem | ||
| 12/14/1998 | Sold | $25,500$19/sqft |
Source: Public Record Report a problem | ||
Public tax history
| Year | Property taxes | Tax assessment |
|---|---|---|
| 2025 | $4,420 +3.3% | $275,672 +2.9% |
| 2024 | $4,278 +1.8% | $267,903 +3% |
| 2023 | $4,204 +0.7% | $260,100 +3% |
| 2022 | $4,176 +1.2% | $252,524 +3% |
| 2021 | $4,128 +0.3% | $245,169 +1.4% |
| 2020 | $4,118 +1.4% | $241,784 +2.3% |
| 2019 | $4,060 | $236,348 +1.9% |
| 2018 | $4,060 +5.4% | $231,941 +2.1% |
| 2017 | $3,854 +0.5% | $227,170 +2.1% |
| 2016 | $3,836 +0.7% | $222,498 +10.6% |
| 2015 | $3,810 -6.4% | $201,115 +10% |
| 2014 | $4,068 +8.9% | $182,832 +10% |
| 2013 | $3,735 +2.5% | $166,211 +4.5% |
| 2012 | $3,643 -15.8% | $159,059 -2.9% |
| 2011 | $4,326 +3.6% | $163,879 +5.4% |
| 2010 | $4,177 -7.2% | $155,462 -13.6% |
| 2009 | $4,503 -7.2% | $179,840 -14.9% |
| 2008 | $4,851 -8.8% | $211,292 -16.7% |
| 2007 | $5,319 -13.9% | $253,634 -8% |
| 2006 | $6,174 | $275,731 +51.8% |
| 2005 | -- | $181,584 +3% |
| 2004 | $1,027 +39.2% | $176,295 +37.1% |
| 2003 | $738 -74.3% | $128,565 +2.4% |
| 2002 | $2,868 -6.5% | $125,552 +16.9% |
| 2001 | $3,066 +178.9% | $107,377 +388.1% |
| 2000 | $1,099 +138.1% | $22,000 |
| 1999 | $462 | $22,000 |
Find assessor info on the county website
Monthly payment
Est. payment
Payment breakdown
Explore the cost of this home by adjusting the details. Changes won't be saved.Climate risks
Neighborhood: The Heights of Jupiter
Nearby schools
Schools provided by the listing agent
- Elementary: Beacon Cove Intermediate
- High: William T. Dwyer
Source: BeachesMLS. This data may not be complete. We recommend contacting the local school district to confirm school assignments for this home.
Similar homes
- $575,0003 bd2 ba1.3k sqft6160 Lucerne Street, Jupiter, FL 33458For Sale
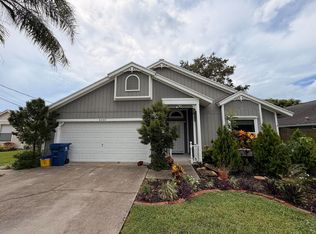
 MLS ID #B26050141, William F Ramsey, R5 Real Properties. BeachesMLS
 - $549,9993 bd2 ba1.3k sqft15847 82nd Lane N, Loxahatchee, FL 33470For Sale
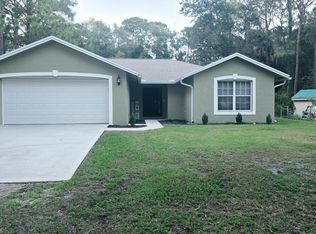 MLS ID #B26083335, Steven Koleno, Beycome of Florida LLC. BeachesMLS
 - $620,0003 bd2 ba1.9k sqft2519 EGRET LAKE Drive, Greenacres, FL 33413For Sale
 MLS ID #B26083306, Sandra P Bolivar, Giocovi Realty, LLC. BeachesMLS
 - $549,0003 bd2 ba1.2k sqft3651 BAHAMA Road, Palm Beach Gardens, FL 33410For Sale
 MLS ID #B26069517, Douglas G Avdellas, Creative Realty Concepts. BeachesMLS
 - $470,0004 bd3 ba2k sqft232 Maplecrest Circle, Jupiter, FL 33458For SaleMLS ID #B26071050, Craig Mason, Mason Real Estate LLC. BeachesMLS
- $497,0002 bd2 ba1.3k sqft400 N Hwy A1A Unit 67, Jupiter, FL 33477For SaleMLS ID #B26069153, Toni Neptune, Neptune Properties, LLC. BeachesMLS
- $620,0005 bd3 ba1.7k sqft13398 46TH Court N, The Acreage, FL 33411For SaleMLS ID #B26073178, Alfonso Lam, LAM International Realty LLC. BeachesMLS
- $480,0002 bd2 ba1k sqft16140 Preakness Drive E, Loxahatchee, FL 33470For SaleMLS ID #B26082954, Michael J Solomon, Coldwell Banker Solomon. BeachesMLS
- $314,9002 bd3 ba1.1k sqft6238 Riverwalk Lane #7, Jupiter, FL 33458For SaleMLS ID #B26044165, Susan Winch, Compass Florida LLC. BeachesMLS
- $575,0003 bd2 ba2k sqft5180 SE Sweetbrier Terrace, Hobe Sound, FL 33455For SaleMLS ID #B26023501, Anna L Coco, Divito Real Estate Group. BeachesMLS
- $675,0003 bd2 ba1.6k sqft13881 42nd Road N, West Palm Beach, FL 33411For SaleMLS ID #B26065884, Claudette LeTexier, Fidelity Professional Realty. BeachesMLS
- $574,9004 bd2 ba1.4k sqft118 CAMBRIDGE Lane, Royal Palm Beach, FL 33411For SaleMLS ID #B26066793, Mark F Scully, United Realty Group, Inc. BeachesMLS
- $580,0003 bd3 ba971 sqft2655 RICHARD Road, West Palm Beach, FL 33403For SaleMLS ID #B26060501, Timothy Hoban, My Islands Realty, Inc. BeachesMLS
- $575,0003 bd2 ba1.1k sqft946 Mcintosh Street, West Palm Beach, FL 33405For SaleMLS ID #B26080888, Jeffry Fernandez Rodriguez, Elite Vision Realty LLC. BeachesMLS
- $520,0003 bd2 ba1.5k sqft3963 Classic Court, West Palm Beach, FL 33417For SaleMLS ID #B26075246, Ernest Hilaire, Good Deal Realty LLC. BeachesMLS
- $675,0003 bd2 ba1.3k sqft16393 E LANCASHIRE Drive E, The Acreage, FL 33470For SaleMLS ID #B26055942, Aelita Silva, Elite Vision Realty LLC. BeachesMLS
- $535,0003 bd2 ba1.5k sqft102 SAND PINE Way, Royal Palm Beach, FL 33411For SaleMLS ID #B26073758, Bryan Berns, FIRELIGHT REALTY GROUP LLC. BeachesMLS
- $539,0003 bd2 ba1.8k sqft134 Galiano Street, Royal Palm Beach, FL 33411For SaleMLS ID #B26053467, Eyjo Gudmundsson, Continental Properties, Inc.. BeachesMLS
- $619,0003 bd3 ba2k sqft9400 SW Wedgewood Lane, Stuart, FL 34997For SaleMLS ID #B26071209, Steven Koleno, Beycome of Florida LLC. BeachesMLS
- $559,0003 bd3 ba1.5k sqft230 FORTUNA Drive, Palm Beach Gardens, FL 33410For SaleMLS ID #B26059793, Judson Whitehorn, Whitehorn & Co LLC. BeachesMLS
