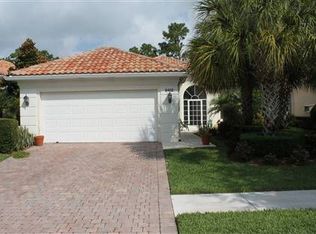
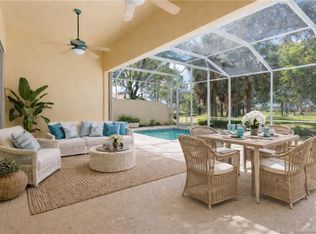
One of the few Oakmont homes in The Florida Club offering a 2022 metal roof, 2022 hurricane impact windows, updated kitchen, custom built ins, premium lot, and move in ready condition. From the moment you arrive, you'll appreciate the exceptional curb appeal, mature landscaping, and the confidence that comes with major capital improvements already completed. Built with solid poured concrete construction, this home has been thoughtfully updated with a 2022 standing-seam metal roof, 2022 hurricane impact windows, 2021 HVAC system, newer garage door, and fresh interior and exterior paint. These improvements not only enhance the home's beauty and durability but also provides material insurance benefits. Inside, the highly desirable Oakmont floor plan includes 3 spacious bed rooms, 3 full bathrooms, a private office/den, soaring ceilings, abundant natural light, and an open-concept design that flows effortlessly throughout the home. The beautifully updated kitchen features quartz countertops, custom cabinetry, stainless steel appliances, designer backsplash, generous workspace, and an oversized island that opens seamlessly to the dining and living areas. A stunning custom built-in entertainment wall creates an elegant focal point in the great room while adding both style and functionality. The spacious primary suite includes a spa inspired bath with dual vanities, soaking tub, oversized walk-in shower, and a beautifully customized walk-in closet. Step outside to the expansive screened lanai. An exceptional outdoor living space designed for year-round enjoyment. Whether you're enjoying your morning coffee, entertaining guests, or relaxing after a round of golf, the peaceful setting and lush surroundings create the perfect Florida retreat. Residents of The Florida Club enjoy a gated community with championship golf, tennis, pickleball, a lakeside community pool, sidewalks, and beautifully maintained grounds all just minutes from downtown Stuart, pristine beaches, boating, waterfront dining, shopping, I-95, and the Florida Turnpike. Homes with this combination of premium construction, major recent upgrades, move in ready condition, and one of the community's most desirable locations rarely become available.
For sale
Price cut: $10K (10/12)
$609,000
9400 SW Wedgewood Lane, Stuart, FL 34997
3beds
2,000sqft
Single Family Residence
Built in 2000
9,321 Square Feet Lot
$-- Zestimate®
$305/sqft
$326/mo HOA
What's special
Oversized islandExpansive screened lanaiAbundant natural lightQuartz countertopsGenerous workspaceNewer garage doorCustom built ins
- 44 days
- 913
- 46
Likely to sell faster than
Zillow last checked:
Listing updated:
Listed by:
Steven Koleno 804-656-5007,
Beycome of Florida LLC
Source: BeachesMLS,MLS#: B26071209 Originating MLS: BeachesMLS
Originating MLS: BeachesMLSFacts & features
Interior
Bedrooms & bathrooms
- Bedrooms: 3
- Bathrooms: 3
- Full bathrooms: 3
- Main level bathrooms: 3
- Main level bedrooms: 2
Primary bedroom
- Level: Main
- Area: 255
- Dimensions: 15 X 17
Bedroom 2
- Level: Main
- Area: 156
- Dimensions: 12 X 13
Bedroom 3
- Level: Main
- Area: 143
- Dimensions: 11 X 13
Den
- Level: Main
- Area: 154
- Dimensions: 11 X 14
Living room
- Level: Main
- Area: 384
- Dimensions: 16 X 24
Heating
- Central
Cooling
- Central Air
Appliances
- Included: Cooktop, Electric Water Heater, Microwave, Oven, Range, Refrigerator, Water Heater, Washer
- Laundry: Washer Hookup, Electric Dryer Hookup, Gas Dryer Hookup, Laundry Room, Laundry Tub, In Unit
Features
- Attic, Built-in Features, Bedroom on Main Level, Closet Cabinetry, Cathedral Ceiling(s), Central Vacuum, Entrance Foyer, Garden Tub/Roman Tub, High Ceilings, Kitchen Island, Main Level Primary, Pantry, Pull Down Attic Stairs, Storage, Vaulted Ceiling(s), Walk-In Closet(s)
- Flooring: Ceramic Tile, Other
- Attic: Pull Down Stairs
- Has fireplace: No
Interior area
- Total structure area: 2,000
- Total interior livable area: 2,000 sqft
Video & virtual tour
Property
Parking
- Total spaces: 2
- Parking features: Attached, Garage
- Attached garage spaces: 2
Accessibility
- Accessibility features: None
Features
- Levels: One
- Stories: 1
- Exterior features: None
- Pool features: Association, Heated
Lot
- Size: 9,321 Square Feet
- Dimensions: 75 x 150
- Features: < 1/4 Acre
Details
- Parcel number: 073941017000004900
- Zoning: R1
- Special conditions: Standard
Construction
Type & style
- Home type: SingleFamily
- Property subtype: Single Family Residence
Materials
- CBSConcreteBlockStructure, Block, Stucco
- Foundation: Slab
- Roof: Metal
Condition
- Resale
- New construction: No
- Year built: 2000
Utilities & green energy
- Sewer: Public Sewer
- Water: Public
- Utilities for property: Cable Connected, Electricity Connected, Sewer Connected, Water Connected
Community & HOA
Community
- Features: Home Owners Association
- Subdivision: FLORIDA CLUB
HOA
- Has HOA: Yes
- Amenities included: Cabana, Clubhouse, Maintenance Grounds, Gated, Pickleball, Pool, Tennis Court(s)
- Services included: Common Areas, Cable TV, Internet, Maintenance Grounds, Pest Control, Pool(s), Trash
- HOA fee: $978 quarterly
Location
- Region: Stuart
Financial & listing details
- Price per square foot: $305/sqft
- Tax assessed value: $532,750
- Annual tax amount: $5,922
- Date on market: 9/1/2026
- Cumulative days on market: 44 days
- Listing terms: Cash,Conventional,FHA,Other,VA Loan
- Electric utility on property: Yes
Estimated market value
Not available
Estimated sales range
Not available
Not available
Price history
| Date | Event | Price |
|---|---|---|
| 10/12/2026 | Price change | $609,000-1.6%$305/sqft |
Source:  BeachesMLS #B26071209 Report a problem BeachesMLS #B26071209 Report a problem | ||
| 9/1/2026 | Listed for sale | $619,000+2.3%$310/sqft |
Source: BeachesMLS #B26071209 Report a problem | ||
| 7/3/2024 | Sold | $605,000-4%$303/sqft |
Source:  Martin County REALTORS® of the Treasure Coast (MCRTC) #M20043981 Report a problem Martin County REALTORS® of the Treasure Coast (MCRTC) #M20043981 Report a problem | ||
| 5/23/2024 | Pending sale | $629,900$315/sqft |
Source: Martin County REALTORS® of the Treasure Coast (MCRTC) #M20043981 Report a problem | ||
| 5/21/2024 | Listed for sale | $629,900$315/sqft |
Source: Martin County REALTORS® of the Treasure Coast (MCRTC) #M20043981 Report a problem | ||
| 5/14/2024 | Pending sale | $629,900$315/sqft |
Source: Martin County REALTORS® of the Treasure Coast (MCRTC) #M20043981 Report a problem | ||
| 4/19/2024 | Listed for sale | $629,900+60.5%$315/sqft |
Source: Martin County REALTORS® of the Treasure Coast (MCRTC) #M20043981 Report a problem | ||
| 3/28/2019 | Sold | $392,500-0.6%$196/sqft |
Source: Public Record Report a problem | ||
| 2/19/2019 | Pending sale | $395,000$198/sqft |
Source: Luxury Real Estate #A10603277 Report a problem | ||
| 1/23/2019 | Listed for sale | $395,000+12.9%$198/sqft |
Source: Luxury Real Estate #A10603277 Report a problem | ||
| 12/14/2017 | Sold | $350,000-4.1%$175/sqft |
Source: BeachesMLS #R10376891 Report a problem | ||
| 9/1/2017 | Price change | $364,900-1.4%$182/sqft |
Source: RE/MAX of Stuart #M20005974 Report a problem | ||
| 8/15/2017 | Price change | $369,900-1.3%$185/sqft |
Source: RE/MAX of Stuart #M20005974 Report a problem | ||
| 7/6/2017 | Pending sale | $374,900$187/sqft |
Source: RE/MAX Of Stuart #RX-10347084 Report a problem | ||
| 6/29/2017 | Listed for sale | $374,900+5.6%$187/sqft |
Source: RE/MAX of Stuart #M20005974 Report a problem | ||
| 2/28/2017 | Listing removed | $355,000$178/sqft |
Source: Florida Club Realty LLC #M20001883 Report a problem | ||
| 11/9/2016 | Listed for sale | $355,000+14.5%$178/sqft |
Source: Florida Club Realty LLC #M20001883 Report a problem | ||
| 2/19/2014 | Sold | $310,000-4.7%$155/sqft |
Source: Public Record Report a problem | ||
| 1/22/2014 | Price change | $325,315-3%$163/sqft |
Source: Coldwell Banker Residential Real Estate - Stuart #RX-9990722 Report a problem | ||
| 11/3/2013 | Listed for sale | $335,315+76.6%$168/sqft |
Source: Visual Tour #372553 Report a problem | ||
| 11/20/2000 | Sold | $189,900$95/sqft |
Source: Public Record Report a problem | ||
Public tax history
| Year | Property taxes | Tax assessment |
|---|---|---|
| 2025 | $8,409 +42% | $546,270 +45.7% |
| 2024 | $5,922 +2% | $374,999 +3% |
| 2023 | $5,807 +3.6% | $364,077 +3% |
| 2022 | $5,605 -0.3% | $353,473 +3% |
| 2021 | $5,621 +2% | $343,178 +1.4% |
| 2020 | $5,509 +10.6% | $338,440 +10.7% |
| 2019 | $4,982 | $305,787 +1.9% |
| 2018 | $4,982 +2.5% | $300,086 +5.5% |
| 2017 | $4,859 | $284,375 +2.1% |
| 2016 | -- | $278,526 +0.7% |
| 2015 | -- | $276,590 +6.6% |
| 2014 | -- | $259,500 +27% |
| 2013 | -- | $204,400 +1.1% |
| 2012 | -- | $202,120 -9.8% |
| 2011 | -- | $224,080 +9.5% |
| 2010 | -- | $204,560 -2.5% |
| 2009 | -- | $209,750 -3.3% |
| 2008 | -- | $216,980 -31% |
| 2007 | $3,143 -6.5% | $314,320 -6.5% |
| 2006 | $3,363 | $336,280 +32.1% |
| 2005 | -- | $254,560 |
Find assessor info on the county website
Monthly payment
Est. payment
Payment breakdown
Explore the cost of this home by adjusting the details. Changes won't be saved.Climate risks
Neighborhood: 34997
Nearby schools
Schools provided by the listing agent
- Elementary: Crystal Lake (Martin)
- Middle: Dr. David L. Anderson
- High: South Fork
Source: BeachesMLS. This data may not be complete. We recommend contacting the local school district to confirm school assignments for this home.
Similar homes
- $739,9004 bd3 ba2.1k sqft3285 SW Porpoise Circle, Stuart, FL 34997For Sale
 MLS ID #R11142279, Michael Bacelo, LPT Realty, LLC. BeachesMLS
 - $469,9003 bd2 ba2.1k sqft4886 SE Askew Avenue, Stuart, FL 34997For Sale
 MLS ID #B26052834, David G Weiler, Keller Williams Realty Of The. BeachesMLS
 - $599,9003 bd2 ba1.8k sqft549 SE CLIFF Road, Port St Lucie, FL 34984For Sale
 MLS ID #B26071766, Judith Sekscenski, Exit TwoAndAHalfMen Real Estate, LLC. BeachesMLS
 - $570,0003 bd2 ba2k sqft7529 SE Bay Cedar Circle, Hobe Sound, FL 33455For Sale
 MLS ID #B26027221, Helen May Gable, Coral Cove Realty Inc. BeachesMLS
 - $399,0003 bd2 ba2k sqft3390 SE Putnam Court, Stuart, FL 34997For SaleMLS ID #B26039297, Karen N. Sandler, Berkshire Hathaway Florida Realty. BeachesMLS
- $415,0003 bd3 ba1.7k sqft638 SW Glen Crest Way, Stuart, FL 34997For SaleMLS ID #B26020206, Diana L Emery, Lang Realty. BeachesMLS
- $589,9994 bd3 ba2.4k sqft261 SW EGRET Landing, Port St Lucie, FL 34953For SaleMLS ID #B26059204, Tami Overbury, Highlight Realty Corp. BeachesMLS
- $570,0003 bd3 ba2.1k sqft11917 SW SEAHORSE SPRINGS Terrace, Port St Lucie, FL 34987For SaleMLS ID #B26087948, Judith Waldkirch, Keller Williams Realty of PSL. BeachesMLS
- $750,0003 bd3 ba2.4k sqft8008 Links Way, Port St Lucie, FL 34986For SaleMLS ID #B26075919, AnnMarie L Napolitano, Keller Williams Realty of PSL. BeachesMLS
- $600,0004 bd4 ba2.4k sqft11423 SW Olmstead Drive, Port St Lucie, FL 34987For SaleMLS ID #B26068724, Sheryl Glants Pina, Real Broker, LLC. BeachesMLS
- $535,0004 bd3 ba2k sqftPort St Lucie Section 33, Port Saint Lucie, FL 34953For Sale
 MLS ID #A12096823, Marie Francois, LoKation. MIAMI
 - $836,0005 bd4 ba2.8k sqft9705 SW Meridian Way, Stuart, FL 34997For SaleMLS ID #R11156210, Ronald M Jangaard PA PA, Premier Brokers International. BeachesMLS
- $499,0003 bd2 ba2.4k sqft2082 SE Hanford Road, Port St Lucie, FL 34952For SaleMLS ID #B26069744, Sandra Harmon, Partnership Realty Inc.. BeachesMLS
- $534,9004 bd3 ba2.3k sqft757 SE LIGHTHOUSE Avenue, Port St Lucie, FL 34983For SaleMLS ID #B26065385, Daniel A DeLemos LLC, LoKation. BeachesMLS
- $524,9004 bd3 ba2.2k sqft1637 SW La Gorce Avenue, Port St Lucie, FL 34953For SaleMLS ID #B26048203, Fernando Leon, Exit TwoAndAHalfMen Real Estate, LLC. BeachesMLS
- $519,9003 bd2 ba1.7k sqft1702 SE NORTH BLACKWELL Drive, Port St Lucie, FL 34952For SaleMLS ID #B26085207, Glenn R. Krumenacker, RE/MAX Masterpiece Realty. BeachesMLS
- $499,0002 bd2 ba1.5k sqft8991 SE Eldorado Way, Hobe Sound, FL 33455For SaleMLS ID #R11156732, Erica Wolfe, Real Broker, LLC. BeachesMLS
- $505,0002 bd2 ba1.9k sqft2432 SW Brookwood Lane, Palm City, FL 34990For SaleMLS ID #R11149219, Sara M. Crombie, Compass Florida LLC. BeachesMLS
- $575,0004 bd3 ba2.7k sqftRoyal Professional Builders, Port St Lucie, FL 34953For SaleMLS ID #R11130553, Craig S Fialkowski, Keyes Company. BeachesMLS
