Discover a true golfer's retreat in the prestigious gated community of Willoughby Golf Club. This 3-bedroom, 2-bath furnished home offers tranquil fairway views, lush landscaping, and exceptional privacy. The bright, open floor plan is filled with natural light and flows seamlessly to a charming enclosed patio, perfect for relaxing or entertaining. A new roof was installed in 2021. Residents enjoy a 24-hour manned gate, tennis, pickleball, resort-style pool, poolside dining, fitness center, and an active social calendar. Cambridge residents also have access to a private neighborhood pool. A $50,000 capital contribution provides a resident social membership, including club amenities, cable, and internet. Equity golf memberships are available but not required.
For sale
Price cut: $20K (7/8)
$399,000
3390 SE Putnam Court, Stuart, FL 34997
3beds
2,051sqft
Single Family Residence
Built in 1993
8,997 Square Feet Lot
$390,800 Zestimate®
$195/sqft
$2,134/mo HOA
What's special
Exceptional privacyTranquil fairway viewsBright open floor planFilled with natural lightCharming enclosed patioLush landscaping
- 46 days
- 4,145
- 110
Zillow last checked:
Listing updated:
Listed by:
Karen N. Sandler 772-341-3304,
Berkshire Hathaway Florida Realty
Source: BeachesMLS,MLS#: B26039297 Originating MLS: BeachesMLS
Originating MLS: BeachesMLSFacts & features
Interior
Bedrooms & bathrooms
- Bedrooms: 3
- Bathrooms: 2
- Full bathrooms: 2
- Main level bathrooms: 2
- Main level bedrooms: 3
Primary bedroom
- Level: Main
- Area: 204
- Dimensions: 12 X 17
Bedroom 2
- Level: Main
- Area: 144
- Dimensions: 12 X 12
Bedroom 3
- Level: Main
- Area: 132
- Dimensions: 11 X 12
Florida room
- Level: Main
- Area: 170
- Dimensions: 10 X 17
Kitchen
- Level: Main
- Area: 170
- Dimensions: 10 X 17
Living room
- Level: Main
- Area: 448
- Dimensions: 28 X 16
Utility room
- Level: Main
- Area: 154
- Dimensions: 11 X 14
Heating
- Central, Electric
Cooling
- Central Air, Electric
Appliances
- Included: Dryer, Dishwasher, Electric Range, Electric Water Heater, Disposal, Microwave, Refrigerator, Water Heater, Washer
- Laundry: Main Level, Lower Level, Laundry Room, Laundry Tub
Features
- Attic, Breakfast Area, Bathtub, Cathedral Ceiling(s), Dining Area, Separate/Formal Dining Room, Dual Sinks, Entrance Foyer, Garden Tub/Roman Tub, High Ceilings, Living/Dining Room, Main Level Primary, Pantry, Pull Down Attic Stairs, Split Bedrooms, Storage, Soaking Tub, Separate Shower, Vaulted Ceiling(s), Walk-In Closet(s)
- Flooring: Ceramic Tile
- Windows: Blinds, Metal, Plantation Shutters, Single Hung
- Attic: Pull Down Stairs
- Has fireplace: No
- Furnished: Yes
Interior area
- Total structure area: 2,710
- Total interior livable area: 2,051 sqft
Video & virtual tour
Property
Parking
- Total spaces: 2
- Parking features: Attached, Driveway, Garage, Garage Door Opener, Paver Block
- Attached garage spaces: 2
- Has uncovered spaces: Yes
Accessibility
- Accessibility features: None
Features
- Levels: One
- Stories: 1
- Pool features: Association, Heated
- Has view: Yes
- View description: Golf Course, Garden
Lot
- Size: 8,997 Square Feet
- Features: Cul-De-Sac, Irregular Lot, On Golf Course, Sprinklers Automatic, < 1/4 Acre
Details
- Parcel number: 393841004000001007
- Zoning: PUD
- Special conditions: Standard,Listed As-Is
Construction
Type & style
- Home type: SingleFamily
- Architectural style: Contemporary,Ranch
- Property subtype: Single Family Residence
Materials
- Frame, Stucco
- Roof: Concrete,Tile
Condition
- Resale
- New construction: No
- Year built: 1993
Utilities & green energy
- Electric: 220 Volts
- Sewer: Public Sewer
- Water: Public
- Utilities for property: Cable Connected, Electricity Available, Sewer Available, Water Available
Community & HOA
Community
- Features: Home Owners Association, Gated, Property Manager On-Site, Street Lights
- Security: Security System Owned, Security System, Gated with Guard, Gated Community, Smoke Detector(s), Security Guard
- Subdivision: WILLOUGHBY
HOA
- Has HOA: Yes
- Amenities included: Cabana, Clubhouse, Dog Park, Fitness Center, Golf Course, Gated, Management, Maintenance, Pickleball, Pool, Putting Green(s), Restaurant, Security, Sidewalks, Tennis Court(s)
- Services included: Common Areas, Cable TV, Legal/Accounting, Maintenance Grounds, Pool(s), Recreation Facilities, Security
- HOA fee: $2,134 monthly
- HOA name: Willoughby Golf Club
- HOA phone: 772-221-2510
Location
- Region: Stuart
Financial & listing details
- Price per square foot: $195/sqft
- Tax assessed value: $326,216
- Annual tax amount: $6,221
- Date on market: 7/25/2026
- Cumulative days on market: 78 days
- Listing terms: Cash,Conventional,FHA,VA Loan
- Electric utility on property: Yes
- Road surface type: Paved
Estimated market value
$390,800
$371,000 - $410,000
$3,280/mo
Price history
| Date | Event | Price |
|---|---|---|
| 7/25/2026 | Listed for sale | $399,000$195/sqft |
Source: BHHS broker feed #B26039297 Report a problem | ||
| 7/15/2026 | Pending sale | $399,000$195/sqft |
Source: BHHS broker feed #B26039297 Report a problem | ||
| 7/8/2026 | Price change | $399,000-4.8%$195/sqft |
Source:  BeachesMLS #B26039297 Report a problem BeachesMLS #B26039297 Report a problem | ||
| 6/10/2026 | Listed for sale | $419,000-6.7%$204/sqft |
Source: BeachesMLS #B26039297 Report a problem | ||
| 6/8/2026 | Listing removed | $449,000$219/sqft |
Source:  Martin County REALTORS® of the Treasure Coast (MCRTC) #M20050198 Report a problem Martin County REALTORS® of the Treasure Coast (MCRTC) #M20050198 Report a problem | ||
| 4/24/2026 | Price change | $449,000-9.3%$219/sqft |
Source: Martin County REALTORS® of the Treasure Coast (MCRTC) #M20050198 Report a problem | ||
| 4/17/2025 | Listed for sale | $495,000+45.6%$241/sqft |
Source: Martin County REALTORS® of the Treasure Coast (MCRTC) #M20050198 Report a problem | ||
| 5/12/2005 | Sold | $340,000+28.3%$166/sqft |
Source: Public Record Report a problem | ||
| 11/5/2001 | Sold | $265,000+12.8%$129/sqft |
Source: Public Record Report a problem | ||
| 12/27/1994 | Sold | $235,000+6.8%$115/sqft |
Source: Public Record Report a problem | ||
| 9/3/1993 | Sold | $220,000$107/sqft |
Source: Public Record Report a problem | ||
Public tax history
| Year | Property taxes | Tax assessment |
|---|---|---|
| 2025 | $6,222 +3.9% | $326,216 +10% |
| 2024 | $5,989 +11.9% | $296,560 +10% |
| 2023 | $5,352 +12.9% | $269,600 +10% |
| 2022 | $4,739 +11.4% | $245,091 +10% |
| 2021 | $4,254 +3.2% | $222,810 +2.5% |
| 2020 | $4,123 +4.8% | $217,306 +10% |
| 2019 | $3,933 | $197,551 -1.8% |
| 2018 | $3,933 +9.2% | $201,260 +20.6% |
| 2017 | $3,602 +42.5% | $166,850 -9.8% |
| 2016 | $2,528 | $185,030 +37.1% |
| 2015 | $2,528 | $134,930 -1.1% |
| 2014 | $2,528 | $136,470 -13.2% |
| 2013 | -- | $157,280 -21.3% |
| 2012 | -- | $199,870 -16.6% |
| 2011 | -- | $239,690 -3% |
| 2010 | -- | $247,160 -7.7% |
| 2009 | -- | $267,900 -9.3% |
| 2008 | -- | $295,270 -12.4% |
| 2007 | $3,372 +3.3% | $337,210 +3.3% |
| 2006 | $3,265 | $326,530 +40.8% |
| 2005 | -- | $231,900 +3% |
| 2004 | $3,704 | $225,128 |
| 2003 | $3,704 +2.1% | $225,128 +2.4% |
| 2002 | $3,629 | $219,852 |
Find assessor info on the county website
Monthly payment
Est. payment
Payment breakdown
Explore the cost of this home by adjusting the details. Changes won't be saved.Climate risks
Neighborhood: 34997
Nearby schools
Schools provided by the listing agent
- Elementary: Pinewood (Martin)
- Middle: Dr. David L. Anderson
- High: Martin County
Source: BeachesMLS. This data may not be complete. We recommend contacting the local school district to confirm school assignments for this home.

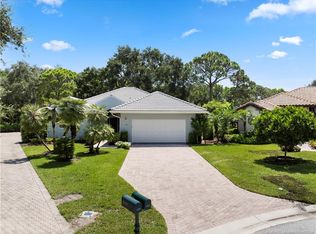

Similar homes
- $475,0003 bd3 ba2.1k sqft3498 SE Doubleton Drive, Stuart, FL 34997For Sale
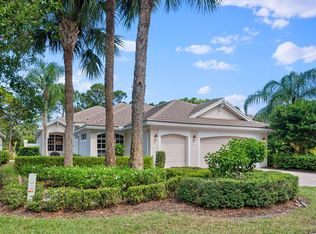
 MLS ID #R11165019, Ann Slyh, Nicklaus Vance. BeachesMLS
 - $429,0003 bd3 ba2.2k sqft5422 SE Meredith Terrace, Stuart, FL 34997For Sale
 MLS ID #B26014185, Jennifer Wilson, Coldwell Banker Realty. BeachesMLS
 - $399,0003 bd3 ba2.4k sqft1543 SW Troon Circle, Palm City, FL 34990For Sale
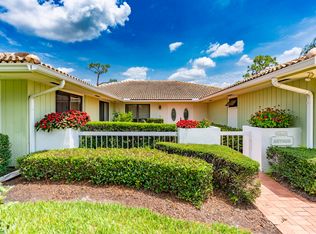 MLS ID #B26029890, Deborah Lee Williams, The Keyes Company. BeachesMLS
 - $419,0004 bd2 ba2.1k sqft2696 SW MARQUIS Terrace, Stuart, FL 34997For Sale
 MLS ID #B26063045, Donald S Poyner, Quantum Realty Associates Inc. BeachesMLS
 - $585,0003 bd2 ba1.8k sqft1039 SE Westminster Place, Stuart, FL 34997For SaleMLS ID #B26067376, David Olsen, Keller Williams Realty Of The Treasure Coast. BeachesMLS
- $345,7003 bd3 ba1.7k sqft1560 SE Sheffield Terrace #102, Stuart, FL 34994For SaleMLS ID #B26055391, Rachael Saccavino, Century 21 Move with Us. BeachesMLS
- $529,0002 bd2 ba2.1k sqft2918 SE Fairway W, Stuart, FL 34997For SaleMLS ID #B26069735, Jean Fitzsimmons, Nicklaus Vance. BeachesMLS
- $390,0003 bd2 ba1.5k sqft4004 SW Osprey Creek Way, Palm City, FL 34990For SaleMLS ID #B26038343, Peter Anthony Iandoli, RE/MAX of Stuart. BeachesMLS
- $469,0003 bd3 ba1.7k sqft13008 Harbour Ridge Boulevard, Palm City, FL 34990For SaleMLS ID #B26073687, Michael Ortega, Serhant. BeachesMLS
- $425,0003 bd3 ba1.7k sqft638 SW Glen Crest Way, Stuart, FL 34997For SaleMLS ID #B26020206, Diana L Emery, Lang Realty. BeachesMLS
- $375,0002 bd2 ba1.5k sqft1772 SW Waterfall Boulevard, Palm City, FL 34990For SaleMLS ID #B26028866, Jeffrey L Tricoli PA, KW Reserve Palm Beach. BeachesMLS
- $429,9002 bd2 ba1.6k sqft8285 SE Double Tree Drive, Hobe Sound, FL 33455For SaleMLS ID #R11162713, Michael S Mole, The Stuart Real Estate Shop. BeachesMLS
- $399,9003 bd2 ba1.9k sqftBayhead Village, Palm City, FL 34990For SaleMLS ID #B26046711, Michael Ortega, Serhant. BeachesMLS
- $459,0002 bd2 ba1.7k sqft8016 SE Peppercorn Court, Hobe Sound, FL 33455For SaleMLS ID #B26063051, Nicole Ann Bertke, Real Estate of Florida. BeachesMLS
- $463,0002 bd2 ba1.5k sqft3483 SE CORMORANT Place, Hobe Sound, FL 33455For SaleMLS ID #B26057547, Kelley J. Smith, The Keyes Company - Hobe Sound. BeachesMLS
- $432,9003 bd2 ba1.9k sqft4025 SW Kadlic Street, Port St Lucie, FL 34953For SaleMLS ID #B26048381, Cheryl Schweigart, Keyes Company. BeachesMLS
- $459,9993 bd2 ba2.5k sqft468 NW BLUE LAKE Drive, Port St Lucie, FL 34986For SaleMLS ID #B26073438, William N Eggeling III, RE/MAX Gold. BeachesMLS
- $414,8803 bd2 ba1.7k sqft743 SW Mccoy Avenue, Port St Lucie, FL 34953For SaleMLS ID #B26027210, Robyn O'Heron, Echo Fine Properties. BeachesMLS
- $399,8503 bd2 ba1.8k sqft6116 SE Georgetown Place, Hobe Sound, FL 33455For SaleMLS ID #R11167244, David Coulter, Echo Fine Properties. BeachesMLS
- $449,0004 bd2 ba1.8k sqft3716 NW Deer Oak Drive, Jensen Beach, FL 34957For SaleMLS ID #B26026212, Tracey Michelle Hunter, RE/MAX of Stuart. BeachesMLS
