Commanding the widest panoramic views of the St. Lucie River of any Bayhead condo, this exceptional end-unit residence is one of the community's most desirable waterfront offerings. Surrounded by lush tropical landscaping from the welcoming front entry to the expansive rear patio, this private retreat offers a peaceful, secluded setting while showcasing breathtaking river views from nearly every room. Inside, the thoughtfully designed split floor plan offers 1,949 square feet of living space with two spacious bedrooms plus a versatile den that can easily serve as a third bedroom or home office. The main living area is enhanced by soaring vaulted ceilings with beautiful tongue-and-groove detailing, creating an open, airy atmosphere filled with abundant natural light while perfectly framing the spectacular waterfront backdrop. Recently renovated bathrooms, three closets in the primary suite, a walk-in closet in the guest bedroom, and a custom built-in bar in the den provide exceptional comfort and functionality. Step outside your back door and immerse yourself in the quintessential Florida lifestyle. Enjoy direct access to Harbour Ridge's scenic two-mile nature trail that winds along the picturesque St. Lucie River—perfect for morning walks, evening sunsets, or simply taking in the abundant wildlife. If you keep a boat at the marina, you'll also appreciate the convenience of walking from your residence directly to your boat and being on the water in minutes. Lovingly maintained by its original owner, the home also features a 2013 A/C, 2022 water heater, accordion hurricane shutters, a covered carport with private storage, and an ideal location just steps from the community pool and golf cart storage. Rarely does an end-unit residence combine the widest river views in Bayhead Village, exceptional privacy, and an unparalleled connection to nature, creating an extraordinary opportunity to experience the very best of Harbour Ridge Yacht & Country Club living. Harbour Ridge is one of the most premier private club memberships in all of South Florida, which offers luxurious amenities for all of their members. Whether you enjoy golf, boating, kayaking, paddle boarding, fitness, tennis, pickleball, dining, bird watching, or embracing the natural surrounds of a Certified Audubon Cooperative Sanctuary, Harbour Ridge offers something for everyone. The club also prides themselves by providing their membership an unparalleled level of personalized service across all amenity venues to ensure the highest level of membership experiences throughout the club and community.
For sale
$399,900
2536 NW Seagrass Drive #2a, Palm City, FL 34990
3beds
1,949sqft
Condominium
Built in 1985
-- sqft lot
$-- Zestimate®
$205/sqft
$4,231/mo HOA
What's special
Recently renovated bathroomsTwo spacious bedroomsAccordion hurricane shuttersSpectacular waterfront backdropWelcoming front entryExpansive rear patio
- 65 days
- 186
- 8
Zillow last checked:
Listing updated:
Listed by:
Michael Ortega 561-320-2380,
Serhant
Source: BeachesMLS,MLS#: B26046711 Originating MLS: BeachesMLS
Originating MLS: BeachesMLSFacts & features
Interior
Bedrooms & bathrooms
- Bedrooms: 3
- Bathrooms: 2
- Full bathrooms: 2
- Main level bathrooms: 2
- Main level bedrooms: 3
Primary bedroom
- Level: Main
- Area: 195
- Dimensions: 15 X 13
Bedroom 2
- Level: Main
- Area: 169
- Dimensions: 13 X 13
Bedroom 3
- Level: Main
- Area: 169
- Dimensions: 13 X 13
Dining room
- Level: Main
- Area: 130
- Dimensions: 13 X 10
Kitchen
- Level: Main
- Area: 130
- Dimensions: 13 X 10
Living room
- Level: Main
- Area: 495
- Dimensions: 33 X 15
Heating
- Central, Electric
Cooling
- Central Air, Ceiling Fan(s), Electric
Appliances
- Included: Dryer, Dishwasher, Electric Range, Electric Water Heater, Disposal, Microwave, Oven, Refrigerator, Trash Compactor, Water Heater, Washer, Owned Water Heater
- Laundry: Laundry Closet, In Unit, Washer Dryer Install Allowed
Features
- Wet Bar, Breakfast Area, Closet Cabinetry, Dining Area, Separate/Formal Dining Room, Dual Sinks, High Ceilings, Kitchen/Dining Combo, Multiple En Suite Bathrooms, Split Bedrooms, Storage, Separate Shower, Vaulted Ceiling(s), Walk-In Closet(s), Bar
- Flooring: Carpet, Ceramic Tile, Tile
- Windows: Arched, Blinds, Drapes, Metal, Plantation Shutters, Rods, Single Hung, Sliding, Shutters
- Has fireplace: No
Interior area
- Total structure area: 1,949
- Total interior livable area: 1,949 sqft
Video & virtual tour
Property
Parking
- Total spaces: 2
- Parking features: Assigned, Common, Carport, Detached Carport, Deeded, Golf Cart Garage, Open
- Carport spaces: 1
- Has uncovered spaces: Yes
- Details: CarportSpaces:1.00
Accessibility
- Accessibility features: None
Features
- Levels: One
- Stories: 1
- Entry location: 2nd Floor
- Exterior features: Storage
- Pool features: Heated
- Has view: Yes
- View description: River, Water
- Has water view: Yes
- Water view: River,Water
- Waterfront features: No Fixed Bridges, Ocean Access, River Front, River Access
Lot
- Features: Corner Lot, Landscaped, Sprinklers Automatic
Details
- Parcel number: 442560100180001
- Zoning: Residential
- Special conditions: Standard,Listed As-Is
Construction
Type & style
- Home type: Condo
- Architectural style: Traditional
- Property subtype: Condominium
Materials
- Block
- Foundation: Slab
- Roof: Tile
Condition
- Resale,Updated/Remodeled
- New construction: No
- Year built: 1985
Utilities & green energy
- Sewer: Private Sewer
- Water: Public, Other
- Utilities for property: Cable Connected, Electricity Connected, Phone Connected, Sewer Connected, Water Connected
Community & HOA
Community
- Features: Boat Facilities, Gated, Marina, Property Manager On-Site, Street Lights
- Security: Security System, Security Gate, Gated with Guard, Gated Community, Smoke Detector(s), Security Guard
- Membership fee: $125,000
- Subdivision: Harbour Ridge Yacht & Country Club - Bayhead Villa
HOA
- Has HOA: Yes
- Amenities included: Boating, Clubhouse, Dog Park, Fitness Center, Golf Course, Maintenance Grounds, Gated, Library, Management, Maintenance, Pickleball, Pool, Parking, Putting Green(s), Restaurant, Security, Sidewalks, Tennis Court(s), Trail(s), Boat Dock
- Services included: Common Areas, Cable TV, HVAC, Insurance, Legal/Accounting, Maintenance Grounds, Maintenance Structure, Reserve Fund, Roof, Security, Internet
- HOA fee: $4,231 monthly
- HOA name: Harbour Ridge Y&CC POA & Bayhead HOA
- HOA phone: 772-336-3000
- Additional fee info: Membership Fee: 125000
Location
- Region: Palm City
Financial & listing details
- Price per square foot: $205/sqft
- Tax assessed value: $96,626
- Annual tax amount: $1,040
- Date on market: 6/29/2026
- Cumulative days on market: 65 days
- Listing terms: Cash,Conventional
- Electric utility on property: Yes
- Road surface type: Asphalt
Estimated market value
Not available
Estimated sales range
Not available
Not available
Price history
| Date | Event | Price |
|---|---|---|
| 6/29/2026 | Listed for sale | $399,900+53.8%$205/sqft |
Source:  BeachesMLS #B26046711 Report a problem BeachesMLS #B26046711 Report a problem | ||
| 5/30/2003 | Sold | $260,000+44.4%$133/sqft |
Source: Public Record Report a problem | ||
| 10/16/1998 | Sold | $180,000$92/sqft |
Source: Public Record Report a problem | ||
Public tax history
| Year | Property taxes | Tax assessment |
|---|---|---|
| 2025 | $1,041 +4.5% | $96,626 +2.9% |
| 2024 | $996 +4.1% | $93,903 +3% |
| 2023 | $957 +4.8% | $91,168 +3% |
| 2022 | $914 +1.5% | $88,513 +3% |
| 2021 | $900 +1.4% | $85,935 +1.4% |
| 2020 | $887 | $84,749 +2.3% |
| 2019 | $887 +3.1% | $82,844 +1.9% |
| 2018 | $861 +9.7% | $81,300 +4.5% |
| 2017 | $785 -3% | $77,800 -26.1% |
| 2016 | $809 -37% | $105,300 -20.6% |
| 2015 | $1,283 -31.7% | $132,600 -0.1% |
| 2014 | $1,879 | $132,700 -6.9% |
| 2013 | -- | $142,500 -15.1% |
| 2012 | -- | $167,900 -16.6% |
| 2011 | -- | $201,200 |
| 2010 | -- | $201,200 -14.3% |
| 2009 | -- | $234,659 +0.1% |
| 2008 | -- | $234,425 +3% |
| 2007 | -- | $227,597 +2.5% |
| 2006 | -- | $222,046 +8.3% |
| 2005 | -- | $205,100 -2% |
| 2004 | -- | $209,300 |
| 2003 | -- | -- |
| 2002 | -- | -- |
| 2001 | -- | -- |
| 2000 | -- | -- |
Find assessor info on the county website
Monthly payment
Est. payment
Payment breakdown
Explore the cost of this home by adjusting the details. Changes won't be saved.Climate risks
Neighborhood: 34990
Nearby schools
Schools provided by the listing agent
- Elementary: Bessey Creek
- Middle: Hidden Oaks
- High: Martin County
Source: BeachesMLS. This data may not be complete. We recommend contacting the local school district to confirm school assignments for this home.
- $250,0002 bd2 ba1.4k sqft2540 NW Seagrass Dr #4A, Palm City, FL 34990Sold

- $327,5003 bd2 ba1.7k sqft2548 NW Seagrass Dr #8B, Palm City, FL 34990Sold

- $313,500-- bd-- ba1.7k sqft2566 NW Seagrass Dr #1A, Palm City, FL 34990Off Market
- $399,5003 bd2 ba1.9k sqft2568 NW Seagrass Dr #2A, Palm City, FL 34990For Sale
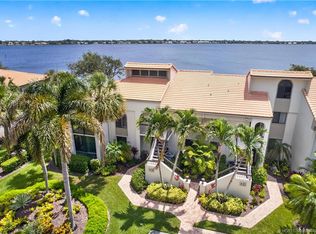
Similar homes
- $399,0003 bd3 ba2.4k sqft1543 SW Troon Circle, Palm City, FL 34990For Sale
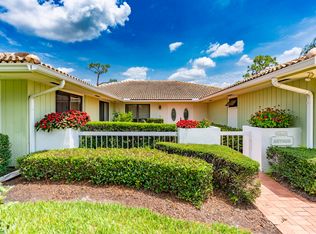
 MLS ID #B26029890, Deborah Lee Williams, The Keyes Company. BeachesMLS
 - $375,0002 bd2 ba1.5k sqft1772 SW Waterfall Boulevard, Palm City, FL 34990For Sale
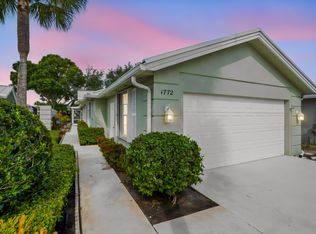 MLS ID #B26028866, Jeffrey L Tricoli PA, KW Reserve Palm Beach. BeachesMLS
 - $434,5003 bd2 ba1.9k sqft1618 SE Shelburnie Way, Port St Lucie, FL 34952For Sale
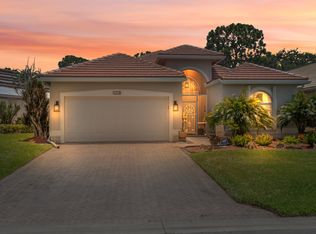 MLS ID #B26050193, Kasia D'Auria, RE/MAX of Stuart. BeachesMLS
 - $525,0003 bd3 ba2.7k sqft1701 NW Buttonbush Circle, Palm City, FL 34990For Sale
 MLS ID #B26056646, Kathryn Whittington, Nicklaus Vance. BeachesMLS
 - $339,0002 bd2 ba1.4k sqft2846 SW WESTLAKE Circle, Palm City, FL 34990For SaleMLS ID #B26060705, Daniel J. Wade, Century 21 Move with Us. BeachesMLS
- $399,0003 bd2 ba2k sqft3390 SE Putnam Court, Stuart, FL 34997For SaleMLS ID #B26039297, Karen N. Sandler, Berkshire Hathaway Florida Realty. BeachesMLS
- $380,0002 bd2 ba1.2k sqft14, Stuart, FL 34994For SaleMLS ID #B26046730, J Marie Kerr McCool, Coldwell Banker Realty. BeachesMLS
- $400,0002 bd2 ba1.2k sqft1950 SW Palm City Road #8-107, Stuart, FL 34994For SaleMLS ID #R11156399, Zachary J. Leider, One Sotheby's Intl. Realty. BeachesMLS
- $469,0003 bd2 ba1.9k sqft4120 SW BELSHAW Street, Port St Lucie, FL 34953For SaleMLS ID #B26069290, Laura Krecic, The Brokerage Treasure Coast. BeachesMLS
- $449,9993 bd2 ba1.9k sqft692 SW EWING Avenue, Port St Lucie, FL 34983For SaleMLS ID #B26068037, Michael Joseph Rossi, Billero & Billero Properties. BeachesMLS
- $385,0003 bd2 ba1.5k sqft1049 SW Janette Avenue, Port St Lucie, FL 34953For SaleMLS ID #B26064019, Myrna Santiago-Mendoza, EXP Realty LLC. BeachesMLS
- $489,0003 bd2 ba1.9k sqft2144 SE Elmhurst Road, Port St Lucie, FL 34952For SaleMLS ID #B26032895, Sheila Clark, LPT Realty, LLC. BeachesMLS
- $550,0003 bd3 ba2.4k sqft1423 SW Troon Circle, Palm City, FL 34990For SaleMLS ID #R11127043, Sophie Chatonet, The Keyes Company - Stuart. BeachesMLS
- $420,0002 bd2 ba1.9k sqft16 Harbour Isle Drive W #302, Fort Pierce, FL 34949For SaleMLS ID #B26069420, Jason Lisowy, RE/MAX Gold. BeachesMLS
- $450,0003 bd2 ba1.8k sqft3957 SW Helmlinger Street, Port St Lucie, FL 34953For SaleMLS ID #B26060495, Robert Ayrsman, Florida Coastal Premier Realty LLC. BeachesMLS
- $530,0003 bd3 ba2.3k sqft1627 SE BALLANTRAE Boulevard, Port St Lucie, FL 34952For SaleMLS ID #B26068220, Daniela Del Toro, RE/MAX of Stuart. BeachesMLS
- $479,9003 bd2 ba1.9k sqft1991 SE Manth Lane, Port St Lucie, FL 34983For SaleMLS ID #B26013277, Craig A Reeves, Keller Williams Realty Jupiter. BeachesMLS
- $275,0002 bd3 ba1.4k sqft3307 SE SANDPIPER Circle, Port St Lucie, FL 34952For SaleMLS ID #B26057810, Daniela Del Toro, RE/MAX of Stuart. BeachesMLS
- $449,0003 bd2 ba1.4k sqft1644 NE Arch Avenue, Jensen Beach, FL 34957For SaleMLS ID #B26029733, Paul Gregory Lykins, True Floridian Realty. BeachesMLS
- $397,9003 bd2 ba2.1k sqft512 NE Canoe Park Circle, Port St Lucie, FL 34983For SaleMLS ID #B26037450, Tiffany M Kane, RE/MAX Gold. BeachesMLS
