Discover the perfect blend of coastal charm and modern convenience in this Key West-style home featuring durable Hardie Plank siding and solid concrete construction. Ideally positioned with preserve views, this meticulously maintained residence offers tile flooring laid on the diagonal, plantation shutters, beadboard wainscoting, and abundant natural light throughout. A thoughtfully designed kitchen showcases under-cabinet lighting, a stylish backsplash, additional cabinetry for enhanced storage, and a spacious eat-in area. The versatile office/den can easily be converted into a third bedroom, while the pocket slider creates a private ensuite retreat for guests. The primary suite features two walk-in closets, providing exceptional storage and organization. Enjoy year-round outdoor living on the screened porch with sliding windows and the added peace of mind of accordion shutters. The garage also includes additional built-in storage solutions. This pet-friendly community allows up to 3 pets, no weight limit and no breed restrictions & an outstanding array of amenities, including RV and boat storage, a playground, baseball diamond, soccer field, basketball court, fishing pier, nature trails, kayak and canoe launch, and more. Conveniently located just across the street from shopping, banking, and dining, with easy access to the amenities of St. Lucie West and I-95, this home delivers the lifestyle you've been searching for.
For sale
Price cut: $11.1K (7/19)
$397,900
512 NE Canoe Park Circle, Port St Lucie, FL 34983
3beds
2,188sqft
Single Family Residence
Built in 2004
7,405 Square Feet Lot
$-- Zestimate®
$182/sqft
$124/mo HOA
What's special
Key west-style homePreserve viewsAbundant natural light throughoutSpacious eat-in areaAccordion shuttersThoughtfully designed kitchenPlantation shutters
- 85 days
- 164
- 9
Zillow last checked:
Listing updated:
Listed by:
Tiffany M Kane 772-227-0145,
RE/MAX Gold
Source: BeachesMLS,MLS#: B26037450 Originating MLS: BeachesMLS
Originating MLS: BeachesMLSFacts & features
Interior
Bedrooms & bathrooms
- Bedrooms: 3
- Bathrooms: 2
- Full bathrooms: 2
- Main level bathrooms: 2
- Main level bedrooms: 3
Heating
- Central, Electric
Cooling
- Central Air, Ceiling Fan(s), Electric
Appliances
- Included: Dryer, Dishwasher, Electric Range, Microwave, Range, Refrigerator, Washer
- Laundry: Inside, Main Level, Laundry Room
Features
- Attic, Breakfast Bar, Bathtub, Dining Area, Separate/Formal Dining Room, Dual Sinks, Entrance Foyer, Eat-in Kitchen, Garden Tub/Roman Tub, Main Level Primary, Pantry, Pull Down Attic Stairs, Split Bedrooms, Soaking Tub, Separate Shower, Walk-In Closet(s)
- Flooring: Tile
- Doors: French Doors
- Attic: Pull Down Stairs
- Has fireplace: No
Interior area
- Total structure area: 3,150
- Total interior livable area: 2,188 sqft
Video & virtual tour
Property
Parking
- Total spaces: 4
- Parking features: Attached, Driveway, Garage, Paver Block
- Attached garage spaces: 2
- Has uncovered spaces: Yes
Accessibility
- Accessibility features: None
Features
- Levels: One
- Stories: 1
- Patio & porch: Patio, Porch, Screened
- Exterior features: Outdoor Living Area
- Pool features: Heated
- Has view: Yes
- View description: Preserve
- Waterfront features: River Access
Lot
- Size: 7,405 Square Feet
- Features: Sprinkler System, < 1/4 Acre
Details
- Parcel number: 341670100300007
- Zoning: Planned Un
- Special conditions: Standard
- Other equipment: Generator, Irrigation Equipment
Construction
Type & style
- Home type: SingleFamily
- Architectural style: Florida
- Property subtype: Single Family Residence
Materials
- Block, Concrete
- Foundation: Slab
- Roof: Metal
Condition
- Resale
- New construction: No
- Year built: 2004
Details
- Builder model: Bristol
- Builder name: Hanover Homes
Utilities & green energy
- Electric: 200+ Amp Service, Generator
- Sewer: Public Sewer
- Water: Public
- Utilities for property: Sewer Available, Water Available
Community & HOA
Community
- Features: Home Owners Association, Boat Facilities, Street Lights
- Subdivision: RIVER PLACE ON THE ST LUCIE NO 6
HOA
- Has HOA: Yes
- Amenities included: Basketball Court, Boating, Clubhouse, Fitness Center, Pier, Playground, Pool, Sports Fields, Spa/Hot Tub, Sidewalks, Trail(s)
- Services included: Common Areas, Maintenance Grounds
- HOA fee: $124 monthly
- HOA name: River Place on the St Lucie
Location
- Region: Port Saint Lucie
Financial & listing details
- Price per square foot: $182/sqft
- Tax assessed value: $376,100
- Annual tax amount: $5,130
- Date on market: 6/5/2026
- Cumulative days on market: 85 days
- Listing terms: Cash,Conventional,FHA,VA Loan
Estimated market value
Not available
Estimated sales range
Not available
Not available
Price history
| Date | Event | Price |
|---|---|---|
| 7/19/2026 | Price change | $397,900-2.7%$182/sqft |
Source:  BeachesMLS #B26037450 Report a problem BeachesMLS #B26037450 Report a problem | ||
| 6/23/2026 | Price change | $409,000-2.6%$187/sqft |
Source: BeachesMLS #B26037450 Report a problem | ||
| 6/5/2026 | Listed for sale | $420,000+103%$192/sqft |
Source: BeachesMLS #B26037450 Report a problem | ||
| 12/16/2004 | Sold | $206,900$95/sqft |
Source: Public Record Report a problem | ||
Public tax history
| Year | Property taxes | Tax assessment |
|---|---|---|
| 2025 | $5,130 +2.5% | $178,874 +2.9% |
| 2024 | $5,007 +1.7% | $173,833 +3% |
| 2023 | $4,922 +8.6% | $168,770 +3% |
| 2022 | $4,532 +6.7% | $163,855 +3% |
| 2021 | $4,247 -0.3% | $159,083 +1.4% |
| 2020 | $4,258 | $156,887 +2.3% |
| 2019 | $4,258 +0.9% | $153,360 +1.9% |
| 2018 | $4,221 +3.9% | $150,501 -21.5% |
| 2017 | $4,061 +0.9% | $191,800 +5.9% |
| 2016 | $4,025 +1% | $181,100 +17.1% |
| 2015 | $3,986 -5.5% | $154,600 +8.7% |
| 2014 | $4,218 | $142,234 +1.5% |
| 2013 | -- | $140,132 +1.7% |
| 2012 | -- | $137,790 +3% |
| 2011 | -- | $133,777 +1.5% |
| 2010 | -- | $131,800 -10.3% |
| 2009 | -- | $147,000 -31.2% |
| 2008 | -- | $213,787 +3% |
| 2007 | -- | $207,560 +2.5% |
| 2006 | -- | $202,498 +3% |
| 2005 | -- | $196,600 +555.3% |
| 2004 | -- | $30,000 |
Find assessor info on the county website
Monthly payment
Est. payment
Payment breakdown
Explore the cost of this home by adjusting the details. Changes won't be saved.Climate risks
Neighborhood: St. Lucie North
- $471,4004 bd3 ba2.1k sqft516 NE Canoe Park Cir, Port Saint Lucie, FL 34983Off Market
- $444,5003 bd3 ba1.8k sqft508 NE Canoe Park Cir, Port Saint Lucie, FL 34983Off Market
- $389,0003 bd2 ba2.1k sqft506 NE Canoe Park Cir, Port Saint Lucie, FL 34983Off Market
- $438,2003 bd2 ba1.8k sqft520 NE Canoe Park Cir, Port Saint Lucie, FL 34983Off Market
Similar homes
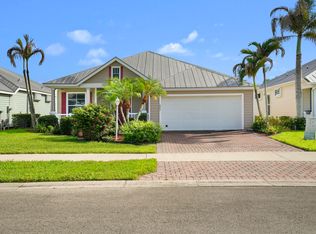
- $425,0004 bd3 ba2.1k sqft442 NE Leaping Frog Way, Port St Lucie, FL 34983For Sale
 MLS ID #B26045592, Kathy L Gagnon, Real Estate Expo Inc. BeachesMLS
 - $400,0004 bd2 ba2.3k sqft424 Dover, Port St Lucie, FL 34983For Sale
 MLS ID #B26066112, Karen Rae Albright, Opendoor Brokerage LLC. BeachesMLS
 - $399,9003 bd2 ba2k sqft332 NW Stratford Lane, Port St Lucie, FL 34983For Sale
 MLS ID #B26023816, Linda Moore, RE/MAX of Stuart. BeachesMLS
 - $469,9504 bd2 ba1.9k sqft654 NE Little Kayak Pt, Port St Lucie, FL 34983For Sale
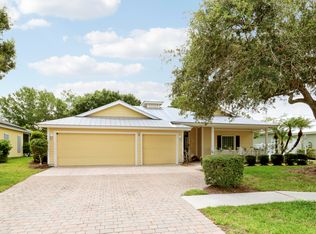 MLS ID #B26036620, MARY M MASTERS, RE/MAX Masterpiece Realty. BeachesMLS
 - $394,9003 bd2 ba1.7k sqft382 NW SPRINGVIEW Loop, Port St Lucie, FL 34986For SaleMLS ID #B26061901, Lydia O Gates PA, KW Reserve. BeachesMLS
- $379,9003 bd2 ba1.6k sqft148 NW Pleasant Grove Way, Port St Lucie, FL 34986For SaleMLS ID #R11154253, Mark A Doring, VantaSure Realty LLC. BeachesMLS
- $399,9003 bd2 ba2k sqft544 SW Lake Manatee Way, Port St Lucie, FL 34986For SaleMLS ID #F10544879, Conroy J McKenzie, CJM Realty Inc. BeachesMLS
- $415,0003 bd3 ba2.6k sqft2161 NW Padova Street, Port St Lucie, FL 34986For SaleMLS ID #B26043345, Amanda Kelly, Keller Williams Realty of PSL. BeachesMLS
- $360,0003 bd2 ba2k sqft641 NW VENETTO Court, Port St Lucie, FL 34986For SaleMLS ID #B26058119, Nicole Ann Bertke, Real Estate of Florida. BeachesMLS
- $479,9003 bd2 ba1.9k sqft1991 SE Manth Lane, Port St Lucie, FL 34983For SaleMLS ID #B26013277, Craig A Reeves, Keller Williams Realty Jupiter. BeachesMLS
- $366,9002 bd2 ba1.2k sqft333 SW NORTH SHORE Boulevard, Port St Lucie, FL 34986For SaleMLS ID #B26064494, Kathleen Ribar, Keller Williams Realty of PSL. BeachesMLS
- $399,9003 bd3 ba1.8k sqft769 SW Munjack Circle, Port St Lucie, FL 34986For SaleMLS ID #B26026659, Christine Michelle Miret, Keller Williams Realty of PSL. BeachesMLS
- $331,8003 bd2 ba1.4k sqft833 NW Rutherford Court NW, Port St Lucie, FL 34983For SaleMLS ID #B26014925, Kathleen Villandry, Pro-Net Realty LLC. BeachesMLS
- $375,0003 bd2 ba1.8k sqftHeritage Oaks, Port St Lucie, FL 34987For SaleMLS ID #B26039884, Richard Giglia, Berkshire Hathaway Florida Realty. BeachesMLS
- $416,0003 bd2 ba2.1k sqft1423 SE PITCHER Road, Port St Lucie, FL 34952For SaleMLS ID #B26054594, John Foley, Keyes Co. BeachesMLS
- $410,0003 bd2 ba1.7k sqft10771 SW Waterway Lane, Port St Lucie, FL 34987For SaleMLS ID #B26040619, Daniel W Kittrell, Coldwell Banker Realty. BeachesMLS
- $400,0002 bd3 ba2.2k sqft8918 First Tee Road, Port St Lucie, FL 34986For SaleMLS ID #R11156861, Cesar Trujillo, Keller Williams Realty of PSL. BeachesMLS
- $545,0004 bd3 ba3k sqft286 NW Bayshore Boulevard, Port St Lucie, FL 34983For SaleMLS ID #B26051145, Christian Parsons, Keyes Co. BeachesMLS
- $374,9002 bd2 ba1.6k sqft377, Port St Lucie, FL 34986For SaleMLS ID #B26015478, Connie Giraldo Silver, RE/MAX Masterpiece Realty. BeachesMLS
- $427,0003 bd2 ba1.7k sqft1373 SW Granville Avenue, Port St Lucie, FL 34953For SaleMLS ID #B26055484, Monica K Jimenez Varea, PA, Partnership Realty Inc.. BeachesMLS
