Welcome to desirable River Place on The St. Lucie! This spacious, Key West-style 4-bedroom, 3-bathroom home invites you to sit a spell on the front porch and enjoy the tropical breezes. Inside, a large foyer opens to formal living and family rooms boasting expansive lake views. The entertainer's kitchen features a breakfast nook, breakfast bar, stainless steel appliances, granite countertops, and 42'' cabinets. The thoughtfully designed layout includes tiled flooring throughout, with cozy Berber carpet and wood laminate in the bedrooms. Step outside to a large, extended screened porch and stamped concrete deck featuring accordion shutters and serene water views. Living here gives you access to incredible community amenities, including a clubhouse, pool, spa, fitness center, nature trails,
For sale
$425,000
442 NE Leaping Frog Way, Port St Lucie, FL 34983
4beds
2,143sqft
:
Get pre-qualified$3,093/mo
Single Family Residence
Built in 2004
6,970 Square Feet Lot
$412,900 Zestimate®
$198/sqft
$124/mo HOA
What's special
Expansive lake viewsBreakfast barGranite countertopsCozy berber carpetLarge foyerFront porchBreakfast nook
- 19 days |
- 423 |
- 22 |
Zillow last checked:
Listing updated:
Listed by:
Kathy L Gagnon 772-342-8434,
Real Estate Expo Inc
Source: BeachesMLS,MLS#: B26045592 Originating MLS: BeachesMLS
Originating MLS: BeachesMLSFacts & features
Interior
Bedrooms & bathrooms
- Bedrooms: 4
- Bathrooms: 3
- Full bathrooms: 3
- Main level bathrooms: 3
- Main level bedrooms: 4
Primary bedroom
- Level: First
- Area: 270
- Dimensions: 18 X 15
Bedroom 2
- Area: 154
- Dimensions: 14 X 11
Bedroom 3
- Area: 110
- Dimensions: 11 X 10
Bedroom 4
- Area: 110
- Dimensions: 11 X 10
Dining room
- Area: 64
- Dimensions: 8 X 8
Family room
- Area: 195
- Dimensions: 13 X 15
Kitchen
- Level: First
- Area: 110
- Dimensions: 11 X 10
Living room
- Level: First
- Area: 210
- Dimensions: 15 X 14
Utility room
- Area: 36
- Dimensions: 6 X 6
Heating
- Central, Electric
Cooling
- Central Air, Ceiling Fan(s), Electric
Appliances
- Included: Dryer, Dishwasher, Electric Range, Electric Water Heater, Microwave, Range, Refrigerator, Water Heater, Washer
- Laundry: Inside, Laundry Room, Laundry Tub, Sink
Features
- Breakfast Bar, Breakfast Area, Bathtub, Dual Sinks, Entrance Foyer, Garden Tub/Roman Tub, High Ceilings, Living/Dining Room, Pantry, Split Bedrooms, Soaking Tub, Separate Shower, Walk-In Closet(s)
- Flooring: Carpet, Ceramic Tile, Tile, Wood
- Windows: Blinds, Sliding
Interior area
- Total structure area: 3,078
- Total interior livable area: 2,143 sqft
Video & virtual tour
Property
Parking
- Total spaces: 2
- Parking features: Attached, Garage, Garage Door Opener, Paver Block
- Attached garage spaces: 2
Accessibility
- Accessibility features: None
Features
- Levels: One and One Half,One
- Stories: 1
- Patio & porch: Covered, Patio, Porch, Screened
- Exterior features: Outdoor Living Area
- Pool features: Association, Heated
- Has view: Yes
- View description: Lake, Pond, Water
- Has water view: Yes
- Water view: Lake,Pond,Water
- Waterfront features: Lake Front, Pond
Lot
- Size: 6,970 Square Feet
- Features: Sprinkler System, < 1/4 Acre
Details
- Parcel number: 341677500550007
- Zoning: res
- Special conditions: Standard
Construction
Type & style
- Home type: SingleFamily
- Architectural style: Florida
- Property subtype: Single Family Residence
Materials
- Block, Fiber Cement, Stucco
- Roof: Metal
Condition
- Resale
- New construction: No
- Year built: 2004
Utilities & green energy
- Electric: 3 Phase
- Sewer: Public Sewer
- Water: Public
- Utilities for property: Electricity Connected, Sewer Connected, Water Connected
Community & HOA
Community
- Features: Home Owners Association, Boat Facilities, Street Lights
- Subdivision: RIVER PLACE ON THE ST LUCIE NO 3
HOA
- Has HOA: Yes
- Amenities included: Basketball Court, Boating, Clubhouse, Fitness Center, Library, Maintenance, Playground, Park, Pool, Sports Fields, Spa/Hot Tub, Sidewalks, Tennis Court(s)
- Services included: Common Areas, Maintenance Grounds, Pest Control
- HOA fee: $124 monthly
- HOA name: Canoe Park
- HOA phone: 772-388-0172
Location
- Region: Port Saint Lucie
Financial & listing details
- Price per square foot: $198/sqft
- Tax assessed value: $377,000
- Annual tax amount: $5,295
- Date on market: 7/9/2026
- Cumulative days on market: 19 days
- Listing terms: Cash,Conventional,FHA,VA Loan
- Electric utility on property: Yes
Estimated market value
$412,900
$392,000 - $434,000
$2,646/mo
Price history
| Date | Event | Price |
|---|---|---|
| 7/9/2026 | Listed for sale | $425,000-3.4%$198/sqft |
Source:  BeachesMLS #B26045592 Report a problem BeachesMLS #B26045592 Report a problem | ||
| 9/29/2022 | Listing removed | -- |
Source: BeachesMLS #RX-10804775 Report a problem | ||
| 8/3/2022 | Price change | $440,000-3.3%$205/sqft |
Source: BeachesMLS #RX-10804775 Report a problem | ||
| 7/18/2022 | Price change | $455,000-2.2%$212/sqft |
Source: BeachesMLS #RX-10804775 Report a problem | ||
| 6/17/2022 | Price change | $465,000-2.1%$217/sqft |
Source: BeachesMLS #RX-10804775 Report a problem | ||
| 6/1/2022 | Listed for sale | $475,000+111.1%$222/sqft |
Source: BeachesMLS #RX-10804775 Report a problem | ||
| 8/5/2015 | Sold | $225,000-2.1%$105/sqft |
Source: Public Record Report a problem | ||
| 4/24/2015 | Listed for sale | $229,900+41.1%$107/sqft |
Source: Century 21 Silva & Associates #RX-10130748 Report a problem | ||
| 10/16/2009 | Listing removed | $162,900+3.8%$76/sqft |
Source: Integrity Realty Of The Treasure Coast #R2968035 Report a problem | ||
| 1/13/2009 | Sold | $157,000-3.6%$73/sqft |
Source: Public Record Report a problem | ||
| 12/10/2008 | Listed for sale | $162,900+3.8%$76/sqft |
Source: iHOUSEWeb Solutions, Inc #R2968035 Report a problem | ||
| 10/20/2008 | Sold | $157,000-50.8%$73/sqft |
Source: Agent Provided Report a problem | ||
| 1/28/2005 | Sold | $318,900+38.1%$149/sqft |
Source: Public Record Report a problem | ||
| 10/28/2004 | Sold | $230,900$108/sqft |
Source: Public Record Report a problem | ||
Public tax history
| Year | Property taxes | Tax assessment |
|---|---|---|
| 2025 | $5,296 +2.4% | $177,986 +2.9% |
| 2024 | $5,174 +1.6% | $172,970 +3% |
| 2023 | $5,090 +8.3% | $167,933 +3% |
| 2022 | $4,702 +6.3% | $163,042 +3% |
| 2021 | $4,425 -0.4% | $158,294 +1.4% |
| 2020 | $4,441 | $156,109 +2.3% |
| 2019 | $4,441 +0.8% | $152,600 +1.9% |
| 2018 | $4,408 +3.8% | $149,755 -26.1% |
| 2017 | $4,249 +0.8% | $202,600 +4.2% |
| 2016 | $4,213 +1% | $194,400 +23.5% |
| 2015 | $4,170 +2% | $157,400 +8.5% |
| 2014 | $4,089 | $145,044 +1.5% |
| 2013 | -- | $142,900 +1.6% |
| 2012 | -- | $140,600 +0.9% |
| 2011 | -- | $139,300 +0.4% |
| 2010 | -- | $138,700 -9.8% |
| 2009 | -- | $153,800 -31.7% |
| 2008 | -- | $225,300 -14% |
| 2007 | -- | $262,100 -1.1% |
| 2006 | -- | $264,900 +20.5% |
| 2005 | -- | $219,900 +528.3% |
| 2004 | -- | $35,000 |
| 2003 | -- | -- |
| 2002 | -- | -- |
| 2001 | -- | -- |
Find assessor info on the county website
Monthly payment
Est. payment
Payment breakdown
Explore the cost of this home by adjusting the details. Changes won't be saved.Climate risks
Neighborhood: St. Lucie North
Nearby schools
GreatSchools rating
- 5/10Northport K-8 SchoolGrades: PK-8Distance: 1.2 mi
- 4/10Fort Pierce Central High SchoolGrades: 9-12Distance: 3.5 mi
- 7/10Rivers Edge Elementary SchoolGrades: PK-5Distance: 1.5 mi
- $---- bd-- ba-- sqft442 NE Leaping Frog Way, Pt Saint Lucie, FL 34983Off Market
- $397,1003 bd2 ba2.1k sqft444 NE Leaping Frog Way, Port Saint Lucie, FL 34983Off Market
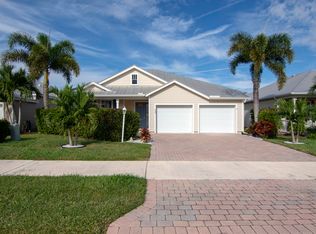
- $444,7003 bd2 ba2.1k sqft440 NE Leaping Frog Way, Port Saint Lucie, FL 34983Off Market
- $349,5003 bd2 ba1.5k sqft446 NE Leaping Frog Way, Port Saint Lucie, FL 34983Off Market

- $309,5002 bd2 ba1.5k sqft446 NE Leaping Frog Way, Port St Lucie, FL 34983Off Market
- $363,6003 bd2 ba1.6k sqft438 NE Leaping Frog Way, Port Saint Lucie, FL 34983Off Market
- $386,5003 bd2 ba2k sqft439 NE Leaping Frog Way, Port Saint Lucie, FL 34983Off Market
- $470,2003 bd2 ba2.1k sqft448 NE Leaping Frog Way, Port Saint Lucie, FL 34983Off Market
A local agent can set up tours, give advice and negotiate with sellers.
A local lender can help you make sure your offer is ready when you are.
Similar homes
- $397,9002 bd2 ba2.1k sqft512 NE Canoe Park Circle, Port St Lucie, FL 34983For Sale

 MLS ID #B26037450, Tiffany M Kane, Southern Key Realty. BeachesMLS
 - $439,9003 bd2 ba1.8k sqft516 SE Crosspoint Drive, Port St Lucie, FL 34983For Sale
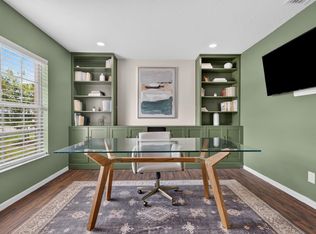 MLS ID #B26045038, Verant R Telemaque Jr., Royal Real Estate International Inc.. BeachesMLS
 - $419,9003 bd2 ba1.8k sqft1507 SW Mockingbird Circle, Port St Lucie, FL 34986For Sale
 MLS ID #R11162404, Crystal Michelle Cardenas PA, Southern Key Realty. BeachesMLS
 - $399,9002 bd2 ba2k sqft332 NW Stratford Lane, Port St Lucie, FL 34983For Sale
 MLS ID #B26023816, Linda Moore, RE/MAX of Stuart. BeachesMLS
 - $429,9003 bd2 ba2.4k sqft5514 NW West Lundy Circle, Port St Lucie, FL 34986For SaleMLS ID #B26037922, Vijay Siripurapu, Keller Williams Realty Of The Treasure Coast. BeachesMLS
- $434,9953 bd2 ba1.9k sqft512 SW Lake Manatee Way, Port St Lucie, FL 34986For SaleMLS ID #B26035895, Theodore Brehmer, True Options Realty. BeachesMLS
- $565,0004 bd3 ba3k sqft286 NW Bayshore Boulevard, Port St Lucie, FL 34983For SaleMLS ID #B26051145, Christian Parsons, Keyes Co. BeachesMLS
- $396,0003 bd2 ba2k sqft396 NW SPRINGVIEW Loop, Port St Lucie, FL 34986For SaleMLS ID #B26052641, Bonnie L Meyo, Berkshire Hathaway Florida Realty. BeachesMLS
- $439,9003 bd2 ba1.5k sqft6121 NW Daroco Terrace, Port St Lucie, FL 34986For SaleMLS ID #B26014630, Alishan Zaidi, LYNQ Real Estate. BeachesMLS
- $425,0003 bd2 ba1.5k sqft515 SW Indian Key Drive, Port St Lucie, FL 34986For SaleMLS ID #B26029211, Jason M Coley, Atlantic Shores ERA Powered. BeachesMLS
- $430,0004 bd3 ba2.4k sqft1692 SW Lofgren Avenue, Port St Lucie, FL 34953For SaleMLS ID #B26039913, Richard L. McKinney, RE/MAX Gold. BeachesMLS
- $499,9003 bd2 ba1.9k sqft1991 SE Manth Lane, Port St Lucie, FL 34983For SaleMLS ID #B26013277, Craig A Reeves, Keller Williams Realty Jupiter. BeachesMLS
- $469,9004 bd2 ba2.2k sqft214 SW Fernleaf Trail, Port St Lucie, FL 34953For SaleMLS ID #B26045308, Richard L. McKinney, RE/MAX Gold. BeachesMLS
- $459,0004 bd2 ba2.2k sqft3408 SW Funtuna Street, Port St Lucie, FL 34953For SaleMLS ID #B26049995, Cheryl Schweigart, The Keyes Company. BeachesMLS
- $465,0003 bd2 ba2.2k sqft625 SW Long Key Court, Port St Lucie, FL 34986For SaleMLS ID #R11165785, Nereida McAlister, McAlister Properties LLC. BeachesMLS
- $384,9003 bd2 ba1.6k sqft148 NW Pleasant Grove Way, Port St Lucie, FL 34986For SaleMLS ID #R11154253, Mark A Doring, VantaSure Realty LLC. BeachesMLS
- $425,0004 bd2 ba2.2k sqft1881 SW Buttercup Avenue, Port St Lucie, FL 34953For SaleMLS ID #B26011943, Krista Gaudio, Keller Williams Realty Jupiter. BeachesMLS
- $415,0003 bd2 ba1.8k sqft10731 SW Westlawn Boulevard, Port St Lucie, FL 34987For SaleMLS ID #B26046617, Catherine Figueroa, Glass Realty, LLC. BeachesMLS
- $409,9003 bd3 ba1.8k sqft769 SW Munjack Circle, Port St Lucie, FL 34986For SaleMLS ID #B26026659, Christine Michelle Miret, Keller Williams Realty of PSL. BeachesMLS
- $399,0003 bd2 ba1.4k sqft2674 SW ABELARD Street, Port St Lucie, FL 34953For SaleMLS ID #B26053765, Lindsay Maldonado, LPT Realty, LLC. BeachesMLS
