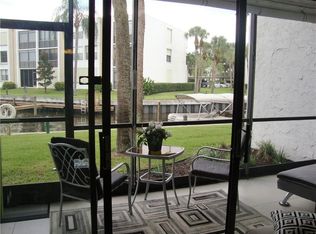
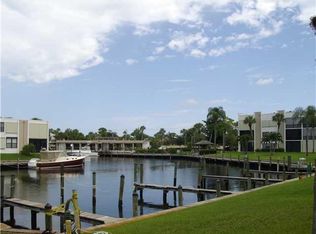
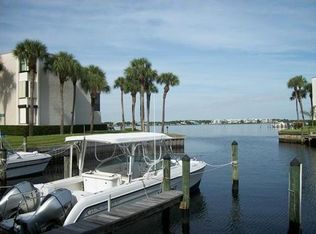
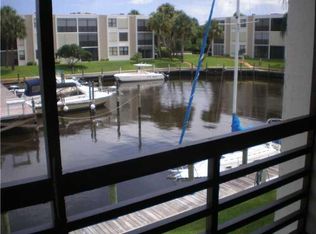
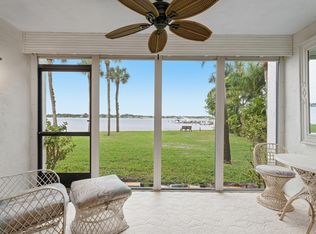
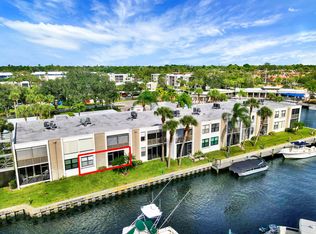
This beautiful riverfront 3rd floor condo offers 228 more square footage than the average 2/2 condo including extra storage. Amazing views from the kitchen, main living area and master bedroom. Owner expanded the living area without compromising the view or ability to open the impact glass doors for a breeze. Circle Bay offers a Resort Lifestyle featured in the photo's. Near the Stuart downtown village for dining and entertainment. If you are a boater, dock your boat for only $2.00 a foot! One member must be at least 55.
For sale
$380,000
1950 SW Palm City Road #14-304, Stuart, FL 34994
2beds
1,236sqft
Condominium
Built in 1982
-- sqft lot
$357,600 Zestimate®
$307/sqft
$795/mo HOA
What's special
Extra storage
- 78 days
- 239
- 8
Likely to sell faster than
Zillow last checked:
Listing updated:
Listed by:
J Marie Kerr McCool 561-222-6918,
Coldwell Banker Realty,
Mark Hufnagel 772-631-8048,
Coldwell Banker Realty
Source: BeachesMLS,MLS#: B26046730 Originating MLS: BeachesMLS
Originating MLS: BeachesMLSFacts & features
Interior
Bedrooms & bathrooms
- Bedrooms: 2
- Bathrooms: 2
- Full bathrooms: 2
- Main level bathrooms: 2
- Main level bedrooms: 2
Primary bedroom
- Description: room for sitting area
- Level: Main
- Area: 252
- Dimensions: 18 X 14
Primary bedroom
- Description: room for sitting area
- Level: Main
- Area: 252
- Dimensions: 18 X 14
Kitchen
- Description: Spacious & bright
- Level: Main
- Area: 182
- Dimensions: 13 X 14
Kitchen
- Description: Spacious & bright
- Level: Main
- Area: 182
- Dimensions: 13 X 14
Living room
- Description: View of River
- Level: Main
- Area: 322
- Dimensions: 23 X 14
Living room
- Description: View of River
- Level: Main
- Area: 322
- Dimensions: 23 X 14
Heating
- Central, Exhaust Fan, Electric, Individual
Cooling
- Central Air, Ceiling Fan(s), Electric
Appliances
- Included: Dryer, Dishwasher, Electric Range, Electric Water Heater, Disposal, Ice Maker, Microwave, Range, Refrigerator, Water Heater, Washer
- Laundry: Inside, Laundry Closet, Washer Dryer Install Allowed
Features
- Breakfast Bar, Bedroom on Main Level, Breakfast Area, Entrance Foyer, Elevator, Living/Dining Room, Sitting Area in Primary, Split Bedrooms, Storage, Separate Shower
- Flooring: Carpet, Ceramic Tile, Tile
- Windows: Metal, Single Hung, Sliding, Shutters
- Has fireplace: No
Interior area
- Total structure area: 1,236
- Total interior livable area: 1,236 sqft
Video & virtual tour
Property
Parking
- Total spaces: 4
- Parking features: Asphalt, Covered, Carport, Detached Carport, Deeded
- Carport spaces: 1
- Details: CarportSpaces:1.00
Accessibility
- Accessibility features: None
Features
- Levels: One
- Stories: 1
- Entry location: Entry Level Living Area Y
- Exterior features: Built-in Barbecue, Barbecue, Outdoor Kitchen
- Pool features: Association
- Has view: Yes
- View description: River, Water
- Has water view: Yes
- Water view: River,Water
- Waterfront features: Lake Front, Navigable Water, Ocean Access, River Front, River Access, Seawall
Details
- Additional structures: Storage
- Parcel number: 083841026014030404
- Zoning: Res
- Special conditions: Standard,Listed As-Is
Construction
Type & style
- Home type: Condo
- Architectural style: Contemporary
- Property subtype: Condominium
Materials
- Block, Concrete, Stucco
- Foundation: Slab
- Roof: Other
Condition
- Resale
- New construction: No
- Year built: 1982
Utilities & green energy
- Electric: 3 Phase
- Sewer: Public Sewer
- Water: Public
- Utilities for property: Cable Connected, Electricity Connected, Sewer Available, Water Available
Community & HOA
Community
- Features: Home Owners Association, Boat Facilities, Property Manager On-Site
- Security: None, Smoke Detector(s)
- Senior community: Yes
- Subdivision: CIRCLE BAY YACHT CLUB CONDO
HOA
- Has HOA: Yes
- Amenities included: Bocce Court, Billiard Room, Boating, Clubhouse, Library, Management, Pool, Parking, Shuffleboard Court, Sauna, Spa/Hot Tub, Trail(s), Trash, Workshop Area, Elevator(s)
- Services included: Cable TV, Insurance, Maintenance Grounds, Sewer, Trash, Water
- HOA fee: $2,384 quarterly
Location
- Region: Stuart
Financial & listing details
- Price per square foot: $307/sqft
- Tax assessed value: $322,102
- Annual tax amount: $5,971
- Date on market: 7/2/2026
- Cumulative days on market: 78 days
- Listing terms: Cash,Conventional
- Electric utility on property: Yes
- Road surface type: Asphalt
Estimated market value
$357,600
$340,000 - $375,000
$2,651/mo
Price history
| Date | Event | Price |
|---|---|---|
| 7/2/2026 | Listed for sale | $380,000-16.1%$307/sqft |
Source:  BeachesMLS #B26046730 Report a problem BeachesMLS #B26046730 Report a problem | ||
| 6/5/2025 | Listing removed | $452,840$366/sqft |
Source: BeachesMLS #RX-11006234 Report a problem | ||
| 1/23/2025 | Price change | $452,840-2.6%$366/sqft |
Source: BeachesMLS #RX-11006234 Report a problem | ||
| 7/22/2024 | Listed for sale | $465,000$376/sqft |
Source: BeachesMLS #RX-11006234 Report a problem | ||
Public tax history
| Year | Property taxes | Tax assessment |
|---|---|---|
| 2015 | $3,273 +0.3% | $166,000 |
| 2014 | $3,262 +2.8% | $166,000 |
| 2013 | $3,174 +9.3% | $166,000 +5.1% |
| 2012 | $2,903 +0.9% | $158,000 |
| 2011 | $2,878 | $158,000 |
| 2010 | $2,878 -4.1% | $158,000 -6.5% |
| 2009 | $3,003 -16% | $169,000 -20.3% |
| 2008 | $3,576 -18.2% | $212,000 -18.6% |
| 2007 | $4,369 | $260,300 |
| 2006 | $4,369 +16.6% | $260,300 +32.4% |
| 2005 | $3,747 +30.7% | $196,670 +26.4% |
| 2004 | $2,866 | $155,600 |
Find assessor info on the county website
Monthly payment
Est. payment
Payment breakdown
Explore the cost of this home by adjusting the details. Changes won't be saved.Climate risks
Neighborhood: 34994
Nearby schools
Schools provided by the listing agent
- Elementary: J.D. Parker
- Middle: Stuart
- High: Jensen Beach
Source: BeachesMLS. This data may not be complete. We recommend contacting the local school district to confirm school assignments for this home.
- $142,1001 bd2 ba828 sqft1950 SW Palm City Rd #22103, Stuart, FL 34994Off Market
- $174,0002 bd2 ba1k sqft1950 Palm City Rd #3-102, Stuart, FL 34994Off Market
- $201,7002 bd2 ba1k sqft1950 Palm City Rd #11-205, Stuart, FL 34994Off Market
- $141,5001 bd2 ba898 sqft1950 Palm City Rd #10-206, Stuart, FL 34994Off Market
Similar homes
- $375,0002 bd2 ba1k sqft1950 SW Palm City Road #8-106, Stuart, FL 34994For Sale

 MLS ID #B26034314, Sylvia E Salenetri, The Brokerage Treasure Coast. BeachesMLS
 - $400,0002 bd2 ba1.2k sqft1950 SW Palm City Road #8-107, Stuart, FL 34994For Sale
 MLS ID #R11156399, Zachary J. Leider, One Sotheby's Intl. Realty. BeachesMLS
 - $325,0002 bd2 ba1k sqft9, Stuart, FL 34994For Sale
 MLS ID #B26070671, Sylvia E Salenetri, The Brokerage Treasure Coast. BeachesMLS
 - $295,0002 bd2 ba1k sqft1950 SW PALM CITY Road #12-103, Stuart, FL 34994For Sale
 MLS ID #B26064005, Stephanie Zaqqout, NextHome Treasure Coast. BeachesMLS
 - $339,0002 bd2 ba1.1k sqft1, Stuart, FL 34994For SaleMLS ID #R11169154, Terry Holloway JR, RE/MAX Gold. BeachesMLS
- $329,0002 bd2 ba1.1k sqftHarborage Yacht One Condominium, Stuart, FL 34994For SaleMLS ID #B26039966, Teresa Y. Cooper, HomeSmart. BeachesMLS
- $389,0002 bd2 ba1.1k sqft4083 SE Centerboard Lane #3-a, Stuart, FL 34997For SaleMLS ID #B26012941, David Olsen, Keller Williams Realty Of The. BeachesMLS
- $319,0002 bd2 ba1.2k sqft815 NW Flagler Avenue #201, Stuart, FL 34994For SaleMLS ID #B26060020, Joseph Lambert, The Keyes Company - Stuart. BeachesMLS
- $395,8882 bd2 ba1.1k sqft333 NE GOLFVIEW Circle, Hutchinson Island, FL 34996For SaleMLS ID #B26053458, Patrick A Stracuzzi Sr, RE/MAX Select Group. BeachesMLS
- $389,0002 bd2 ba1.1k sqft221 NE Plantation Road #316, Hutchinson Island, FL 34996For SaleMLS ID #B26010138, Nancy Gagnon, Keyes Co. BeachesMLS
- $365,0002 bd2 ba1.5k sqft1772 SW Waterfall Boulevard, Palm City, FL 34990For SaleMLS ID #B26028866, Jeffrey L Tricoli PA, KW Reserve Palm Beach. BeachesMLS
- $270,0002 bd3 ba1.2k sqftPoppleton Creek, Stuart, FL 34994For SaleMLS ID #B26063077, Elionay Imbert Hernandez, LoKation. BeachesMLS
- $196,0002 bd2 ba1.3k sqft1600 SE Saint Lucie Boulevard SE #211, Stuart, FL 34996For SaleMLS ID #B26022794, Michael Richard Stone, KW Reserve Palm Beach. BeachesMLS
- $390,0003 bd2 ba1.5k sqft4004 SW Osprey Creek Way, Palm City, FL 34990For SaleMLS ID #B26038343, Peter Anthony Iandoli, RE/MAX of Stuart. BeachesMLS
- $196,5002 bd2 ba1.2k sqft3236 SE Aster Lane #M226, Stuart, FL 34994For SaleMLS ID #B26011478, Daryl Fathauer, One Sotheby's Intl. Realty. BeachesMLS
- $242,0003 bd2 ba1.3k sqft1201 SE Parkview Place #G4, Stuart, FL 34994For SaleMLS ID #B26031709, Kerri Brooks, The Keyes Company - Stuart. BeachesMLS
- $349,0002 bd2 ba1.1k sqft1550 NE Ocean Boulevard #B101, Stuart, FL 34996For SaleMLS ID #R11138563, Marilyn A. Griffin, One Sotheby's International Realty. BeachesMLS
- $399,0002 bd2 ba1.2k sqft3792 NE Ocean Boulevard #220 N, Jensen Beach, FL 34957For SaleMLS ID #B26069564, Janet Vadala, Keyes Co. BeachesMLS
- $379,9002 bd2 ba1.1k sqft3412 NE Causeway Boulevard #102, Jensen Beach, FL 34957For SaleMLS ID #B26007355, Mindy Hackett, Berkshire Hathaway Florida Realty. BeachesMLS
- $299,8882 bd2 ba1k sqft6, Stuart, FL 34996For SaleMLS ID #B26067107, Patrick A Stracuzzi Sr, RE/MAX Select Group. BeachesMLS
