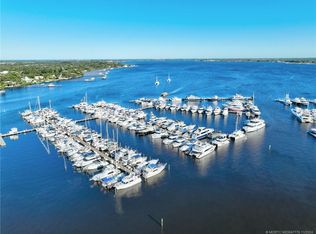
Experience the ultimate in resort-style waterfront living at Harborage Yacht Club & Condominiums, ideally located in the heart of Stuart. This exceptional residence offers the perfect blend of luxury, relaxation, and coastal convenience with an array of world-class amenities designed for an effortless Florida lifestyle. Enjoy resort-style pools and spas, a state-of-the-art fitness center, clubhouse, waterfront walking paths, and a full-service marina offering deep-water access with no fixed bridges. Spend your days boating, dining, and exploring all that Stuart has to offer, from charming Historic Downtown shops and waterfront restaurants to nearby beaches and entertainment. Harborage Yacht Club provides a true vacation-inspired lifestyle where every day feels like a getaway.
For sale
Price cut: $7K (8/9)
$319,000
815 NW Flagler Avenue #201, Stuart, FL 34994
2beds
1,226sqft
Condominium
Built in 2006
-- sqft lot
$305,000 Zestimate®
$260/sqft
$1,500/mo HOA
What's special
Waterfront walking pathsResort-style pools and spas
- 31 days
- 504
- 11
Zillow last checked:
Listing updated:
Listed by:
Joseph Lambert 805-350-0924,
The Keyes Company - Stuart,
Lauren Motta 203-917-7870,
The Keyes Company - Stuart
Source: BeachesMLS,MLS#: B26060020 Originating MLS: BeachesMLS
Originating MLS: BeachesMLSFacts & features
Interior
Bedrooms & bathrooms
- Bedrooms: 2
- Bathrooms: 2
- Full bathrooms: 2
- Main level bathrooms: 2
- Main level bedrooms: 2
Primary bedroom
- Level: Main
- Area: 143
- Dimensions: 13 X 11
Primary bedroom
- Level: Main
- Area: 143
- Dimensions: 13 X 11
Primary bedroom
- Level: Main
- Area: 143
- Dimensions: 13 X 11
Kitchen
- Level: Main
- Area: 48
- Dimensions: 8 X 6
Kitchen
- Level: Main
- Area: 48
- Dimensions: 8 X 6
Kitchen
- Level: Main
- Area: 48
- Dimensions: 8 X 6
Living room
- Level: Main
- Area: 168
- Dimensions: 14 X 12
Living room
- Level: Main
- Area: 168
- Dimensions: 14 X 12
Living room
- Level: Main
- Area: 168
- Dimensions: 14 X 12
Heating
- Central
Cooling
- Central Air, Ceiling Fan(s)
Appliances
- Included: Cooktop, Dryer, Dishwasher, Electric Cooktop, Electric Range, Electric Water Heater, Disposal, Ice Maker, Microwave, Oven, Refrigerator, Water Heater, Washer
- Laundry: Washer Hookup, Inside, Laundry Room, Washer Dryer Install Allowed
Features
- Built-in Features, Dual Sinks, Living/Dining Room, Split Bedrooms, Walk-In Closet(s), Bar
- Flooring: Laminate, Tile
- Windows: Storm Window(s)
- Has fireplace: No
Interior area
- Total structure area: 1,226
- Total interior livable area: 1,226 sqft
Video & virtual tour
Property
Parking
- Total spaces: 1
- Parking features: Attached Carport, Assigned, Covered, Carport
- Carport spaces: 1
- Details: CarportSpaces:1.00
Accessibility
- Accessibility features: None
Features
- Levels: One
- Stories: 1
- Entry location: Entry Level Living Area Y
- Patio & porch: Covered, Balcony
- Exterior features: Balcony, Outdoor Living Area
- Pool features: Association, Heated
- Has spa: Yes
- Spa features: In Ground
- Has view: Yes
- View description: Marina, River, Water
- Has water view: Yes
- Water view: Marina,River,Water
- Waterfront features: No Fixed Bridges, Ocean Access, River Front, River Access, Seawall
Details
- Parcel number: 323741023003020100
- Zoning: Rs
- Special conditions: Standard
Construction
Type & style
- Home type: Condo
- Architectural style: Other
- Property subtype: Condominium
Materials
- Concrete
- Roof: Metal
Condition
- Resale
- New construction: No
- Year built: 2006
Utilities & green energy
- Electric: 150 Amp Service
- Sewer: Public Sewer
- Water: Public
- Utilities for property: Cable Available, Electricity Connected, Sewer Available, Water Available
Community & HOA
Community
- Features: Boat Facilities, Marina, Property Manager On-Site, Street Lights
- Security: Fire Sprinkler System, Smoke Detector(s)
- Subdivision: HARBORAGE YACHT CONDO
HOA
- Has HOA: Yes
- Amenities included: Billiard Room, Bike Storage, Boating, Clubhouse, Fitness Center, Gated, Hobby Room, Library, Management, Maintenance, Pool, Parking, Recreation Facilities, Restaurant, Sauna, Spa/Hot Tub, Security, Sidewalks, Trash, Elevator(s), Boat Dock
- Services included: Common Areas, Cable TV, Insurance, Maintenance Grounds, Maintenance Structure, Pest Control, Pool(s), Reserve Fund, Roof, Sewer, Security, Trash, Water, Internet
- HOA fee: $1,500 monthly
- HOA phone: 772-692-3334
Location
- Region: Stuart
Financial & listing details
- Price per square foot: $260/sqft
- Tax assessed value: $253,670
- Annual tax amount: $3,849
- Date on market: 8/9/2026
- Cumulative days on market: 32 days
- Listing terms: Cash,Conventional
- Electric utility on property: Yes
- Road surface type: Paved
Estimated market value
$305,000
$290,000 - $320,000
Not available
Price history
| Date | Event | Price |
|---|---|---|
| 8/9/2026 | Price change | $319,000-2.1%$260/sqft |
Source:  BeachesMLS #B26060020 Report a problem BeachesMLS #B26060020 Report a problem | ||
| 4/7/2026 | Price change | $326,000-0.9%$266/sqft |
Source: BeachesMLS #R11154890 Report a problem | ||
| 1/16/2026 | Listed for sale | $329,000+43.1%$268/sqft |
Source: BeachesMLS #RX-11154890 Report a problem | ||
| 7/15/2021 | Sold | $229,900$188/sqft |
Source:  Martin County REALTORS® of the Treasure Coast (MCRTC) #M20028457 Report a problem Martin County REALTORS® of the Treasure Coast (MCRTC) #M20028457 Report a problem | ||
| 7/13/2021 | Pending sale | $229,900$188/sqft |
Source: Martin County REALTORS® of the Treasure Coast (MCRTC) #M20028457 Report a problem | ||
| 6/27/2021 | Contingent | $229,900$188/sqft |
Source: Martin County REALTORS® of the Treasure Coast (MCRTC) #M20028457 Report a problem | ||
| 3/21/2021 | Listed for sale | $229,900+2.2%$188/sqft |
Source:  Martin County REALTORS® of the Treasure Coast (MCRTC) #M20028457 Report a problem Martin County REALTORS® of the Treasure Coast (MCRTC) #M20028457 Report a problem | ||
| 3/6/2020 | Listing removed | $225,000$184/sqft |
Source: Edgewater Property and Realty #M20021516 Report a problem | ||
| 2/21/2020 | Price change | $225,000-1.7%$184/sqft |
Source: Edgewater Property and Realty #M20021516 Report a problem | ||
| 1/20/2020 | Price change | $229,000-2.5%$187/sqft |
Source: Edgewater Property and Realty #M20021516 Report a problem | ||
| 1/2/2020 | Listed for sale | $234,900+87.9%$192/sqft |
Source: Edgewater Property and Realty #M20021516 Report a problem | ||
| 2/15/2018 | Listing removed | $125,000+13.6%$102/sqft |
Source: Premier Realty Group Inc #M20006265 Report a problem | ||
| 2/13/2018 | Sold | $110,000-12%$90/sqft |
Source: Martin County REALTORS® of the Treasure Coast (MCRTC) #M20006265 Report a problem | ||
| 7/11/2017 | Listed for sale | $125,000-68.7%$102/sqft |
Source: Premier Realty Group Inc #M20006265 Report a problem | ||
| 4/2/2011 | Listing removed | $399,000$325/sqft |
Source: Safe Harbor Realty of Martin County LLC. #336346 Report a problem | ||
| 10/9/2010 | Listed for sale | $399,000$325/sqft |
Source: Keller Williams - Treasure Coast #336346 Report a problem | ||
| 6/20/2010 | Listing removed | $399,000$325/sqft |
Source: Keller Williams Realty of the Treasure Coast #336346 Report a problem | ||
| 1/23/2010 | Listed for sale | $399,000$325/sqft |
Source: Safe Harbor Realty of Martin County LLC. #336346 Report a problem | ||
| 11/6/2009 | Listing removed | $399,000$325/sqft |
Source: Michael Brue #336346 Report a problem | ||
| 8/8/2009 | Listed for sale | $399,000$325/sqft |
Source: Michael Brue #336346 Report a problem | ||
| 7/5/2009 | Listing removed | $399,000$325/sqft |
Source: Kathy Hile #336346 Report a problem | ||
| 5/23/2009 | Listed for sale | $399,000$325/sqft |
Source: Kathy Hile #336346 Report a problem | ||
| 2/1/2009 | Listing removed | $399,000$325/sqft |
Source: Listhub #336346 Report a problem | ||
| 12/7/2008 | Listed for sale | $399,000+15.7%$325/sqft |
Source: Listhub #336346 Report a problem | ||
| 8/24/2007 | Sold | $345,000$281/sqft |
Source: Public Record Report a problem | ||
Public tax history
| Year | Property taxes | Tax assessment |
|---|---|---|
| 2025 | $3,850 -22.2% | $253,670 -17% |
| 2024 | $4,951 +9.9% | $305,800 +43.4% |
| 2023 | $4,507 +21.9% | $213,224 +10% |
| 2022 | $3,698 +46.9% | $193,840 +63.2% |
| 2021 | $2,517 +14.6% | $118,800 +10% |
| 2020 | $2,195 +6.8% | $108,000 +8% |
| 2019 | $2,055 | $100,000 +13.6% |
| 2018 | $2,055 +13.2% | $88,000 |
| 2017 | $1,815 -14% | $88,000 -20% |
| 2016 | $2,110 | $110,000 -8.3% |
| 2015 | $2,110 | $120,000 +9.1% |
| 2014 | $2,110 | $110,000 |
| 2013 | -- | $110,000 |
| 2012 | -- | $110,000 -9.8% |
| 2011 | -- | $122,000 -17.6% |
| 2010 | -- | $148,000 -15.4% |
| 2009 | -- | $175,000 -42.2% |
| 2008 | -- | $303,000 |
| 2007 | $500 | -- |
Find assessor info on the county website
Monthly payment
Est. payment
Payment breakdown
Explore the cost of this home by adjusting the details. Changes won't be saved.Climate risks
Neighborhood: 34994
Nearby schools
Schools provided by the listing agent
- Elementary: Felix A. Williams
- Middle: Stuart
- High: Jensen Beach
Source: BeachesMLS. This data may not be complete. We recommend contacting the local school district to confirm school assignments for this home.
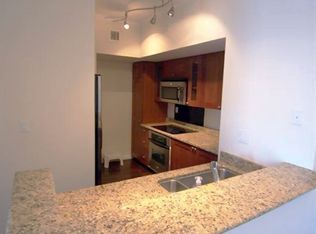
- $330,0002 bd2 ba1k sqft775 NW Flagler Ave APT 402, Stuart, FL 34994Sold
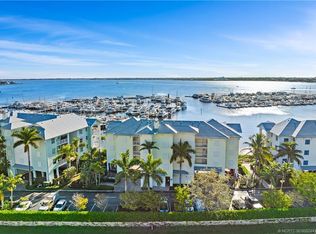
- $315,4002 bd2 ba1k sqft775 NW Flagler Ave APT 202, Stuart, FL 34994Off Market
- $509,1003 bd2 ba1.3k sqft775 NW Flagler Ave APT 303, Stuart, FL 34994Off Market
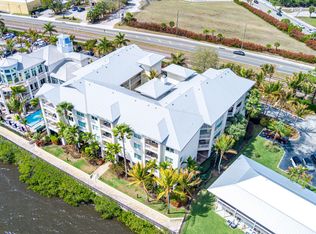
- $515,0003 bd2 ba1.3k sqft775 NW Flagler Ave APT 301, Stuart, FL 34994Sold
Similar homes
- $329,0002 bd2 ba1.1k sqftHarborage Yacht One Condominium, Stuart, FL 34994For Sale

 MLS ID #B26039966, Teresa Y. Cooper, HomeSmart. BeachesMLS
 - $339,0002 bd2 ba1.1k sqft1, Stuart, FL 34994For Sale
 MLS ID #R11169154, Terry Holloway JR, RE/MAX Gold. BeachesMLS
 - $359,9002 bd2 ba1k sqft5, Stuart, FL 34994For Sale
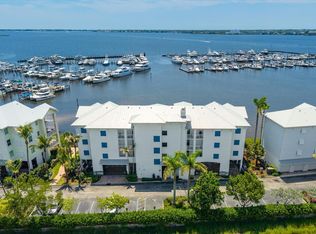 MLS ID #B26042110, Robert Abrams, RE/MAX Gold. BeachesMLS
 - $325,0002 bd2 ba1k sqft9, Stuart, FL 34994For Sale
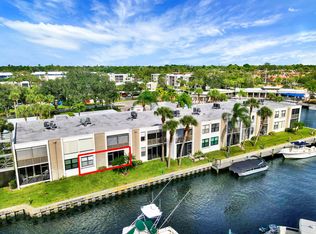 MLS ID #B26070671, Sylvia E Salenetri, The Brokerage Treasure Coast. BeachesMLS
 - $264,9002 bd2 ba1.3k sqft166 SE Saint Lucie Blvd APT 302D, Stuart, FL 34996For Sale
 MLS ID #M20056771, Julie Albert, RE/MAX of Stuart. Martin County REALTORS® of the Treasure Coast (MCRTC)
 - $339,0003 bd3 ba1.6k sqft35 SE BEECH TREE Lane, Stuart, FL 34994For SaleMLS ID #B26069946, Rebecca Russotti, Premier Brokers International. BeachesMLS
- $375,0002 bd2 ba1k sqft1950 SW Palm City Road #8-106, Stuart, FL 34994For SaleMLS ID #B26034314, Sylvia E Salenetri, The Brokerage Treasure Coast. BeachesMLS
- $380,0002 bd2 ba1.2k sqft14, Stuart, FL 34994For SaleMLS ID #B26046730, J Marie Kerr McCool, Coldwell Banker Realty. BeachesMLS
- $345,7003 bd3 ba1.7k sqft1560 SE Sheffield Terrace #102, Stuart, FL 34994For SaleMLS ID #B26055391, Rachael Saccavino, Century 21 Move with Us. BeachesMLS
- $270,0002 bd3 ba1.2k sqftPoppleton Creek, Stuart, FL 34994For SaleMLS ID #B26063077, Elionay Imbert Hernandez, LoKation. BeachesMLS
- $299,8882 bd2 ba1k sqft6, Stuart, FL 34996For SaleMLS ID #B26067107, Patrick A Stracuzzi Sr, RE/MAX Select Group. BeachesMLS
- $305,0002 bd2 ba1.1k sqft1559 SW Waterfall Boulevard, Palm City, FL 34990For SaleMLS ID #B26033724, Joshua Steppling, LPT Realty, LLC. BeachesMLS
- $299,0002 bd2 ba1.6k sqft2570 NW Seagrass Drive #3a, Palm City, FL 34990For SaleMLS ID #B26040781, Michael Ortega, Serhant. BeachesMLS
- $325,0002 bd2 ba1.1k sqft6041 SE Landing Way, Stuart, FL 34997For SaleMLS ID #B26002288, Helena Melichar, Real Estate of Florida. BeachesMLS
- $299,9002 bd2 ba1.6k sqft3, Palm City, FL 34990For SaleMLS ID #B26004622, Terry M Doying Main, Berkshire Hathaway Florida Realty. BeachesMLS
- $299,0002 bd2 ba1.3k sqftH, Port St Lucie, FL 34952For SaleMLS ID #B26048713, Richard Randy Green PA, RE/MAX Masterpiece Realty. BeachesMLS
- $279,9002 bd2 ba1.5k sqft6050 SE Martinique Drive #102, Stuart, FL 34997For SaleMLS ID #B26063533, David Carman, Keller Williams Realty Of The Treasure Coast. BeachesMLS
- $238,0002 bd2 ba1k sqft1800 SE Saint Lucie Blvd APT 10-201, Stuart, FL 34996For SaleMLS ID #M20055069, Gail Honey, Berkshire Hathaway Florida Realty. Martin County REALTORS® of the Treasure Coast (MCRTC)
- $184,9002 bd2 ba1.1k sqft134, Stuart, FL 34996For SaleMLS ID #B26065616, Patricia A Conner, Coldwell Banker/ Res. Real Est. BeachesMLS
