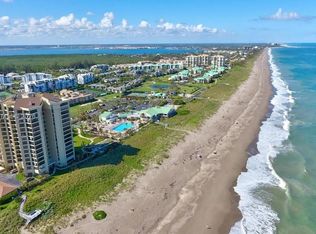
Beautiful 2BD/2BA first-floor Beachtree II condo in Ocean Village! Enjoy peaceful pond & fountain views from the primary bedroom, living room, screened patio & outdoor deck. The upgraded kitchen features granite countertops, crisp white cabinets, white appliances & an open design overlooking the living area. Split floor plan with large bedrooms & upgraded bathrooms. Oceanfront community with 24-hour gated front entrance offering resort-style amenities including a 9-hole, par-3 executive golf course, racquet sports, beach club, pool, community center, fitness center & 3,500 ft of beachfront.
For sale
$324,900
2400 S OCEAN Drive #6312, Fort Pierce, FL 34949
2beds
1,172sqft
Condominium
Built in 1979
-- sqft lot
$-- Zestimate®
$277/sqft
$1,267/mo HOA
What's special
Granite countertopsUpgraded kitchenUpgraded bathroomsWhite appliancesCrisp white cabinets
- 1 day
- 25
- 2
Zillow last checked:
Listing updated:
Listed by:
Tyler Faoro 954-425-2288,
Keller Williams Realty of Vero,
Ashley B Fletcher 772-713-9159,
Keller Williams Realty of Vero
Source: BeachesMLS,MLS#: B26095817 Originating MLS: BeachesMLS
Facts & features
Interior
Bedrooms & bathrooms
- Bedrooms: 2
- Bathrooms: 2
- Full bathrooms: 2
- Main level bathrooms: 2
- Main level bedrooms: 2
Primary bedroom
- Description: Measurements Approximate
- Level: Main
- Area: 180
- Dimensions: 15 X 12
Bedroom 2
- Description: Measurements Approximate
- Level: Main
- Area: 144
- Dimensions: 12 X 12
Kitchen
- Description: Measurements Approximate
- Level: Main
- Area: 130
- Dimensions: 13 X 10
Living room
- Description: Measurements Approximate
- Level: Main
- Area: 286
- Dimensions: 22 X 13
Other
- Description: Measurements Approximate
- Level: Main
- Area: 104
- Dimensions: 13 X 8
Heating
- Central, Electric
Cooling
- Central Air, Ceiling Fan(s), Electric
Appliances
- Included: Dryer, Dishwasher, Electric Range, Microwave, Refrigerator, Washer
- Laundry: Inside, Laundry Closet, Main Level, In Unit, Washer Dryer Install Allowed
Features
- Breakfast Bar, Dual Sinks, Living/Dining Room, Split Bedrooms, Separate Shower
- Flooring: Carpet, Laminate, Tile
- Windows: Metal, Single Hung, Sliding
- Has fireplace: No
Interior area
- Total structure area: 1,276
- Total interior livable area: 1,172 sqft
Video & virtual tour
Property
Parking
- Total spaces: 1
- Parking features: Assigned, Asphalt, Guest, Open
- Uncovered spaces: 1
Accessibility
- Accessibility features: None
Features
- Levels: One,Two
- Stories: 2
- Entry location: 1
- Patio & porch: Covered, Deck, Patio, Porch, Screened
- Exterior features: Outdoor Living Area
- Pool features: Association, Heated
- Has view: Yes
- View description: Garden, Lake, Pond, Water
- Has water view: Yes
- Water view: Lake,Pond,Water
- Waterfront features: Beach Access, Deeded Access, Lake Front, Ocean Access, Pond
Lot
- Features: Sprinklers Automatic
Details
- Parcel number: 250770900220008
- Zoning: Residential
- Special conditions: Standard
Construction
Type & style
- Home type: Condo
- Architectural style: Traditional
- Property subtype: Condominium
Materials
- CBS (Concrete Block Structure), Block, Concrete, Stucco
- Foundation: Slab
- Roof: Shingle
Condition
- Resale,Updated/Remodeled
- New construction: No
- Year built: 1979
Utilities & green energy
- Sewer: Public Sewer
- Water: Public
- Utilities for property: Electricity Connected, Sewer Connected, Water Connected
Community & HOA
Community
- Features: Gated, Sidewalks
- Security: Security Gate, Gated with Guard, Gated Community, Security Guard
- Subdivision: BEACHTREE II CLUSTER, A CONDOMINIUM
HOA
- Has HOA: Yes
- Amenities included: Bocce Court, Clubhouse, Fitness Center, Golf Course, Gated, Pickleball, Pool, Shuffleboard Court, Security, Tennis Court(s)
- Services included: Common Areas, Maintenance Grounds, Pest Control, Recreation Facilities, Roof, Sewer, Security, Water
- HOA fee: $934 monthly
- HOA name: Ocean Village Property Owners' Association, Inc.
- HOA phone: 772-489-0300
- Second HOA fee: $998 quarterly
- Second HOA name: Ocean Village POA
- Second HOA phone: 772-489-0300
Location
- Region: Fort Pierce
Financial & listing details
- Price per square foot: $277/sqft
- Tax assessed value: $208,200
- Annual tax amount: $5,462
- Date on market: 11/5/2026
- Listing terms: Cash,Conventional,FHA,VA Loan
- Electric utility on property: Yes
- Road surface type: Paved
Estimated market value
Not available
Estimated sales range
Not available
Not available
Price history
| Date | Event | Price |
|---|---|---|
| 11/5/2026 | Listed for sale | $324,900-12.2%$277/sqft |
Source:  BeachesMLS #B26095817 Report a problem | ||
| 6/1/2023 | Sold | $370,000-1.3%$316/sqft |
Source: BeachesMLS #R10871987 Report a problem | ||
| 5/3/2023 | Contingent | $375,000$320/sqft |
Source: BeachesMLS #RX-10871987 Report a problem | ||
| 4/3/2023 | Price change | $375,000-2.6%$320/sqft |
Source: BeachesMLS #RX-10871987 Report a problem | ||
| 3/8/2023 | Listed for sale | $385,000$328/sqft |
Source: BeachesMLS #RX-10871987 Report a problem | ||
Public tax history
| Year | Property taxes | Tax assessment |
|---|---|---|
| 2025 | $5,463 -11.6% | $223,700 -11.8% |
| 2024 | $6,181 +15.7% | $253,600 +32.3% |
| 2023 | $5,341 +11.5% | $191,664 +10% |
| 2022 | $4,792 +18.1% | $174,240 +10% |
| 2021 | $4,058 +2.5% | $158,400 +4% |
| 2020 | $3,961 | $152,300 -3.9% |
| 2019 | $3,961 -4.5% | $158,400 +8.6% |
| 2018 | $4,147 +13.2% | $145,800 +9.5% |
| 2017 | $3,665 +8.7% | $133,100 +10.5% |
| 2016 | $3,372 +9.2% | $120,400 +12% |
| 2015 | $3,089 +8.6% | $107,500 +9.8% |
| 2014 | $2,844 | $97,900 |
| 2013 | -- | $97,900 -5.3% |
| 2012 | -- | $103,400 |
| 2011 | -- | $103,400 |
| 2010 | -- | $103,400 -10.9% |
| 2009 | -- | $116,100 -20% |
| 2008 | -- | $145,200 -25% |
| 2007 | -- | $193,500 -0.1% |
| 2006 | -- | $193,600 +15.7% |
| 2005 | -- | $167,300 +30.7% |
| 2004 | -- | $128,000 |
| 2003 | -- | -- |
| 2002 | -- | -- |
| 2001 | -- | -- |
| 2000 | -- | -- |
Find assessor info on the county website
Monthly payment
Est. payment
Payment breakdown
Explore the cost of this home by adjusting the details. Changes won't be saved.Climate risks
Neighborhood: 34949
- $247,0002 bd2 ba1.1k sqft2400 S Ocean Dr APT 3311, Fort Pierce, FL 34949Sold

- $289,7002 bd2 ba1.1k sqft2400 S Ocean Dr #6416, FORT PIERCE, FL 34949Off Market

- $275,0002 bd2 ba1.1k sqft2400 S Ocean Dr APT 6432, Fort Pierce, FL 34949Sold

- $245,0002 bd2 ba1.3k sqft2400 S Ocean Dr APT 6223, Fort Pierce, FL 34949Sold

Similar homes
- $329,9002 bd2 ba1.1k sqft2400 S OCEAN Drive #7121, Fort Pierce, FL 34949For Sale

 MLS ID #B26095096, Tammy Todesco, The Keyes Company. BeachesMLS
- $399,0002 bd2 ba1.5k sqft4100, Fort Pierce, FL 34949For Sale
 MLS ID #B26096728, Linda D Nelson, Coldwell Banker Paradise. BeachesMLS
- $349,0002 bd2 ba1.2k sqft600, Fort Pierce, FL 34949For Sale
 MLS ID #B26081329, Allen Reinwasser, Real Estate of Florida. BeachesMLS
- $315,0002 bd2 ba1.1k sqftCatamaran, Fort Pierce, FL 34949For Sale
 MLS ID #A12064085, Alexander Virelles, Exclusive Premier Realty. MIAMI
- $289,0003 bd2 ba1.5k sqft2200, Hutchinson Island, FL 34949For SaleMLS ID #B26093162, Linda D Nelson, Coldwell Banker Paradise. BeachesMLS
- $315,0002 bd2 ba1.5k sqftSeascape I, Fort Pierce, FL 34949For SaleMLS ID #B26069636, Rhonda J Dykal, Vero Beachside Sales Rentals. BeachesMLS
- $310,0001 bd2 ba1.1k sqft1351 BAYSHORE Drive #304, Fort Pierce, FL 34949For SaleMLS ID #B26095735, Barbara Pawlak, Dalton Wade Inc. BeachesMLS
- $309,0002 bd2 ba1k sqft1300 Seaway Dr #D1, Fort Pierce, FL 34949For Sale
 MLS ID #M20056559, Mitchell Mann, Beach Front Mann Realty. Martin County REALTORS® of the Treasure Coast (MCRTC)
- $299,0002 bd2 ba1k sqft1300 Seaway Dr APT B-6, Fort Pierce, FL 34949For SaleMLS ID #M20056892, Anthony Von Aldenbruck, Beach Front Mann Realty. Martin County REALTORS® of the Treasure Coast (MCRTC)
- $339,9003 bd2 ba1.5k sqft2200, Fort Pierce, FL 34949For SaleMLS ID #B26063428, Andrew C Sesta, The Keyes Company - Stuart. BeachesMLS
- $295,0002 bd2 ba1.1k sqftOcean Village, Fort Pierce, FL 34949For SaleMLS ID #A12037460, Pamela Sullivan PA, J P Rydar, Inc. MIAMI
- $285,0002 bd2 ba1.1k sqft2400 S Ocean Drive #7123, Fort Pierce, FL 34949For SaleMLS ID #B26045191, Henry Felix Wolff IV, One Sotheby's Int'l Realty. BeachesMLS
- $274,9002 bd2 ba1.1k sqft2400 S Ocean Drive #7636, Fort Pierce, FL 34949For SaleMLS ID #R11166422, Andrew C Sesta, The Keyes Company - Stuart. BeachesMLS
- $335,0003 bd2 ba1.5k sqftOcean Village, Fort Pierce, FL 34949For SaleMLS ID #A11927710, Ginny Rivero, Extreme Properties. MIAMI
- $298,0002 bd2 ba1.1k sqft801 S Ocean Drive #307, Fort Pierce, FL 34949For SaleMLS ID #B26087655, Philip John Hardwick, ALLO Realty Inc. BeachesMLS
- $329,9002 bd2 ba1k sqft1300 Seaway Drive #D7, Fort Pierce, FL 34949For SaleMLS ID #B26081271, Daniel Dinsmore, LYNQ Real Estate. BeachesMLS
- $279,0002 bd2 ba1.1k sqftOcean Village, Fort Pierce, FL 34949For SaleMLS ID #A11950649, Laura Armas, Premier Landmark Realty LLC. MIAMI
- $259,0002 bd2 ba1.2k sqftBeachtree II, Fort Pierce, FL 34949For SaleMLS ID #B26061837, Rachel Ann Richards, Southern Key Realty. BeachesMLS
