Welcome to Ocean Village living at its finest! This beautifully maintained 2-bedroom, 2-bath CORNER condo in Catamaran II offers 1,184 living sq ft and stunning golf course views from your private screened patio.Step inside to a spacious, light-filled floor plan featuring an oversized 26' x 15' living area, neutral tile flooring in the main living spaces, and a split-bedroom layout for added privacy. The kitchen offers ample cabinetry, breakfast bar seating, and opens seamlessly to the dining and living areas--perfect for entertaining or relaxing after a day at the beach. The primary suite features dual sinks, a separate shower, and generous closet space. The second bedroom is well-sized for guests or a home office. Washer and dryer are conveniently located inside the unit. Enjoy peaceful golf course views from your screened balcony, ideal for morning coffee or evening breezes.Ocean Village is a gated, resort-style community offering: 9-hole executive golf course,Oceanfront access,Multiple pools,Tennis & Pickleball,Bocce & Shuffleboard,On-site restaurant & tiki bar, Clubhouse & fitness facilities,24-hour security. Whether you're looking for a full-time residence, seasonal retreat, or investment opportunity, this furnished condo is move-in ready and offers the ultimate coastal lifestyle.
For sale
Price cut: $10K (10/10)
$274,900
2400 S Ocean Drive #7636, Fort Pierce, FL 34949
2beds
1,184sqft
Condominium
Built in 1980
-- sqft lot
$265,000 Zestimate®
$232/sqft
$1,462/mo HOA
What's special
Breakfast bar seatingStunning golf course viewsSpacious light-filled floor planCorner condoPrivate screened patio
- 62 days
- 106
- 0
Zillow last checked:
Listing updated:
Listed by:
Andrew C Sesta 772-285-8702,
The Keyes Company - Stuart
Source: BeachesMLS,MLS#: R11166422 Originating MLS: BeachesMLS
Originating MLS: BeachesMLSFacts & features
Interior
Bedrooms & bathrooms
- Bedrooms: 2
- Bathrooms: 2
- Full bathrooms: 2
- Main level bathrooms: 2
- Main level bedrooms: 2
Heating
- Central
Cooling
- Central Air, Ceiling Fan(s)
Appliances
- Included: Dryer, Dishwasher, Electric Range, Microwave, Refrigerator, Washer
- Laundry: Inside, Laundry Closet
Features
- Dual Sinks, Living/Dining Room, Split Bedrooms, Separate Shower
- Flooring: Ceramic Tile, Laminate
- Furnished: Yes
Interior area
- Total structure area: 1,312
- Total interior livable area: 1,184 sqft
Video & virtual tour
Property
Parking
- Parking features: Open
- Has uncovered spaces: Yes
Features
- Patio & porch: Patio, Screened
- Exterior features: Outdoor Living Area
- Pool features: Association
- Has view: Yes
- View description: Golf Course
- Waterfront features: None
Details
- Parcel number: 250771101490001
- Zoning: Condo
- Special conditions: Listed As-Is
Construction
Type & style
- Home type: Condo
- Property subtype: Condominium
Materials
- CBS (Concrete Block Structure), Block
- Roof: Composition,Shingle
Condition
- Resale
- New construction: No
- Year built: 1980
Utilities & green energy
- Electric: 3 Phase
- Sewer: Public Sewer
- Water: Public
- Utilities for property: Cable Available, Sewer Available, Water Available
Community & HOA
Community
- Features: Gated, Property Manager On-Site, Street Lights
- Security: Gated with Guard, Gated Community, Security Guard
- Subdivision: CATAMARAN LL CONDOMINIUM
HOA
- Has HOA: Yes
- Amenities included: Bocce Court, Clubhouse, Elevator(s), Golf Course, Pickleball, Pool, Restaurant, Shuffleboard Court, Spa/Hot Tub, Sidewalks, Tennis Court(s)
- Services included: Common Areas, Cable TV, HVAC, Insurance, Maintenance Grounds, Pest Control, Sewer, Security, Trash, Water
- HOA fee: $1,462 monthly
Location
- Region: Fort Pierce
Financial & listing details
- Price per square foot: $232/sqft
- Tax assessed value: $211,900
- Annual tax amount: $5,176
- Date on market: 8/25/2026
- Cumulative days on market: 244 days
- Listing terms: Cash,Conventional
Estimated market value
$265,000
$252,000 - $278,000
Not available
Price history
| Date | Event | Price |
|---|---|---|
| 10/10/2026 | Price change | $274,900-3.5%$232/sqft |
Source:  BeachesMLS #R11166422 Report a problem BeachesMLS #R11166422 Report a problem | ||
| 8/18/2026 | Price change | $284,900-5%$241/sqft |
Source: BeachesMLS #R11166422 Report a problem | ||
| 3/5/2026 | Price change | $299,900-6.3%$253/sqft |
Source: BeachesMLS #RX-11166422 Report a problem | ||
| 2/24/2026 | Listed for sale | $319,900+48.8%$270/sqft |
Source: BeachesMLS #RX-11166422 Report a problem | ||
| 5/26/2021 | Sold | $215,000+79.2%$182/sqft |
Source: Public Record Report a problem | ||
| 11/24/2010 | Sold | $120,000-52.9%$101/sqft |
Source: Public Record Report a problem | ||
| 6/12/2008 | Listing removed | $255,000$215/sqft |
Source: NCI #R2918443 Report a problem | ||
| 6/6/2008 | Listed for sale | $255,000-1.4%$215/sqft |
Source: NCI #R2918443 Report a problem | ||
| 11/17/2005 | Sold | $258,500+231.4%$218/sqft |
Source: Public Record Report a problem | ||
| 2/19/1998 | Sold | $78,000$66/sqft |
Source: Public Record Report a problem | ||
Public tax history
| Year | Property taxes | Tax assessment |
|---|---|---|
| 2025 | $5,177 -10% | $211,900 -10.2% |
| 2024 | $5,755 -17.7% | $236,000 -14.6% |
| 2023 | $6,994 +12.4% | $276,430 +10% |
| 2022 | $6,223 +265.1% | $251,300 +115.5% |
| 2021 | $1,705 +1.2% | $116,589 +1.4% |
| 2020 | $1,685 | $114,980 +2.3% |
| 2019 | $1,685 +2.8% | $112,395 +1.9% |
| 2018 | $1,638 +8.6% | $110,300 -29.6% |
| 2017 | $1,509 +2.5% | $156,700 +17.9% |
| 2016 | $1,472 +2.2% | $132,900 +19.6% |
| 2015 | $1,440 -0.9% | $111,100 +6.6% |
| 2014 | $1,453 | $104,241 +1.5% |
| 2013 | -- | $102,700 |
| 2012 | -- | $102,700 |
| 2011 | -- | $102,700 -15% |
| 2010 | -- | $120,800 -30.5% |
| 2009 | -- | $173,800 |
| 2008 | -- | $173,800 -12.5% |
| 2007 | -- | $198,600 -5% |
| 2006 | -- | $209,000 +161.9% |
| 2005 | -- | $79,800 -43.8% |
| 2004 | -- | $142,000 |
| 2003 | -- | -- |
| 2002 | -- | -- |
| 2001 | -- | -- |
| 2000 | -- | -- |
Find assessor info on the county website
Monthly payment
Est. payment
Payment breakdown
Explore the cost of this home by adjusting the details. Changes won't be saved.Climate risks
Neighborhood: 34949
Nearby schools
Schools provided by the listing agent
- Elementary: Weatherbee
- Middle: Dan Mccarty
- High: Fort Pierce Westwood Academy
Source: BeachesMLS. This data may not be complete. We recommend contacting the local school district to confirm school assignments for this home.
- $283,7002 bd2 ba1.3k sqft2400 S Ocean Dr APT 7654, Fort Pierce, FL 34949Off Market

- $285,0002 bd2 ba1.1k sqft2400 S Ocean Dr APT 7633, Fort Pierce, FL 34949For Sale By Owner

- $310,0002 bd2 ba1.1k sqft2400 S Ocean Dr APT 7622, Fort Pierce, FL 34949Sold
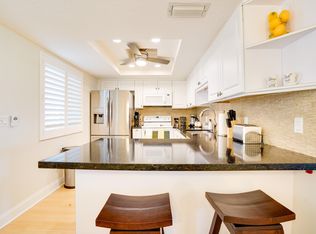
- $700,0003 bd2 ba1.6k sqft91 Southpointe Dr, Fort Pierce, FL 34949For Sale
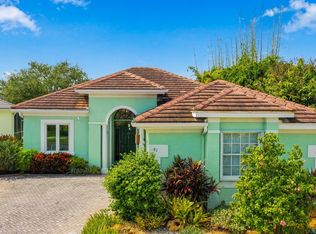
Similar homes
- $285,0002 bd2 ba1.1k sqft2400 S Ocean Drive #7123, Fort Pierce, FL 34949For Sale

 MLS ID #B26045191, Henry Felix Wolff IV, One Sotheby's Int'l Realty. BeachesMLS
 - $239,9002 bd2 ba1.1k sqft2400 S OCEAN Drive #7414, Fort Pierce, FL 34949For Sale
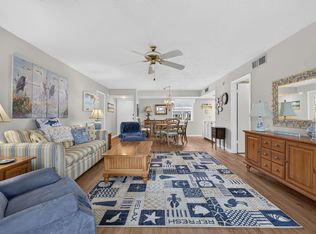 MLS ID #B26059556, Jelena Djomina, Coldwell Banker Paradise. BeachesMLS
 - $279,9002 bd2 ba1k sqft1153 Bayshore Drive #205, Fort Pierce, FL 34949For Sale
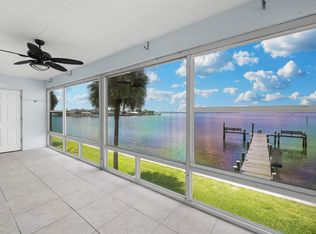 MLS ID #B26047234, Marci Whitley, RE/MAX Gold. BeachesMLS
 - $278,0002 bd2 ba1k sqftLa Entrada Del Mar, Fort Pierce, FL 34949For Sale
 MLS ID #B26026369, Joanne McCurdy, The Keyes Company. BeachesMLS
 - $339,9003 bd2 ba1.5k sqft2200, Fort Pierce, FL 34949For SaleMLS ID #B26063428, Andrew C Sesta, The Keyes Company - Stuart. BeachesMLS
- $375,0002 bd2 ba1.2k sqft300, Fort Pierce, FL 34949For SaleMLS ID #B26072641, Linda D Nelson, Coldwell Banker Paradise. BeachesMLS
- $259,9001 bd2 ba1k sqft3209 S Lakeview Circle #8202, Hutchinson Island, FL 34949For SaleMLS ID #B26069556, Tamsin Brosche, Keller Williams Realty of Vero. BeachesMLS
- $209,0001 bd1 ba885 sqft2400 S OCEAN Drive #7433, Hutchinson Island, FL 34949For SaleMLS ID #B26084288, Linda D Nelson, Coldwell Banker Paradise. BeachesMLS
- $219,9001 bd1 ba689 sqft2400 S Ocean Drive #V421, Fort Pierce, FL 34949For SaleMLS ID #B26077167, Andrew C Sesta, The Keyes Company - Stuart. BeachesMLS
- $235,0001 bd1 ba689 sqft900, Fort Pierce, FL 34949For SaleMLS ID #B26006426, Allen Reinwasser, Real Estate of Florida. BeachesMLS
- $339,0002 bd2 ba1.1k sqftSea Pointe Towers, Fort Pierce, FL 34949For SaleMLS ID #B26026642, Philip John Hardwick, ALLO Realty Inc. BeachesMLS
- $205,0001 bd1 ba689 sqft800, Fort Pierce, FL 34949For SaleMLS ID #B26006296, Linda D Nelson, Coldwell Banker Paradise. BeachesMLS
- $399,0002 bd2 ba1.5k sqft4200, Fort Pierce, FL 34949For SaleMLS ID #R11159627, Linda D Nelson, Coldwell Banker Paradise. BeachesMLS
- $359,0002 bd2 ba1.1k sqftAquanique Ocean Club, Fort Pierce, FL 34949For SaleMLS ID #B26082617, Denise DiBiase, Paradise Real Estate Intl. BeachesMLS
- $310,0002 bd4 ba1.2k sqft5055, Hutchinson Island, FL 34949For SaleMLS ID #R10977790, Ronald Suarez, Dale Sorensen Real Estate Inc.. BeachesMLS
- $205,0002 bd2 ba1k sqft1181 Carlton Court #202, Fort Pierce, FL 34949For SaleMLS ID #R11120046, Joanne McCurdy, The Keyes Company. BeachesMLS
- $330,0002 bd2 ba1.3k sqft5059 N Hwy A1a #701, Fort Pierce, FL 34949For SaleMLS ID #B26002609, Ronald Suarez, Dale Sorensen Real Estate Inc.. BeachesMLS
- $349,9002 bd2 ba1k sqftC1, Hutchinson Island, FL 34949For SaleMLS ID #B26026631, Linda Crea, Florida Gem Real Estate LLC. BeachesMLS
- $175,9991 bd1 ba689 sqft2400 S Ocean Drive #925, Fort Pierce, FL 34949For SaleMLS ID #R11153573, Jelena Djomina, Coldwell Banker Paradise. BeachesMLS
- $355,0002 bd2 ba1.1k sqftAQUANIQUE, Fort Pierce, FL 34949For SaleMLS ID #B26011177, Denise DiBiase, Paradise Real Estate Intl. BeachesMLS
