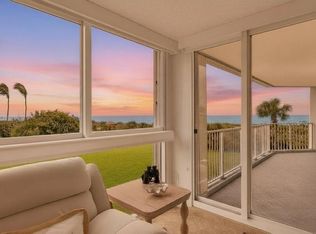
Sparkling ocean and pool views are what makes this one special! The interior showcases a nautical vibe, complemented by coastal decor and a soothing, neutral palette. The main living areas feature soft-toned ceramic tile. Both bedrooms offer plush, neutral carpeting, creating a comfortable and inviting retreat at the end of the day. Sold furnished, pack a bag and move right in. Hurricane shutters provide added peace of mind. A/C replaced 2021. Building upgrades: re-roof, balcony restoration, exterior paint. Milestone report COMPLETE and maintenance fees DECREASED. Aquanique Ocean Club offers private beach access, pool, hot tub, saunas, tennis, fitness center, game room, meeting room, catering room and social events. Start living your best life!
For sale
Price cut: $9.9K (9/9)
$355,000
2700 N Hwy A1a #507, Fort Pierce, FL 34949
2beds
1,174sqft
Condominium
Built in 1994
-- sqft lot
$342,400 Zestimate®
$302/sqft
$1,061/mo HOA
What's special
Coastal decorSoft-toned ceramic tilePlush neutral carpetingNautical vibeSoothing neutral paletteHurricane shutters
- 196 days
- 209
- 11
Zillow last checked:
Listing updated:
Listed by:
Denise DiBiase 561-290-2332,
Paradise Real Estate Intl
Source: BeachesMLS,MLS#: B26011177 Originating MLS: BeachesMLS
Originating MLS: BeachesMLSFacts & features
Interior
Bedrooms & bathrooms
- Bedrooms: 2
- Bathrooms: 2
- Full bathrooms: 2
- Main level bathrooms: 2
- Main level bedrooms: 2
Primary bedroom
- Level: Main
- Area: 168
- Dimensions: 14 X 12
Primary bedroom
- Level: Main
- Area: 168
- Dimensions: 14 X 12
Bedroom 2
- Level: Main
- Area: 121
- Dimensions: 11 X 11
Bedroom 2
- Level: Main
- Area: 121
- Dimensions: 11 X 11
Kitchen
- Level: Main
- Area: 169
- Dimensions: 13 X 13
Kitchen
- Level: Main
- Area: 169
- Dimensions: 13 X 13
Living room
- Level: Main
- Area: 299
- Dimensions: 23 X 13
Living room
- Level: Main
- Area: 299
- Dimensions: 23 X 13
Heating
- Central, Individual
Cooling
- Central Air, Ceiling Fan(s)
Appliances
- Included: Dryer, Dishwasher, Electric Range, Microwave, Oven, Refrigerator, Washer
- Laundry: Inside, In Unit, Washer Dryer Install Allowed
Features
- Breakfast Bar, Dual Sinks, Family/Dining Room, Living/Dining Room, Separate Shower, Stacked Bedrooms, Tub Shower
- Flooring: Carpet, Ceramic Tile
- Windows: Blinds, Shutters
- Has fireplace: No
- Furnished: Yes
Interior area
- Total structure area: 1,358
- Total interior livable area: 1,174 sqft
Video & virtual tour
Property
Parking
- Total spaces: 2
- Parking features: Asphalt, Open
- Has uncovered spaces: Yes
Accessibility
- Accessibility features: None
Features
- Levels: One
- Stories: 1
- Patio & porch: Covered, Balcony
- Exterior features: Balcony, Barbecue, Lighting, Outdoor Living Area, Outdoor Shower, Tennis Court(s)
- Pool features: Association, Heated
- Has view: Yes
- View description: Ocean, Pool, Water
- Has water view: Yes
- Water view: Ocean,Water
- Waterfront features: Beach Access, Deeded Access, Ocean Access, Ocean Front
Details
- Parcel number: 142570400330009
- Zoning: RES
- Special conditions: Standard
Construction
Type & style
- Home type: Condo
- Property subtype: Condominium
Materials
- CBS (Concrete Block Structure), Block, Concrete, Stucco
- Roof: Flat
Condition
- Resale
- New construction: No
- Year built: 1994
Details
- Builder model: TARPON
Utilities & green energy
- Sewer: Public Sewer
- Water: Public
- Utilities for property: Cable Connected, Electricity Connected, Water Connected
Community & HOA
Community
- Features: Property Manager On-Site, Street Lights
- Security: Fire Sprinkler System, Key Card Entry, Smoke Detector(s)
- Subdivision: AQUANIQUE OCEAN CLUB, A CONDOMINIUM
HOA
- Has HOA: Yes
- Amenities included: Beach Rights, Beach Access, Billiard Room, Bike Storage, Clubhouse, Community Kitchen, Car Wash Area, Fitness Center, Maintenance Grounds, Hobby Room, Hot Water, Library, Management, Maintenance, Pickleball, Pool, Parking, Recreation Facilities, Sauna, Spa/Hot Tub, Storage
- Services included: Common Areas, Cable TV, Hot Water, Insurance, Legal/Accounting, Maintenance Grounds, Maintenance Structure, Pest Control, Reserve Fund, Roof, Trash, Water
- HOA fee: $1,061 monthly
Location
- Region: Fort Pierce
Financial & listing details
- Price per square foot: $302/sqft
- Tax assessed value: $313,200
- Annual tax amount: $5,997
- Date on market: 4/4/2026
- Cumulative days on market: 199 days
- Listing terms: Cash,Conventional
- Electric utility on property: Yes
Estimated market value
$342,400
$325,000 - $360,000
$3,901/mo
Price history
| Date | Event | Price |
|---|---|---|
| 9/9/2026 | Price change | $355,000-2.7%$302/sqft |
Source:  BeachesMLS #B26011177 Report a problem BeachesMLS #B26011177 Report a problem | ||
| 5/26/2026 | Price change | $364,900-2.7%$311/sqft |
Source: BeachesMLS #B26011177 Report a problem | ||
| 4/4/2026 | Listed for sale | $374,900+27.1%$319/sqft |
Source: BeachesMLS #B26011177 Report a problem | ||
| 4/22/2021 | Sold | $295,000-1.5%$251/sqft |
Source: Public Record Report a problem | ||
| 12/21/2020 | Price change | $299,500-4.9%$255/sqft |
Source: Real Estate Expo Inc #RX-10672164 Report a problem | ||
| 11/18/2020 | Listed for sale | $315,000+10.5%$268/sqft |
Source: Real Estate Expo Inc #RX-10672164 Report a problem | ||
| 7/9/2004 | Sold | $285,000$243/sqft |
Source: Public Record Report a problem | ||
Public tax history
| Year | Property taxes | Tax assessment |
|---|---|---|
| 2025 | $5,997 -1.9% | $313,200 -2% |
| 2024 | $6,113 +0.8% | $319,700 +3% |
| 2023 | $6,065 +10.2% | $310,310 +10% |
| 2022 | $5,505 +105.4% | $282,100 +62.3% |
| 2021 | $2,680 +0.6% | $173,762 +1.4% |
| 2020 | $2,665 | $171,363 +2.3% |
| 2019 | $2,665 +1.7% | $167,511 +1.9% |
| 2018 | $2,620 +7.1% | $164,388 +0.2% |
| 2017 | $2,447 +1.4% | $164,100 +3.2% |
| 2016 | $2,414 +3.4% | $159,000 +1.5% |
| 2015 | $2,335 -1.6% | $156,600 |
| 2014 | $2,373 | $156,600 -2.2% |
| 2013 | -- | $160,100 |
| 2012 | -- | $160,100 -16.2% |
| 2011 | -- | $191,100 -3.5% |
| 2010 | -- | $198,000 -5.4% |
| 2009 | -- | $209,200 -12.9% |
| 2008 | -- | $240,100 +0.2% |
| 2007 | -- | $239,708 +2.5% |
| 2006 | -- | $233,861 +12.1% |
| 2005 | -- | $208,700 +7% |
| 2004 | -- | $195,000 |
| 2003 | -- | -- |
| 2002 | -- | -- |
| 2001 | -- | -- |
| 2000 | -- | -- |
Find assessor info on the county website
Monthly payment
Est. payment
Payment breakdown
Explore the cost of this home by adjusting the details. Changes won't be saved.Climate risks
Neighborhood: 34949
Nearby schools
Schools provided by the listing agent
- Elementary: Weatherbee
- Middle: Dan Mccarty
- High: Fort Pierce Westwood Academy
Source: BeachesMLS. This data may not be complete. We recommend contacting the local school district to confirm school assignments for this home.
- $410,0002 bd2 ba1.1k sqft2700 N Highway A1a APT 207, Fort Pierce, FL 34949For Sale

- $359,0002 bd2 ba1.1k sqft2700 N Highway A1a APT 302, Hutchinson Island, FL 34949For Sale
- $549,0002 bd2 ba1.4k sqft2700 N Highway A1a APT 305, Fort Pierce, FL 34949For Sale

- $4,3002 bd2 ba1.1k sqft2700 N Highway A1a APT 702, Hutchinson Island, FL 34949For Rent

Similar homes
- $359,0002 bd2 ba1.1k sqftAquanique Ocean Club, Fort Pierce, FL 34949For Sale
 MLS ID #B26082617, Denise DiBiase, Paradise Real Estate Intl. BeachesMLS
 - $312,5002 bd2 ba1.3k sqft3209 S Lakeview Circle 8105, Fort Pierce, FL 34949For Sale
 Engel & Volkers
 - $312,5002 bd2 ba1.3k sqft3209 S LAKEVIEW Circle #8105, Hutchinson Island, FL 34949For SaleMLS ID #B26070012, Angela S. Ackermann, Engel & Voelkers Hutchinson Is. BeachesMLS
- $359,0002 bd2 ba1k sqft3200 N Highway A1a #104, Hutchinson Island, FL 34949For Sale
 MLS ID #R11048776, Debra Madden, Hutchinson Island Realty, LLC. BeachesMLS
 - $410,0002 bd2 ba1.1k sqft2700 N Hwy A1a #207, Hutchinson Island, FL 34949For SaleMLS ID #B26046549, Angela S. Ackermann, Engel & Voelkers Hutchinson Is. BeachesMLS
- $349,9002 bd2 ba1k sqftC1, Hutchinson Island, FL 34949For SaleMLS ID #B26026631, Linda Crea, Florida Gem Real Estate LLC. BeachesMLS
- $349,0002 bd2 ba1.3k sqftB BUILDING, Fort Pierce, FL 34949For SaleMLS ID #B26064441, Ronald Suarez, Dale Sorensen Real Estate Inc.. BeachesMLS
- $350,0002 bd2 ba1.2k sqftC, Hutchinson Island, FL 34949For SaleMLS ID #R11167329, Isabel Rodriguez, The Keyes Company - Stuart. BeachesMLS
- $349,0002 bd2 ba1.1k sqft5163 N Hwy A1A #216, Fort Pierce, FL 34949For SaleMLS ID #B26061484, Brittany Clyatt, Branca Realty Professionals, L. BeachesMLS
- $339,0002 bd2 ba1.1k sqftSea Pointe Towers, Fort Pierce, FL 34949For SaleMLS ID #B26026642, Philip John Hardwick, ALLO Realty Inc. BeachesMLS
- $375,0002 bd2 ba1.2k sqft300, Fort Pierce, FL 34949For SaleMLS ID #B26072641, Linda D Nelson, Coldwell Banker Paradise. BeachesMLS
- $330,0002 bd2 ba1.3k sqft5059 N Hwy A1a #701, Fort Pierce, FL 34949For SaleMLS ID #B26002609, Ronald Suarez, Dale Sorensen Real Estate Inc.. BeachesMLS
- $399,0002 bd2 ba1.2k sqftAvalon Beach Club Condominium, Hutchinson Island, FL 34949For SaleMLS ID #B26016565, Linda D Nelson, Coldwell Banker Paradise. BeachesMLS
- $399,9002 bd2 ba1.4k sqftATLANTIC, Fort Pierce, FL 34949For SaleMLS ID #B26075339, Ronald Suarez, Dale Sorensen Real Estate Inc.. BeachesMLS
- $339,9003 bd2 ba1.5k sqft2200, Fort Pierce, FL 34949For SaleMLS ID #B26063428, Andrew C Sesta, The Keyes Company - Stuart. BeachesMLS
- $504,9002 bd2 ba1.2k sqftSANDS ON THE OCEAN, Hutchinson Island, FL 34949For SaleMLS ID #B26019049, Alexandra Abilene Sanchez, Atlantic Shores ERA Powered. BeachesMLS
- $398,0003 bd2 ba1.4k sqft801 S Ocean Drive #701, Fort Pierce, FL 34949For SaleMLS ID #B26039803, Philip John Hardwick, ALLO Realty Inc. BeachesMLS
- $310,0002 bd4 ba1.2k sqft5055, Hutchinson Island, FL 34949For SaleMLS ID #R10977790, Ronald Suarez, Dale Sorensen Real Estate Inc.. BeachesMLS
- $259,9001 bd2 ba1k sqft3209 S Lakeview Circle #8202, Hutchinson Island, FL 34949For SaleMLS ID #B26069556, Tamsin Brosche, Keller Williams Realty of Vero. BeachesMLS
- $299,9002 bd2 ba1k sqft1300 Seaway Drive #D6, Fort Pierce, FL 34949For SaleMLS ID #B26027880, Daniel Dinsmore, LYNQ Real Estate. BeachesMLS
