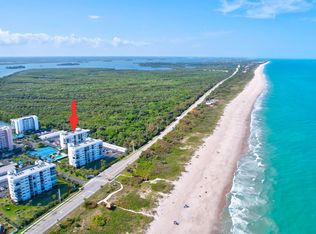
Bright and inviting 2-bedroom, 2-bathroom condo featuring an expansive wrap around patio with preserve and island views. This coastal retreat offers an open concept living area with abundant natural light, a modern kitchen, and a private primary suite. The second bedroom provides flexible use for guests or a home office. Enjoy year round sea breezes, sunrise coffee, and sunset relaxation from one of the best outdoor living spaces in the community. Move in ready, turn key and perfectly positioned for effortless beachside living.
For sale
$349,000
5163 N Hwy A1A #216, Fort Pierce, FL 34949
2beds
1,126sqft
Condominium
Built in 1985
-- sqft lot
$329,100 Zestimate®
$310/sqft
$934/mo HOA
What's special
Year round sea breezesModern kitchenPrivate primary suite
- 24 days
- 146
- 4
Zillow last checked:
Listing updated:
Listed by:
Brittany Clyatt 772-834-8167,
Branca Realty Professionals, LLC
Source: BeachesMLS,MLS#: B26061484 Originating MLS: BeachesMLS
Originating MLS: BeachesMLSFacts & features
Interior
Bedrooms & bathrooms
- Bedrooms: 2
- Bathrooms: 2
- Full bathrooms: 2
- Main level bathrooms: 2
- Main level bedrooms: 2
Primary bedroom
- Level: Main
- Area: 182
- Dimensions: 14 X 13
Kitchen
- Level: Main
- Area: 135
- Dimensions: 15 X 9
Living room
- Level: Main
- Area: 420
- Dimensions: 30 X 14
Heating
- Central, Electric
Cooling
- Central Air, Ceiling Fan(s), Electric
Appliances
- Included: Dryer, Dishwasher, Electric Range, Electric Water Heater, Disposal, Microwave, Oven, Refrigerator, Water Heater, Washer
- Laundry: Laundry Closet, In Unit, Washer Dryer Install Allowed
Features
- Entrance Foyer, Living/Dining Room, Split Bedrooms, Separate Shower, Walk-In Closet(s)
- Flooring: Carpet, Tile
- Windows: Shutters, Tinted Windows
- Has fireplace: No
Interior area
- Total structure area: 1,406
- Total interior livable area: 1,126 sqft
Video & virtual tour
Property
Parking
- Total spaces: 2
- Parking features: Common, Guest, Open
- Has uncovered spaces: Yes
Accessibility
- Accessibility features: None
Features
- Levels: One
- Stories: 1
- Patio & porch: Covered, Wrap Around, Balcony
- Exterior features: Balcony, Outdoor Living Area, Other
- Pool features: Association, Heated
- Fencing: None
- Has view: Yes
- View description: Preserve, River, Water
- Has water view: Yes
- Water view: River,Water
- Waterfront features: No Fixed Bridges, Ocean Access, River Access, Seawall
Lot
- Features: Zero Lot Line
Details
- Additional structures: None
- Parcel number: 141170800050003
- Zoning: res
- Special conditions: Standard,Listed As-Is
Construction
Type & style
- Home type: Condo
- Architectural style: Traditional
- Property subtype: Condominium
Materials
- Block, Stucco
- Foundation: Slab
- Roof: Rolled/Hot Mop
Condition
- Resale
- New construction: No
- Year built: 1985
Utilities & green energy
- Sewer: Public Sewer
- Water: Public
- Utilities for property: Cable Available, Electricity Connected, Sewer Connected, Water Available
Community & HOA
Community
- Features: Boat Facilities, Marina, Street Lights
- Security: Phone Entry
- Subdivision: OCEAN HARBOUR CONDOMINIUM D
HOA
- Has HOA: Yes
- Amenities included: Beach Rights, Beach Access, Bike Storage, Boating, Cabana, Clubhouse, Maintenance Grounds, Pickleball, Pool, Parking, Sauna, Spa/Hot Tub, Storage, Sidewalks, Tennis Court(s), Trail(s), Trash, Elevator(s), Boat Dock
- Services included: Cable TV, Insurance, Maintenance Grounds, Maintenance Structure, Reserve Fund, Roof, Sewer, Trash, Water, Internet
- HOA fee: $2,802 quarterly
- HOA name: Elliott Merrill
- HOA phone: 772-569-9853
Location
- Region: Hutchinson Island
Financial & listing details
- Price per square foot: $310/sqft
- Tax assessed value: $270,200
- Annual tax amount: $2,620
- Date on market: 8/7/2026
- Cumulative days on market: 26 days
- Listing terms: Cash,Conventional
- Electric utility on property: Yes
- Road surface type: Asphalt
Estimated market value
$329,100
$313,000 - $346,000
$2,629/mo
Price history
| Date | Event | Price |
|---|---|---|
| 8/7/2026 | Price change | $349,000-5.4%$310/sqft |
Source:  BeachesMLS #B26061484 Report a problem BeachesMLS #B26061484 Report a problem | ||
| 11/29/2025 | Price change | $369,000-2.9%$328/sqft |
Source: BeachesMLS #RX-11125421 Report a problem | ||
| 9/19/2025 | Listed for sale | $380,000+16.9%$337/sqft |
Source: BeachesMLS #RX-11125421 Report a problem | ||
| 4/18/2023 | Sold | $325,000$289/sqft |
Source: BeachesMLS #R10821555 Report a problem | ||
| 3/11/2023 | Contingent | $325,000$289/sqft |
Source: BeachesMLS #RX-10821555 Report a problem | ||
| 3/10/2023 | Price change | $325,000-15.6%$289/sqft |
Source: BeachesMLS #RX-10821555 Report a problem | ||
| 1/25/2023 | Price change | $385,000-6.1%$342/sqft |
Source: BeachesMLS #RX-10821555 Report a problem | ||
| 8/2/2022 | Listed for sale | $410,000$364/sqft |
Source: BeachesMLS #RX-10821555 Report a problem | ||
Public tax history
| Year | Property taxes | Tax assessment |
|---|---|---|
| 2025 | $2,620 +3.6% | $179,113 +2.9% |
| 2024 | $2,529 -49.5% | $174,066 -24.9% |
| 2023 | $5,011 +16.2% | $231,916 +10% |
| 2022 | $4,313 +6.6% | $210,833 +5.6% |
| 2021 | $4,046 +7.2% | $199,600 +8.6% |
| 2020 | $3,772 | $183,800 -1.7% |
| 2019 | $3,772 -2.1% | $186,900 +7.8% |
| 2018 | $3,855 +13.5% | $173,400 +20.8% |
| 2017 | $3,395 +9.5% | $143,500 +2.6% |
| 2016 | $3,100 +11% | $139,900 +10.9% |
| 2015 | $2,793 +7.7% | $126,200 |
| 2014 | $2,593 | $126,200 |
| 2013 | -- | $126,200 |
| 2012 | -- | $126,200 -7% |
| 2011 | -- | $135,700 |
| 2010 | -- | $135,700 -9.1% |
| 2009 | -- | $149,300 -21.5% |
| 2008 | -- | $190,100 -11.6% |
| 2007 | -- | $215,000 -23.2% |
| 2006 | -- | $280,000 +121.5% |
| 2005 | -- | $126,400 -2.8% |
| 2004 | -- | $130,000 |
| 2003 | -- | -- |
| 2002 | -- | -- |
| 2001 | -- | -- |
| 2000 | -- | -- |
Find assessor info on the county website
Monthly payment
Est. payment
Payment breakdown
Explore the cost of this home by adjusting the details. Changes won't be saved.Climate risks
Neighborhood: 34949
- $291,5002 bd2 ba1k sqft5151 Highway A1a #514, Fort Pierce, FL 34949Sold

- $3,0002 bd2 ba1k sqft5163 N Highway A1a APT 418, Hutchinson Island, FL 34949For Rent
- $2,9502 bd2 ba1k sqft5151 Highway A1a, Fort Pierce, FL 34949For Rent

- $257,3002 bd2 ba1k sqft5163 N Highway A1a Hwy #117, Fort Pierce, FL 34949Off Market

Similar homes
- $349,0002 bd2 ba1.3k sqftB BUILDING, Fort Pierce, FL 34949For Sale

 MLS ID #B26064441, Ronald Suarez, Dale Sorensen Real Estate Inc.. BeachesMLS
 - $350,0002 bd2 ba1.2k sqftC, Hutchinson Island, FL 34949For Sale
 MLS ID #R11167329, Isabel Rodriguez, The Keyes Company - Stuart. BeachesMLS
 - $349,9002 bd2 ba1k sqftC1, Hutchinson Island, FL 34949For Sale
 MLS ID #B26026631, Linda Crea, Florida Gem Real Estate LLC. BeachesMLS
 - $350,0002 bd2 ba1.2k sqft1772 Gulfstream Avenue #C 2, Fort Pierce, FL 34949For Sale
 MLS ID #B26028611, Angela S. Ackermann, Engel & Voelkers Hutchinson Is. BeachesMLS
 - $364,9002 bd2 ba1.1k sqftAQUANIQUE, Fort Pierce, FL 34949For SaleMLS ID #B26011177, Denise DiBiase, Paradise Real Estate Intl. BeachesMLS
- $375,0002 bd2 ba1.3k sqft3225 S Lakeview Circle #22-202, Fort Pierce, FL 34949For SaleMLS ID #B26015326, Delane Guettler, Five K Properties, LLC. BeachesMLS
- $339,9003 bd2 ba1.5k sqft2200, Fort Pierce, FL 34949For SaleMLS ID #B26063428, Andrew C Sesta, The Keyes Company - Stuart. BeachesMLS
- $339,0002 bd2 ba1.1k sqftSea Pointe Towers, Fort Pierce, FL 34949For SaleMLS ID #B26026642, Philip John Hardwick, ALLO Realty Inc. BeachesMLS
- $288,0002 bd2 ba1k sqft4200 N Hwy A1a #112, Hutchinson Island, FL 34949For SaleMLS ID #B26041232, Briana Nielsen, LYNQ Real Estate. BeachesMLS
- $270,0002 bd2 ba1k sqft4250 NORTH BUILDING, Fort Pierce, FL 34949For SaleMLS ID #B26034946, Ronald Suarez, Dale Sorensen Real Estate Inc.. BeachesMLS
- $399,0002 bd2 ba1.2k sqftAvalon Beach Club Condominium, Hutchinson Island, FL 34949For SaleMLS ID #B26016565, Linda D Nelson, Coldwell Banker Paradise. BeachesMLS
- $299,9002 bd2 ba1k sqft1300 Seaway Drive #D6, Fort Pierce, FL 34949For SaleMLS ID #B26027880, Daniel Ronnie Dinsmore, LYNQ Real Estate. BeachesMLS
- $275,0002 bd2 ba965 sqft2505 Tamarind Drive, Fort Pierce, FL 34949For SaleMLS ID #B26024959, Katelyn Urban LLC, LYNQ Real Estate. BeachesMLS
- $299,0002 bd2 ba1.2k sqft3200, Fort Pierce, FL 34949For SaleMLS ID #R11152328, Linda D Nelson, Coldwell Banker Paradise. BeachesMLS
- $285,0002 bd2 ba1.1k sqft2400 S Ocean Drive #7123, Fort Pierce, FL 34949For SaleMLS ID #B26045191, Henry Felix Wolff IV, One Sotheby's Int'l Realty. BeachesMLS
- $399,0002 bd2 ba1.5k sqft4200, Fort Pierce, FL 34949For SaleMLS ID #R11159627, Linda D Nelson, Coldwell Banker Paradise. BeachesMLS
- $360,0004 bd2 ba1.5k sqft6605 Paso Robles Boulevard, Fort Pierce, FL 34951For SaleMLS ID #B26068798, Dawn March Burlace, Florida Real Estate Navigators. BeachesMLS
- $249,0002 bd2 ba1.1k sqft2400 S OCEAN Drive #7414, Fort Pierce, FL 34949For SaleMLS ID #B26059556, Jelena Djomina, Coldwell Banker Paradise. BeachesMLS
- $409,9003 bd2 ba1.4k sqft801 S Ocean Drive #701, Fort Pierce, FL 34949For SaleMLS ID #B26039803, Philip John Hardwick, ALLO Realty Inc. BeachesMLS
- $295,0002 bd2 ba1k sqft800, Fort Pierce, FL 34949For SaleMLS ID #R11157721, Allen Reinwasser, Real Estate of Florida. BeachesMLS
