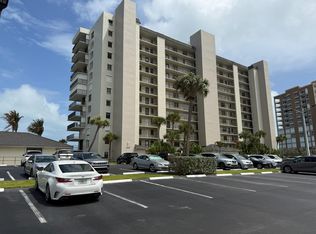
Welcome to island living at its finest! This beautifully maintained beachfront condo offers a desirable peek-a-boo ocean view and is just steps from the sandy shores of the Atlantic Ocean. Featuring impact windows for added peace of mind and storm protection, this coastal retreat combines comfort, convenience, and the relaxed lifestyle you've been dreaming of. The kitchen is enhanced with stainless steel appliances installed in 2023-2024. This condo also features a new A/C system installed in August 2024 that remains under warranty. Enjoy morning sunrises, ocean breezes, and all that island life has to offer. Whether you're looking for a full-time residence, seasonal getaway, or investment opportunity, this beachside gem is the perfect place to call home.
For sale
Price cut: $9K (8/7)
$288,000
4200 N Hwy A1a #112, Hutchinson Island, FL 34949
2beds
1,053sqft
Condominium
Built in 1982
-- sqft lot
$275,900 Zestimate®
$274/sqft
$954/mo HOA
What's special
Beachfront condoDesirable peek-a-boo ocean view
- 62 days |
- 308 |
- 15 |
Zillow last checked:
Listing updated:
Listed by:
Briana Nielsen 772-418-5266,
LYNQ Real Estate
Source: BeachesMLS,MLS#: B26041232 Originating MLS: BeachesMLS
Originating MLS: BeachesMLSFacts & features
Interior
Bedrooms & bathrooms
- Bedrooms: 2
- Bathrooms: 2
- Full bathrooms: 2
- Main level bathrooms: 2
- Main level bedrooms: 2
Primary bedroom
- Area: 180
- Dimensions: 15 X 12
Bedroom 2
- Area: 132
- Dimensions: 12 X 11
Kitchen
- Area: 96
- Dimensions: 12 X 8
Living room
- Area: 180
- Dimensions: 15 X 12
Heating
- Central, Electric
Cooling
- Central Air, Ceiling Fan(s), Electric
Appliances
- Included: Cooktop, Dryer, Dishwasher, Electric Cooktop, Electric Range, Electric Water Heater, Freezer, Disposal, Microwave, Oven, Refrigerator, Water Heater, Washer
- Laundry: Inside, Laundry Closet, In Unit, Washer Dryer Install Allowed
Features
- Breakfast Bar, Breakfast Area, Kitchen/Dining Combo, Living/Dining Room, Main Level Primary, Pantry, Split Bedrooms, Walk-In Closet(s)
- Flooring: Tile
- Windows: Blinds, Storm Window(s)
- Has fireplace: No
Interior area
- Total structure area: 1,149
- Total interior livable area: 1,053 sqft
Video & virtual tour
Property
Parking
- Parking features: Asphalt
Accessibility
- Accessibility features: None
Features
- Levels: One
- Stories: 12
- Patio & porch: Porch, Screened
- Exterior features: Outdoor Living Area, Porch
- Pool features: Association
- Has view: Yes
- View description: Ocean, Water
- Has water view: Yes
- Water view: Ocean,Water
- Waterfront features: Ocean Front
Details
- Additional structures: Storage
- Parcel number: 142350101000001
- Zoning: Res
- Special conditions: Standard,Listed As-Is
Construction
Type & style
- Home type: Condo
- Property subtype: Condominium
Materials
- Block, Concrete, Stucco
- Roof: Composition,Rolled/Hot Mop,Tar/Gravel
Condition
- Resale
- New construction: No
- Year built: 1982
Utilities & green energy
- Electric: 3 Phase
- Sewer: Public Sewer
- Water: Public
- Utilities for property: Cable Available, Sewer Available, Water Available
Community & HOA
Community
- Features: Gated
- Security: Fire Alarm, Fire Sprinkler System, Security Gate, Gated Community, Smoke Detector(s)
- Subdivision: OCEAN HARBOUR SOUTH CONDOMINIUM
HOA
- Has HOA: Yes
- Amenities included: Beach Rights, Beach Access, Billiard Room, Clubhouse, Car Wash Area, Fitness Center, Maintenance Grounds, Gated, Maintenance, Picnic Area, Pickleball, Pool, Parking, Tennis Court(s), Trash, Elevator(s)
- Services included: Common Areas, Cable TV, Insurance, Internet, Maintenance Grounds, Maintenance Structure, Reserve Fund, Sewer, Trash, Water
- HOA fee: $2,862 quarterly
- HOA name: Elliott Merrill Property Management
- HOA phone: 772-569-9853
Location
- Region: Hutchinson Island
Financial & listing details
- Price per square foot: $274/sqft
- Tax assessed value: $168,284
- Annual tax amount: $2,224
- Date on market: 6/15/2026
- Cumulative days on market: 146 days
- Listing terms: Cash,Conventional
Estimated market value
$275,900
$262,000 - $290,000
$3,170/mo
Price history
| Date | Event | Price |
|---|---|---|
| 8/7/2026 | Price change | $288,000-3%$274/sqft |
Source:  BeachesMLS #B26041232 Report a problem BeachesMLS #B26041232 Report a problem | ||
| 7/12/2026 | Price change | $297,000-6.9%$282/sqft |
Source: BeachesMLS #B26041232 Report a problem | ||
| 7/7/2026 | Price change | $319,000-1.8%$303/sqft |
Source: BeachesMLS #B26041232 Report a problem | ||
| 6/15/2026 | Price change | $325,000+8.3%$309/sqft |
Source: BeachesMLS #B26041232 Report a problem | ||
| 4/25/2026 | Price change | $300,000-6.3%$285/sqft |
Source: BeachesMLS #R11163341 Report a problem | ||
| 4/2/2026 | Price change | $320,000-3%$304/sqft |
Source: BeachesMLS #R11163341 Report a problem | ||
| 2/13/2026 | Listed for sale | $330,000+64.2%$313/sqft |
Source: BeachesMLS #RX-11163341 Report a problem | ||
| 2/15/2019 | Sold | $201,000+3.1%$191/sqft |
Source: Public Record Report a problem | ||
| 7/11/2018 | Sold | $195,000+35.4%$185/sqft |
Source: Public Record Report a problem | ||
| 12/29/2011 | Sold | $144,000-10%$137/sqft |
Source: Public Record Report a problem | ||
| 9/2/2003 | Sold | $160,000+154%$152/sqft |
Source: Public Record Report a problem | ||
| 6/23/1998 | Sold | $63,000$60/sqft |
Source: Public Record Report a problem | ||
Public tax history
| Year | Property taxes | Tax assessment |
|---|---|---|
| 2025 | $2,317 +3.8% | $168,284 +2.9% |
| 2024 | $2,232 -1.5% | $163,542 +3% |
| 2023 | $2,265 +3.2% | $158,779 +3% |
| 2022 | $2,194 +0.1% | $154,155 +3% |
| 2021 | $2,192 +0.7% | $149,666 +1.4% |
| 2020 | $2,177 | $147,600 +2.3% |
| 2019 | $2,177 -27.4% | $144,300 +5.9% |
| 2018 | $2,999 +10% | $136,200 +5% |
| 2017 | $2,725 +3.7% | $129,700 +9.5% |
| 2016 | $2,628 +10.6% | $118,400 +3.1% |
| 2015 | $2,376 +0.7% | $114,800 +2.8% |
| 2014 | $2,359 | $111,700 |
| 2013 | -- | $111,700 -7.1% |
| 2012 | -- | $120,300 |
| 2011 | -- | $120,300 -10.3% |
| 2010 | -- | $134,100 |
| 2009 | -- | $134,100 -25.7% |
| 2008 | -- | $180,500 -5% |
| 2007 | -- | $190,000 -9.2% |
| 2006 | -- | $209,200 +38.5% |
| 2005 | -- | $151,000 +6.2% |
| 2004 | -- | $142,200 |
| 2003 | -- | -- |
| 2002 | -- | -- |
| 2001 | -- | -- |
| 2000 | -- | -- |
Find assessor info on the county website
Monthly payment
Est. payment
Payment breakdown
Explore the cost of this home by adjusting the details. Changes won't be saved.Climate risks
Neighborhood: 34949
Nearby schools
GreatSchools rating
- 4/10Chester A. Moore Elementary SchoolGrades: PK-8Distance: 4.8 mi
- 3/10Fort Pierce Westwood High SchoolGrades: 9-12Distance: 5.6 mi
- 5/10Dan Mccarty SchoolGrades: 6-8Distance: 5.8 mi
- $357,0002 bd2 ba1.1k sqft4200 N Highway A1a APT 515, Hutchinson Island, FL 34949For Sale
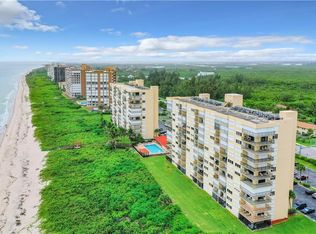
- $350,0002 bd2 ba1k sqft4200 N Highway A1a APT 614, Hutchinson Island, FL 34949Sold
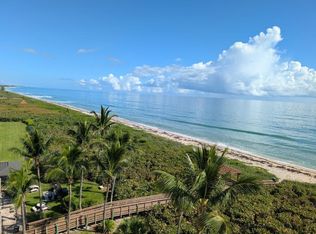
- $2,9002 bd2 ba1k sqft4200 N Highway A1a APT 711, Hutchinson Island, FL 34949For Rent
- $330,0002 bd2 ba1k sqft4200 N Highway A1a APT 812, Hutchinson Island, FL 34949Sold

- $334,9002 bd2 ba-- sqft4250 N A1a APT 1005, Fort Pierce, FL 34950Off Market
- $355,2002 bd2 ba-- sqft4250 N A1a APT 906, Fort Pierce, FL 34950Off Market
- $355,2002 bd2 ba-- sqft4250 N A1a APT 1207, Fort Pierce, FL 34950Off Market
- $355,2002 bd2 ba-- sqft4250 N A1a APT 904, Fort Pierce, FL 34950Off Market
A local agent can set up tours, give advice and negotiate with sellers.
A local lender can help you make sure your offer is ready when you are.
Similar homes
- $299,0002 bd2 ba1k sqftOcean Harbour South, Fort Pierce, FL 34949For Sale
 MLS ID #11798421, Ronald Suarez, DALE SORENSEN REAL ESTATE INC. My State MLS
 - $270,0002 bd2 ba1k sqft4250 NORTH BUILDING, Fort Pierce, FL 34949For Sale

 MLS ID #B26034946, Ronald Suarez, Dale Sorensen Real Estate Inc.. BeachesMLS
 - $315,0002 bd2 ba1.3k sqftBRYN MAWR OCEAN TOWERS, Hutchinson Island, FL 34949For Sale
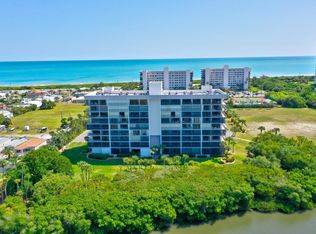 MLS ID #B26063526, Ronald Suarez, Dale Sorensen Real Estate Inc.. BeachesMLS
 - $349,0002 bd2 ba1.3k sqftB BUILDING, Fort Pierce, FL 34949For Sale
 MLS ID #B26064441, Ronald Suarez, Dale Sorensen Real Estate Inc.. BeachesMLS
 - $285,0002 bd2 ba1.1k sqft2400 S Ocean Drive #7123, Fort Pierce, FL 34949For SaleMLS ID #B26045191, Henry Felix Wolff IV, One Sotheby's Int'l Realty. BeachesMLS
- $279,0002 bd2 ba1.1k sqftCatamaran I, Fort Pierce, FL 34949For SaleMLS ID #B26047070, Linda D Nelson, Coldwell Banker Paradise. BeachesMLS
- $349,0002 bd2 ba1.1k sqft5163 N Hwy A1A #216, Fort Pierce, FL 34949For SaleMLS ID #B26061484, Brittany Clyatt, Branca Realty Professionals, LLC. BeachesMLS
- $325,0002 bd4 ba1.2k sqft5055, Hutchinson Island, FL 34949For SaleMLS ID #R10977790, Ronald Suarez, Dale Sorensen Real Estate Inc.. BeachesMLS
- $249,0002 bd2 ba1.1k sqft2400 S OCEAN Drive #7414, Fort Pierce, FL 34949For SaleMLS ID #B26059556, Jelena Djomina, Coldwell Banker Paradise. BeachesMLS
- $369,9002 bd2 ba1.2k sqft1, Hutchinson Island, FL 34949For SaleMLS ID #R11163762, Roxanne Duharte, Madison Allied LLC. BeachesMLS
- $339,9003 bd2 ba1.5k sqft2200, Fort Pierce, FL 34949For SaleMLS ID #B26063428, Andrew C Sesta, The Keyes Company - Stuart. BeachesMLS
- $330,0002 bd2 ba1.2k sqft5055 N Highway A1a #205, Hutchinson Island, FL 34949For SaleMLS ID #R11122265, Ronald Suarez, Dale Sorensen Real Estate Inc.. BeachesMLS
- $299,9002 bd2 ba1.1k sqft2400 S Ocean Drive #7636, Fort Pierce, FL 34949For SaleMLS ID #R11166422, Andrew C Sesta, The Keyes Company - Stuart. BeachesMLS
- $259,0002 bd2 ba1.1k sqftCatamaran I, Fort Pierce, FL 34949For SaleMLS ID #B26051231, Jennifer Visconti, Engel & Voelkers Hutchinson Is. BeachesMLS
- $299,0002 bd2 ba1k sqft800, Fort Pierce, FL 34949For SaleMLS ID #R11157721, Allen Reinwasser, Real Estate of Florida. BeachesMLS
- $299,0002 bd2 ba1.2k sqft3200, Fort Pierce, FL 34949For SaleMLS ID #R11152328, Linda D Nelson, Coldwell Banker Paradise. BeachesMLS
- $339,0002 bd2 ba1.1k sqftSea Pointe Towers, Fort Pierce, FL 34949For SaleMLS ID #B26026642, Philip John Hardwick, ALLO Realty Inc. BeachesMLS
- $350,0002 bd2 ba1.2k sqftC, Hutchinson Island, FL 34949For SaleMLS ID #R11167329, Isabel Rodriguez, The Keyes Company - Stuart. BeachesMLS
- $349,0002 bd2 ba1.3k sqft5059 N Hwy A1a #701, Fort Pierce, FL 34949For SaleMLS ID #B26002609, Ronald Suarez, Dale Sorensen Real Estate Inc.. BeachesMLS
- $299,0003 bd2 ba1.5k sqft2200, Fort Pierce, FL 34949For SaleMLS ID #R11155743, Linda D Nelson, Coldwell Banker Paradise. BeachesMLS
