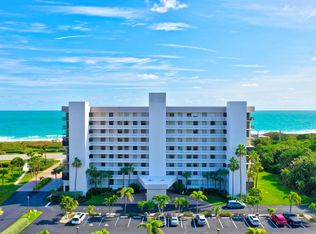
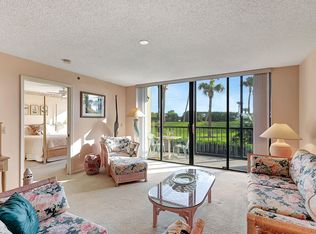
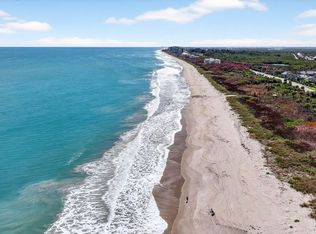
This stunning oceanfront condo offers 2 bedrooms, 2 baths, and 1,252 square feet of completely renovated living space, including brand new A/C and H20 heater, with river-to-ocean views. Enjoy direct access to a private deeded beach, a heated pool, tennis courts, and more. The complex also features a sauna and billiard room, ensuring resort-style living. With all restoration completed and no pending assessments, this is the perfect blend of luxurious coastal and riverside living. Located close to fine dining, shopping, and entertainment, this condo is ideal for a relaxed yet vibrant lifestyle
For sale
$350,000
5055 N Highway A1a #205, Hutchinson Island, FL 34949
2beds
1,251sqft
:
Get pre-qualified$3,428/mo
Condominium
Built in 1990
-- sqft lot
$-- Zestimate®
$280/sqft
$937/mo HOA
What's special
Stunning oceanfront condoTennis courtsHeated poolRiver-to-ocean viewsBilliard room
- 93 days |
- 120 |
- 2 |
Zillow last checked:
Listing updated:
Listed by:
Ronald Suarez 772-999-4365,
Dale Sorensen Real Estate Inc.,
Eleanor B Suarez 848-333-7536,
Dale Sorensen Real Estate Inc.
Source: BeachesMLS,MLS#: R11122265 Originating MLS: BeachesMLS
Originating MLS: BeachesMLSFacts & features
Interior
Bedrooms & bathrooms
- Bedrooms: 2
- Bathrooms: 2
- Full bathrooms: 2
- Main level bathrooms: 2
- Main level bedrooms: 2
Primary bedroom
- Level: Main
- Area: 180
- Dimensions: 15 X 12
Kitchen
- Level: Main
- Area: 144
- Dimensions: 16 X 9
Living room
- Level: Main
- Area: 240
- Dimensions: 16 X 15
Heating
- Central, Electric, Individual
Cooling
- Central Air, Ceiling Fan(s), Humidity Control
Appliances
- Included: Dryer, Dishwasher, Electric Range, Electric Water Heater, Disposal, Microwave, Refrigerator, Water Heater, Washer
- Laundry: Inside, Laundry Closet
Features
- Wet Bar, Built-in Features, Dual Sinks, Pantry, Storage, Separate Shower, Stacked Bedrooms, Bar, Walk-In Closet(s)
- Flooring: Carpet
- Furnished: Yes
Interior area
- Total structure area: 1,367
- Total interior livable area: 1,251 sqft
Video & virtual tour
Property
Parking
- Total spaces: 1
- Uncovered spaces: 1
- Details: CarportSpaces:0.00
Features
- Entry location: Entry Level Living Area Y
- Pool features: Association
- Has view: Yes
- View description: Intercoastal, Ocean, River
- Has water view: Yes
- Water view: Intercoastal,Ocean,River
- Waterfront features: Intracoastal Access, Ocean Access, Ocean Front, River Front
Details
- Parcel number: 141460101130004
- Zoning: RESIDENTIAL
Construction
Type & style
- Home type: Condo
- Architectural style: Colonial
- Property subtype: Condominium
Materials
- Concrete, Stucco
- Roof: Composition,Rolled/Hot Mop
Condition
- Resale
- New construction: No
- Year built: 1990
Utilities & green energy
- Electric: 3 Phase
- Sewer: Public Sewer
- Water: Public
- Utilities for property: Cable Available, Sewer Available, Water Available
Community & HOA
Community
- Features: Gated
- Security: Fire Sprinkler System, Gated Community, Smoke Detector(s)
- Pet deposit fee: $0
- Subdivision: BRYN MAWR OCEAN TOWERS, A CONDOMINIUM
HOA
- Has HOA: Yes
- Amenities included: Beach Rights, Basketball Court, Beach Access, Billiard Room, Bike Storage, Clubhouse, Elevator(s), Picnic Area, Pickleball, Pool, Shuffleboard Court, Tennis Court(s), Trash
- Services included: Internet
- HOA fee: $937 monthly
Location
- Region: Fort Pierce
Financial & listing details
- Price per square foot: $280/sqft
- Tax assessed value: $225,200
- Annual tax amount: $2,305
- Date on market: 5/1/2026
- Cumulative days on market: 693 days
- Listing terms: Cash,Conventional
Estimated market value
Not available
Estimated sales range
Not available
Not available
Price history
| Date | Event | Price |
|---|---|---|
| 9/9/2025 | Listed for sale | $350,000-6.7%$280/sqft |
Source:  BeachesMLS #RX-11122265 Report a problem BeachesMLS #RX-11122265 Report a problem | ||
| 9/5/2025 | Listing removed | $375,000$300/sqft |
Source: BeachesMLS #RX-11018725 Report a problem | ||
| 6/4/2025 | Price change | $375,000-12.8%$300/sqft |
Source: BeachesMLS #RX-11018725 Report a problem | ||
| 9/6/2024 | Listed for sale | $430,000+245.9%$344/sqft |
Source: BeachesMLS #RX-11018725 Report a problem | ||
| 5/5/2011 | Sold | $124,300-45.7%$99/sqft |
Source: Public Record Report a problem | ||
| 6/12/2008 | Listing removed | $229,000$183/sqft |
Source: NCI #67148 Report a problem | ||
| 2/22/2008 | Listed for sale | $229,000-0.4%$183/sqft |
Source: NCI Report a problem | ||
| 5/14/2004 | Sold | $230,000$184/sqft |
Source: Public Record Report a problem | ||
Public tax history
| Year | Property taxes | Tax assessment |
|---|---|---|
| 2025 | $2,391 +3.7% | $167,134 +2.9% |
| 2024 | $2,306 +2.8% | $162,424 +3% |
| 2023 | $2,244 +3.2% | $157,694 +3% |
| 2022 | $2,174 +0.1% | $153,101 +3% |
| 2021 | $2,171 +0.7% | $148,642 +1.4% |
| 2020 | $2,156 | $146,590 +2.3% |
| 2019 | $2,156 +1.9% | $143,295 +1.9% |
| 2018 | $2,117 +7.4% | $140,624 -7.2% |
| 2017 | $1,972 +1.5% | $151,600 +12.4% |
| 2016 | $1,942 +3.5% | $134,900 |
| 2015 | $1,877 -2.6% | $134,900 +7.7% |
| 2014 | $1,927 | $125,300 +5% |
| 2013 | -- | $119,300 |
| 2012 | -- | $119,300 |
| 2011 | -- | $119,300 -19.4% |
| 2010 | -- | $148,000 |
| 2009 | -- | $148,000 -23.2% |
| 2008 | -- | $192,800 -20% |
| 2007 | -- | $241,000 -13.9% |
| 2006 | -- | $280,000 +100.1% |
| 2005 | -- | $139,900 +52.5% |
| 2004 | -- | $91,724 |
| 2003 | -- | -- |
| 2002 | -- | -- |
| 2001 | -- | -- |
| 2000 | -- | -- |
Find assessor info on the county website
Monthly payment
Est. payment
Payment breakdown
Explore the cost of this home by adjusting the details. Changes won't be saved.Climate risks
Neighborhood: 34949
Nearby schools
GreatSchools rating
- 4/10Chester A. Moore Elementary SchoolGrades: PK-8Distance: 5.5 mi
- 3/10Fort Pierce Westwood High SchoolGrades: 9-12Distance: 6.1 mi
- 6/10Lakewood Park Elementary SchoolGrades: PK-5Distance: 5.5 mi
Schools provided by the listing agent
- Elementary: Weatherbee
- Middle: Dan Mccarty
- High: Fort Pierce Westwood Academy
Source: BeachesMLS. This data may not be complete. We recommend contacting the local school district to confirm school assignments for this home.
- $357,5002 bd2 ba1.2k sqft5055 Highway #A1A-603, Fort Pierce, FL 34949Off Market
- $282,0002 bd2 ba1.2k sqft5055 N Highway A1a APT 102, Fort Pierce, FL 34949Sold
- $300,0002 bd2 ba1.2k sqft5055 N Highway A1a APT 905, Fort Pierce, FL 34949For Sale

- $575,0002 bd2 ba1.3k sqft5055 N Highway A1a APT 706, Fort Pierce, FL 34949Sold

- $470,0002 bd2 ba1.2k sqft5055 N Highway A1a APT 602, Hutchinson Island, FL 34949Sold
- $292,2002 bd2 ba1.3k sqft5055 N Highway A1a #401C, Hutchinson Island, FL 34949Off Market
- $325,0002 bd4 ba1.2k sqft5055 N Highway A1a APT 605, Hutchinson Island, FL 34949For Sale
- $235,9002 bd2 ba1.2k sqft5055 N Highway A1a APT 104, Hutchinson Island, FL 34949Off Market
A local agent can set up tours, give advice and negotiate with sellers.
A local lender can help you make sure your offer is ready when you are.
Similar homes
- $350,0002 bd2 ba1.2k sqftC, Hutchinson Island, FL 34949For Sale
 MLS ID #R11167329, Isabel Rodriguez, The Keyes Company - Stuart. BeachesMLS
 - $355,0002 bd2 ba1.3k sqft5059 N Hwy A1a #701, Fort Pierce, FL 34949For Sale
 MLS ID #B26002609, Ronald Suarez, Dale Sorensen Real Estate Inc.. BeachesMLS
 - $325,0002 bd4 ba1.2k sqft5055, Hutchinson Island, FL 34949For Sale
 MLS ID #R10977790, Ronald Suarez, Dale Sorensen Real Estate Inc.. BeachesMLS
 - $329,9002 bd2 ba1.3k sqftBRYN MAWR OCEAN TOWERS, Hutchinson Island, FL 34949For Sale
 MLS ID #B26008367, Jack Zaborowski, EXP Realty LLC. BeachesMLS
 - $379,9002 bd2 ba1.2k sqftC, Hutchinson Island, FL 34949For SaleMLS ID #R11168346, Kathy L Gagnon, Real Estate Expo Inc. BeachesMLS
- $420,0002 bd2 ba1.4k sqftAtlantic View, Fort Pierce, FL 34949For SaleMLS ID #B26046720, Stephen Ryder, Alex MacWilliam, Inc.. BeachesMLS
- $399,0002 bd2 ba1.1k sqft5159, Hutchinson Island, FL 34949For SaleMLS ID #R11167198, Ronald Suarez, Dale Sorensen Real Estate Inc.. BeachesMLS
- $369,9002 bd2 ba1.2k sqft1, Hutchinson Island, FL 34949For SaleMLS ID #R11163762, Roxanne Duharte, Madison Allied LLC. BeachesMLS
- $375,0002 bd2 ba1.3k sqft3225 S Lakeview Circle #22-202, Fort Pierce, FL 34949For SaleMLS ID #B26015326, Delane Guettler, Five K Properties, LLC. BeachesMLS
- $359,0002 bd2 ba1k sqft3200 N Highway A1a #104, Hutchinson Island, FL 34949For SaleMLS ID #R11048776, Debra Madden, Hutchinson Island Realty, LLC. BeachesMLS
- $364,9002 bd2 ba1.1k sqftAQUANIQUE, Fort Pierce, FL 34949For SaleMLS ID #B26011177, Denise DiBiase, Paradise Real Estate Intl. BeachesMLS
- $299,0002 bd2 ba1k sqft4250 NORTH BUILDING, Fort Pierce, FL 34949For SaleMLS ID #B26034946, Ronald Suarez, Dale Sorensen Real Estate Inc.. BeachesMLS
- $299,0002 bd2 ba1k sqftOcean Harbour South, Fort Pierce, FL 34949For SaleMLS ID #11798421, Ronald Suarez, DALE SORENSEN REAL ESTATE INC. My State MLS
- $499,0002 bd2 ba1.4k sqftATLANTIC VIEW BEACH CLUB, Hutchinson Island, FL 34949For SaleMLS ID #B26043503, Ronald Suarez, Dale Sorensen Real Estate Inc.. BeachesMLS
- $297,0002 bd2 ba1k sqft4200 N Hwy A1a #112, Hutchinson Island, FL 34949For SaleMLS ID #B26041232, Briana Nielsen, LYNQ Real Estate. BeachesMLS
- $379,0002 bd2 ba1.1k sqft2800 N Highway A1a #307, Fort Pierce, FL 34949For SaleMLS ID #F10549075, Linda Schlitt Gonzalez, Coldwell Banker Paradise. BeachesMLS
- $369,9002 bd2 ba1k sqftC1, Hutchinson Island, FL 34949For SaleMLS ID #B26026631, Linda Crea, Florida Gem Real Estate LLC. BeachesMLS
- $339,0002 bd2 ba1.1k sqftSea Pointe Towers, Fort Pierce, FL 34949For SaleMLS ID #B26026642, Philip John Hardwick, ALLO Realty Inc. BeachesMLS
- $487,5002 bd2 ba1.3k sqft5167 N A1a Hwy #504, Fort Pierce, FL 34949For SaleMLS ID #297280, Nancy E Marquez, Coldwell Banker Paradise. Realtor Association of Indian River County
- $345,9002 bd2 ba1.1k sqft1177 Bayshore Drive #207, Fort Pierce, FL 34949For SaleMLS ID #R11162735, Connie G. McIver Georgiton, Partnership Realty Inc.. BeachesMLS
