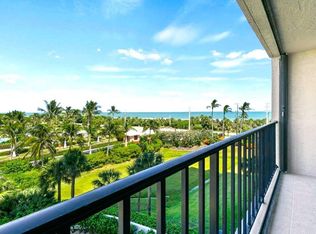
Experience breathtaking Sunrise-to-Sunset living from this beautifully positioned 2BR/2BA residence at Atlantic View Beach Club. Enjoy panoramic Atlantic Ocean, Intracoastal Waterway, and preserve views from expansive balconies and walls of glass that fill the home with natural light. The spacious open floor plan features a large kitchen with granite countertops, abundant cabinetry, breakfast bar seating, and generous living and dining areas designed to showcase the incredible views. Resort-style amenities include private beach access, heated pool, spa, fitness center, tennis and pickleball courts, clubhouse, game room, and beautifully landscaped grounds. Conveniently located near Vero Beach, shopping, dining, entertainment, and Vero Beach Regional Airport. A rare opportunity to own a true
For sale
$499,000
5047 N Highway A1a #1704, Hutchinson Island, FL 34949
2beds
1,436sqft
:
Get pre-qualified$4,623/mo
Condominium
Built in 1989
-- sqft lot
$-- Zestimate®
$347/sqft
$1,138/mo HOA
What's special
Private beach accessHeated poolBreakfast bar seatingBeautifully landscaped groundsGame roomSpacious open floor planAbundant cabinetry
- 33 days |
- 84 |
- 6 |
Zillow last checked:
Listing updated:
Listed by:
Ronald Suarez 772-999-4365,
Dale Sorensen Real Estate Inc.,
Eleanor B Suarez 848-333-7536,
Dale Sorensen Real Estate Inc.
Source: BeachesMLS,MLS#: B26043503 Originating MLS: BeachesMLS
Originating MLS: BeachesMLSFacts & features
Interior
Bedrooms & bathrooms
- Bedrooms: 2
- Bathrooms: 2
- Full bathrooms: 2
- Main level bathrooms: 2
- Main level bedrooms: 2
Primary bedroom
- Level: Main
- Area: 270.42
- Dimensions: 16.32 X 16.57
Bedroom 2
- Level: Main
- Area: 208.92
- Dimensions: 16.17 X 12.92
Dining room
- Level: Main
- Area: 194.88
- Dimensions: 14 X 13.92
Kitchen
- Level: Main
- Area: 182
- Dimensions: 14 X 13
Laundry
- Level: Main
- Area: 58.7
- Dimensions: 5.42 X 10.83
Living room
- Level: Main
- Area: 245.48
- Dimensions: 17.75 X 13.83
Heating
- Central, Electric, Individual
Cooling
- Central Air, Ceiling Fan(s)
Appliances
- Included: Cooktop, Dryer, Dishwasher, ENERGY STAR Qualified Dryer, ENERGY STAR Qualified Washer, Electric Cooktop, Electric Range, Electric Water Heater, Disposal, Ice Maker, Microwave, Oven, Range, Refrigerator, Water Heater, Washer
- Laundry: Inside, Laundry Room, In Unit, Washer Dryer Install Allowed
Features
- Breakfast Bar, Breakfast Area, Dual Sinks, Entrance Foyer, Eat-in Kitchen, Kitchen Island, Living/Dining Room, Pantry, Storage, Tub Shower, Walk-In Closet(s)
- Flooring: Carpet, Ceramic Tile, Tile
- Doors: French Doors
- Windows: Blinds, ENERGY STAR Qualified Windows, Insulated Windows, Shutters
- Has fireplace: No
Interior area
- Total structure area: 1,952
- Total interior livable area: 1,436 sqft
Video & virtual tour
Property
Parking
- Total spaces: 1
- Parking features: Covered, Detached, Garage, Garage Door Opener, Guest, Open, Shared Driveway
- Garage spaces: 1
- Has uncovered spaces: Yes
Accessibility
- Accessibility features: None
Features
- Levels: One
- Stories: 1
- Entry location: HALL
- Patio & porch: Covered, Open, Terrace, Balcony
- Exterior features: Balcony, Lighting, Outdoor Living Area, Other
- Pool features: Association, Heated
- Has spa: Yes
- Spa features: Heated, In Ground
- Fencing: Perimeter,Security
- Has view: Yes
- View description: Beach, City, Intercoastal, Ocean, Pool, Water
- Has water view: Yes
- Water view: Beach,Intercoastal,Ocean,Water
- Waterfront features: Beach Access, Deeded Access, Ocean Access, Ocean Front, River Access
Lot
- Features: Sprinkler System, Zero Lot Line
Details
- Parcel number: 141461000880007
- Zoning: RESIDENTIAL
- Special conditions: Standard
Construction
Type & style
- Home type: Condo
- Architectural style: Contemporary
- Property subtype: Condominium
Materials
- Concrete, Stucco
- Foundation: Concrete Perimeter, Pillar/Post/Pier
- Roof: Tar/Gravel
Condition
- Resale
- New construction: No
- Year built: 1989
Utilities & green energy
- Electric: 200+ Amp Service, Circuit Breakers, 220 Volts
- Sewer: Public Sewer
- Water: Public
- Utilities for property: Cable Connected, Electricity Connected, Sewer Connected, Water Connected
Community & HOA
Community
- Features: Gated
- Security: Security System Owned, Building Security, Closed Circuit Camera(s), Fire Alarm, Fire Sprinkler System, Security Gate, Gated Community, Phone Entry, Smoke Detector(s)
- Subdivision: ATLANTIC VIEW BEACH CLUB CONDOMINIUM NO 1
HOA
- Has HOA: Yes
- Amenities included: Beach Rights, Bocce Court, Beach Access, Billiard Room, Bike Storage, Clubhouse, Elevator(s), Fitness Center, Maintenance Grounds, Gated, Library, Picnic Area, Pool, Parking, Shuffleboard Court, Sauna, Spa/Hot Tub, Storage, Tennis Court(s), Trail(s)
- Services included: Common Areas, Cable TV, Insurance, Maintenance Grounds, Pool(s), Recreation Facilities, Reserve Fund, Sewer, Security, Trash, Water
- HOA fee: $1,138 monthly
- HOA name: ATLANTIC VIEW BEACH CLUB
Location
- Region: Fort Pierce
Financial & listing details
- Price per square foot: $347/sqft
- Tax assessed value: $362,900
- Annual tax amount: $6,948
- Date on market: 6/20/2026
- Cumulative days on market: 34 days
- Listing terms: Cash,Conventional
- Electric utility on property: Yes
- Road surface type: Asphalt
Estimated market value
Not available
Estimated sales range
Not available
Not available
Price history
| Date | Event | Price |
|---|---|---|
| 6/20/2026 | Listed for sale | $499,000+36.7%$347/sqft |
Source: My State MLS #11842241 Report a problem | ||
| 9/12/2019 | Sold | $365,000-2.7%$254/sqft |
Source:  Realtor Association of Indian River County #219374 Report a problem Realtor Association of Indian River County #219374 Report a problem | ||
| 4/5/2019 | Listed for sale | $375,000+17.2%$261/sqft |
Source: Dale Sorensen Real Estate Inc. #219374 Report a problem | ||
| 12/6/2007 | Sold | $320,000+40.4%$223/sqft |
Source: Public Record Report a problem | ||
| 3/15/2001 | Sold | $228,000$159/sqft |
Source: Public Record Report a problem | ||
Public tax history
| Year | Property taxes | Tax assessment |
|---|---|---|
| 2025 | $6,949 -5.3% | $362,900 -4.3% |
| 2024 | $7,338 +5.1% | $379,201 +10% |
| 2023 | $6,981 +10.8% | $344,729 +10% |
| 2022 | $6,298 +9.1% | $313,390 +10% |
| 2021 | $5,775 -1.2% | $284,900 |
| 2020 | $5,848 | $284,900 +12.9% |
| 2019 | $5,848 +33.4% | $252,400 +1.3% |
| 2018 | $4,384 +5.8% | $249,124 +2.1% |
| 2017 | $4,143 +1.1% | $244,000 |
| 2016 | $4,096 +0.7% | $244,000 |
| 2015 | $4,067 -2.4% | $244,000 +24.7% |
| 2014 | $4,169 | $195,690 +10% |
| 2013 | -- | $177,900 +3% |
| 2012 | -- | $172,700 -4.9% |
| 2011 | -- | $181,600 -7.3% |
| 2010 | -- | $195,900 -8.8% |
| 2009 | -- | $214,900 -14.1% |
| 2008 | -- | $250,300 -30% |
| 2007 | -- | $357,500 |
| 2006 | -- | $357,500 +42.8% |
| 2005 | -- | $250,300 -9% |
| 2004 | -- | $275,000 |
| 2003 | -- | -- |
| 2002 | -- | -- |
| 2001 | -- | -- |
| 2000 | -- | -- |
Find assessor info on the county website
Monthly payment
Est. payment
Payment breakdown
Explore the cost of this home by adjusting the details. Changes won't be saved.Climate risks
Neighborhood: 34949
Nearby schools
GreatSchools rating
- 4/10Chester A. Moore Elementary SchoolGrades: PK-8Distance: 5.3 mi
- 3/10Fort Pierce Westwood High SchoolGrades: 9-12Distance: 5.9 mi
- 6/10Lakewood Park Elementary SchoolGrades: PK-5Distance: 5.5 mi
- $328,7002 bd2 ba1.5k sqft5047 N Hwy A1a #405, N Hutchinson Isl, FL 34949Off Market

- $500,0002 bd2 ba1.4k sqft5047 N Highway A1a APT 1703, Fort Pierce, FL 34949Sold

- $560,0002 bd2 ba1.4k sqft5047 N Highway A1a APT 1701, Hutchinson Island, FL 34949Sold

- $3,0002 bd2 ba1.4k sqft5047 N Highway A1a APT 404, Hutchinson Island, FL 34949For Rent
- $380,0002 bd2 ba1.4k sqft5047 N Highway A1a APT 1102, Hutchinson Island, FL 34949Sold
- $427,5002 bd2 ba1.4k sqft5047 N Highway A1a APT 1706, Hutchinson Island, FL 34949Sold
- $2,6502 bd2 ba1.4k sqft5047 N Highway A1a APT 1205, Hutchinson Island, FL 34949For Rent
- $396,6002 bd2 ba1.4k sqft5047 N Highway A1a Sta #1402, Fort Pierce, FL 34949Off Market
A local agent can set up tours, give advice and negotiate with sellers.
A local lender can help you make sure your offer is ready when you are.
Similar homes
- $544,9003 bd2 ba1.7k sqft5051 N Highway A1a #12-1, Hutchinson Island, FL 34949For Sale

 MLS ID #R11157986, Andrew Casalino, Dale Sorensen Real Estate Inc.. BeachesMLS
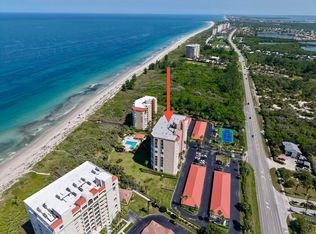
 - $495,0002 bd-- ba1.4k sqft3880 N Highway A1a #402, Fort Pierce, FL 34949For Sale
 MLS ID #B26048539, Joseph M Branca, Branca Realty Professionals, LLC. BeachesMLS
 - $480,0003 bd3 ba1.9k sqft4949 N Highway A1a #196, Fort Pierce, FL 34949For Sale
 MLS ID #R11060258, Laura Sellers McAllister, Atlantic Shores ERA Powered. BeachesMLS
 - $389,0002 bd2 ba1.3k sqft5059 N Hwy A1a #701, Fort Pierce, FL 34949For Sale
 MLS ID #B26002609, Ronald Suarez, Dale Sorensen Real Estate Inc.. BeachesMLS
 - $510,0002 bd2 ba1.2k sqftSANDS ON THE OCEAN, Hutchinson Island, FL 34949For SaleMLS ID #B26019049, Alexandra Abilene Sanchez, Atlantic Shores ERA Powered. BeachesMLS
- $365,0003 bd2 ba2.1k sqft5051, Hutchinson Island, FL 34949For SaleMLS ID #B26040294, Ronald Suarez, Dale Sorensen Real Estate Inc.. BeachesMLS
- $350,0002 bd4 ba1.2k sqft5055, Hutchinson Island, FL 34949For SaleMLS ID #R10977790, Ronald Suarez, Dale Sorensen Real Estate Inc.. BeachesMLS
- $350,0002 bd2 ba1.2k sqft5055 N Highway A1a #205, Hutchinson Island, FL 34949For SaleMLS ID #R11122265, Ronald Suarez, Dale Sorensen Real Estate Inc.. BeachesMLS
- $350,0002 bd2 ba1.2k sqftC, Hutchinson Island, FL 34949For SaleMLS ID #R11167329, Isabel Rodriguez, The Keyes Company - Stuart. BeachesMLS
- $494,9002 bd2 ba1.2k sqft2400 S Ocean Drive #8123, Hutchinson Island, FL 34949For SaleMLS ID #R11140321, Jodi Kucera, Keller Williams Realty of VB. BeachesMLS
- $449,9003 bd2 ba1.8k sqft3150 N Hwy A1a, Fort Pierce, FL 34949For SaleMLS ID #B26044066, Laura Frances Tankersley, Real Broker, LLC. BeachesMLS
- $399,0002 bd2 ba1.1k sqft5159, Hutchinson Island, FL 34949For SaleMLS ID #R11167198, Ronald Suarez, Dale Sorensen Real Estate Inc.. BeachesMLS
- $650,0003 bd2 ba1.6k sqft5049 N Highway A1a #1905, Hutchinson Island, FL 34949For SaleMLS ID #R11095295, Patricia E Swass, RE/MAX Direct. BeachesMLS
- $458,0002 bd2 ba1.6k sqft3100, Hutchinson Island, FL 34949For SaleMLS ID #R11090877, Belinda R. Boyd, Ocean Real Estate of Hutchinso. BeachesMLS
- $480,0002 bd2 ba1.2k sqftSeascape !, Fort Pierce, FL 34949For SaleMLS ID #B26001307, Carlson Collier, Keller Williams Realty of PSL. BeachesMLS
- $499,9992 bd2 ba1.9k sqft33 Harbour Isle Drive W #306, Fort Pierce, FL 34949For SaleMLS ID #R11151500, Kevin Howard, Keller Williams Realty of VB. BeachesMLS
- $625,0002 bd2 ba1.1k sqft3870 N Highway A1a #805, Fort Pierce, FL 34949For SaleMLS ID #B26039005, Margarita Gatta, The Keyes Company - Hobe Sound. BeachesMLS
- $469,0002 bd2 ba1.9k sqft26 Harbour Isle Drive W #Ph06, Fort Pierce, FL 34949For SaleMLS ID #B26032882, Carlson Collier, Keller Williams Realty of PSL. BeachesMLS
- $429,0002 bd2 ba1.2k sqftAvalon Beach Club Condominium, Hutchinson Island, FL 34949For SaleMLS ID #B26016565, Linda D Nelson, Coldwell Banker Paradise. BeachesMLS
- $598,9002 bd2 ba1.4k sqft2700 N Highway A1a #305, Fort Pierce, FL 34949For SaleMLS ID #B26031965, Carolyn E Mac Evoy, Mac Evoy Real Estate Co. BeachesMLS
