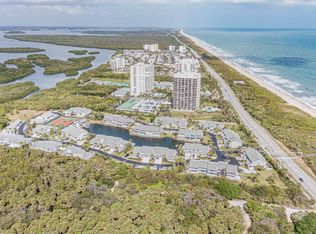
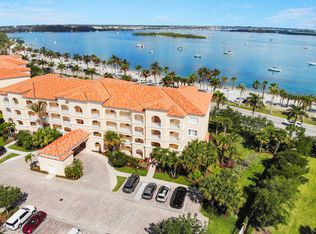
Here is your License to Chill! Evoking Key West vibes, this stunning 3 bed 3 bath condo is fully furnished with a lovely water view. Breakers Landing is directly across from the ocean with a stoplight crosswalk & deeded beach access. Enjoy a Cheeseburger in Paradise while relaxing on either the upstairs or downstairs waterfront porch. A bedroom & full bath on the first floor gives added privacy to any guests. The 2nd floor master is so massive you could have a party in it! Brand new roof means no hassle with insurance. With far too many features to list here make sure you ask for the full feature sheet. This highly desired gated community includes a pool, clubhouse & fishing pier. Change your latitude & attitude, this turn-key slice of heaven is waiting to welcome you home.
For sale
$480,000
4949 N Highway A1a #196, Fort Pierce, FL 34949
3beds
1,944sqft
Condominium
Built in 1987
-- sqft lot
$-- Zestimate®
$247/sqft
$807/mo HOA
What's special
Fully furnishedDeeded beach accessLovely water viewFishing pierBrand new roof
- 560 days |
- 153 |
- 9 |
Zillow last checked:
Listing updated:
Listed by:
Laura Sellers McAllister 772-971-2417,
Atlantic Shores ERA Powered,
Scott McAllister 772-295-8910,
Atlantic Shores ERA Powered
Source: BeachesMLS,MLS#: R11060258 Originating MLS: BeachesMLS
Originating MLS: BeachesMLSFacts & features
Interior
Bedrooms & bathrooms
- Bedrooms: 3
- Bathrooms: 3
- Full bathrooms: 3
- Main level bathrooms: 1
- Main level bedrooms: 1
Primary bedroom
- Level: Upper
- Area: 374
- Dimensions: 22 X 17
Bedroom 2
- Level: Upper
- Area: 154
- Dimensions: 14 X 11
Bedroom 3
- Level: Lower
- Area: 143
- Dimensions: 13 X 11
Kitchen
- Level: Lower
- Area: 77
- Dimensions: 7 X 11
Living room
- Level: Lower
- Area: 221
- Dimensions: 13 X 17
Heating
- Central, Electric, Individual
Cooling
- Central Air, Electric
Appliances
- Included: Dryer, Dishwasher, Electric Range, Electric Water Heater, Disposal, Microwave, Refrigerator, Water Heater, Washer
- Laundry: Inside, Laundry Closet
Features
- Breakfast Bar, Dual Sinks, Entrance Foyer, Kitchen/Dining Combo, Pantry, Storage, Separate Shower, Upper Level Primary
- Flooring: Carpet, Ceramic Tile
- Windows: Blinds
- Furnished: Yes
Interior area
- Total structure area: 2,742
- Total interior livable area: 1,944 sqft
Video & virtual tour
Property
Parking
- Total spaces: 1
- Parking features: Attached, Garage, Garage Door Opener, Guest
- Attached garage spaces: 1
Features
- Levels: Multi/Split
- Entry location: Entry Level Living Area Y
- Patio & porch: Deck, Open, Porch, Balcony
- Exterior features: Balcony, Outdoor Living Area
- Pool features: Association
- Has view: Yes
- View description: Lagoon
- Has water view: Yes
- Water view: Lagoon
- Waterfront features: Lagoon
Details
- Parcel number: 141460200770002
- Zoning: RES
Construction
Type & style
- Home type: Condo
- Architectural style: Colonial
- Property subtype: Condominium
Materials
- Block, Concrete
- Roof: Composition,Shingle
Condition
- Resale
- New construction: No
- Year built: 1987
Utilities & green energy
- Electric: 3 Phase
- Sewer: Public Sewer
- Water: Public
- Utilities for property: Cable Available, Sewer Available, Water Available
Community & HOA
Community
- Features: Gated
- Security: Fire Alarm, Gated Community, Smoke Detector(s)
- Subdivision: BREAKERS LANDING, A CONDOMINIUM
HOA
- Has HOA: Yes
- Amenities included: Clubhouse, Pool, Parking, Tennis Court(s)
- Services included: Common Areas, Maintenance Grounds, Pest Control, Sewer, Trash, Water
- HOA fee: $807 monthly
- HOA phone: 772-466-2630
Location
- Region: Hutchinson Island
Financial & listing details
- Price per square foot: $247/sqft
- Tax assessed value: $389,300
- Annual tax amount: $3,147
- Date on market: 2/7/2025
- Cumulative days on market: 560 days
- Listing terms: Cash,Conventional
Estimated market value
Not available
Estimated sales range
Not available
$3,941/mo
Price history
| Date | Event | Price |
|---|---|---|
| 1/15/2026 | Price change | $480,000-2.8%$247/sqft |
Source:  BeachesMLS #RX-11060258 Report a problem BeachesMLS #RX-11060258 Report a problem | ||
| 6/11/2025 | Price change | $494,000-0.1%$254/sqft |
Source: BeachesMLS #RX-11060258 Report a problem | ||
| 3/14/2025 | Price change | $494,500-0.1%$254/sqft |
Source: BeachesMLS #RX-11060258 Report a problem | ||
| 2/7/2025 | Listed for sale | $495,000+98%$255/sqft |
Source: BeachesMLS #RX-11060258 Report a problem | ||
| 6/7/2016 | Sold | $250,000$129/sqft |
Source: Public Record Report a problem | ||
| 5/16/2015 | Listing removed | $250,000$129/sqft |
Source: Beaches MLS #RX-10046520 Report a problem | ||
| 3/10/2015 | Price change | $250,000-3.5%$129/sqft |
Source: Steven Schlitt #RX-10046520 Report a problem | ||
| 6/5/2014 | Listed for sale | $259,000$133/sqft |
Source: Steven Schlitt #RX-10046520 Report a problem | ||
| 7/12/2013 | Listing removed | $259,000$133/sqft |
Source: Steven Schlitt #RX-3361378 Report a problem | ||
| 4/21/2013 | Listed for sale | $259,000+10260%$133/sqft |
Source: Coldwell Banker / Ed Schlitt L C #R3361378 Report a problem | ||
| 3/2/2000 | Sold | $2,500-98.1%$1/sqft |
Source: Public Record Report a problem | ||
| 9/23/1999 | Sold | $132,000+24.5%$68/sqft |
Source: Public Record Report a problem | ||
| 6/9/1999 | Sold | $106,000$55/sqft |
Source: Public Record Report a problem | ||
Public tax history
| Year | Property taxes | Tax assessment |
|---|---|---|
| 2025 | $3,258 +3.5% | $212,410 +2.9% |
| 2024 | $3,147 +2.5% | $206,424 +3% |
| 2023 | $3,071 +2.9% | $200,412 +3% |
| 2022 | $2,983 -0.1% | $194,575 +3% |
| 2021 | $2,987 +0.5% | $188,908 +1.4% |
| 2020 | $2,971 | $186,300 -3.5% |
| 2019 | $2,971 -5.7% | $193,100 -4.5% |
| 2018 | $3,152 -1.7% | $202,300 |
| 2017 | $3,206 -1.4% | $202,300 +14% |
| 2016 | $3,251 -4.9% | $177,400 +17.1% |
| 2015 | $3,419 +9.8% | $151,500 |
| 2014 | $3,113 | $151,500 |
| 2013 | -- | $151,500 |
| 2012 | -- | $151,500 -17.6% |
| 2011 | -- | $183,900 -15.2% |
| 2010 | -- | $216,900 +1.4% |
| 2009 | -- | $213,800 -10% |
| 2008 | -- | $237,600 |
| 2007 | -- | $237,600 -10% |
| 2006 | -- | $264,000 +124.9% |
| 2005 | -- | $117,400 -28.4% |
| 2004 | -- | $163,900 |
| 2003 | -- | -- |
| 2002 | -- | -- |
| 2001 | -- | -- |
| 2000 | -- | -- |
Find assessor info on the county website
Monthly payment
Est. payment
Payment breakdown
Explore the cost of this home by adjusting the details. Changes won't be saved.Climate risks
Neighborhood: 34949
Nearby schools
GreatSchools rating
- 4/10Chester A. Moore Elementary SchoolGrades: PK-8Distance: 5.2 mi
- 3/10Fort Pierce Westwood High SchoolGrades: 9-12Distance: 5.9 mi
- 6/10Lakewood Park Elementary SchoolGrades: PK-5Distance: 5.6 mi
Schools provided by the listing agent
- Elementary: Weatherbee
- Middle: Dan Mccarty
- High: Fort Pierce Westwood Academy
Source: BeachesMLS. This data may not be complete. We recommend contacting the local school district to confirm school assignments for this home.
- $490,0003 bd3 ba1.8k sqft4949 N Highway A1a APT 74, Hutchinson Island, FL 34949Sold

- $450,7003 bd3 ba1.9k sqft4949 N A1a Hwy #72, Fort Pierce, FL 34949Off Market

- $450,0003 bd3 ba1.8k sqft4949 N Highway A1a APT 152, Fort Pierce, FL 34949Sold
- $446,4003 bd3 ba2k sqft4949 N Highway A1a APT 212, Hutchinson Island, FL 34949Off Market
- $550,0002 bd3 ba2.6k sqft4949 N Highway A1a APT 172, Fort Pierce, FL 34949Sold
- $475,0003 bd3 ba2.3k sqft4949 N Highway A1a APT 182, Fort Pierce, FL 34949Sold
- $390,6002 bd3 ba1.5k sqft4949 N A1a APT 223, Fort Pierce, FL 34949Off Market
- $---- bd-- ba-- sqft4949 N A1a APT 95, Fort Pierce, FL 34949Off Market
A local agent can set up tours, give advice and negotiate with sellers.
A local lender can help you make sure your offer is ready when you are.
Similar homes
- $350,0002 bd2 ba1.2k sqftC, Hutchinson Island, FL 34949For Sale
 MLS ID #R11167329, Isabel Rodriguez, The Keyes Company - Stuart. BeachesMLS
 - $349,0002 bd2 ba1.3k sqft5059 N Hwy A1a #701, Fort Pierce, FL 34949For Sale
 MLS ID #B26002609, Ronald Suarez, Dale Sorensen Real Estate Inc.. BeachesMLS
 - $330,0002 bd2 ba1.2k sqft5055 N Highway A1a #205, Hutchinson Island, FL 34949For Sale
 MLS ID #R11122265, Ronald Suarez, Dale Sorensen Real Estate Inc.. BeachesMLS
 - $430,0002 bd2 ba1.9k sqft(Undisclosed Address), Fort Pierce, FL 34949For Sale
 MLS ID #B26020975, June-Ann Degraw, The Keyes Company. BeachesMLS
 - $494,9002 bd2 ba1.2k sqft2400 S Ocean Drive #8123, Hutchinson Island, FL 34949For SaleMLS ID #R11140321, Jodi Kucera, Keller Williams Realty of VB. BeachesMLS
- $419,0002 bd2 ba1.9k sqft16 Harbour Isle Drive W #303, Fort Pierce, FL 34949For SaleMLS ID #B26061979, Ann Fenner Spiegel, Fenner Spiegel Properties. BeachesMLS
- $540,0003 bd2 ba1.4k sqft801 S Ocean Drive #910, Fort Pierce, FL 34949For SaleMLS ID #R11117103, Dawn March Burlace, Florida Real Estate Navigators. BeachesMLS
- $339,9003 bd2 ba1.5k sqft2200, Fort Pierce, FL 34949For SaleMLS ID #B26063428, Andrew C Sesta, The Keyes Company - Stuart. BeachesMLS
- $430,0002 bd2 ba1.9k sqft17, Hutchinson Island, FL 34949For SaleMLS ID #R11136442, Angela S. Ackermann, Engel & Voelkers Hutchinson Is. BeachesMLS
- $429,9002 bd2 ba1.9k sqft8 Harbour Isle Drive E #Ph5, Fort Pierce, FL 34949For SaleMLS ID #R11147194, Hoyt C Murphy Jr., Coldwell Banker Paradise. BeachesMLS
- $425,0002 bd2 ba1.9k sqft34 Harbour Isle Dr W #204, Fort Pierce, FL 34949For SaleMLS ID #B26033300, Angela S. Ackermann, Engel & Voelkers Hutchinson Is. BeachesMLS
- $675,0003 bd3 ba2.2k sqftThe Atrium, Hutchinson Island, FL 34949For SaleMLS ID #B26043167, Bruno De Almeida, RE/MAX Gold. BeachesMLS
- $598,9002 bd2 ba1.4k sqft2700 N Highway A1a #305, Fort Pierce, FL 34949For SaleMLS ID #B26031965, Carolyn E Mac Evoy, Mac Evoy Real Estate Co. BeachesMLS
- $375,0002 bd2 ba1.3k sqft3225 S Lakeview Circle #22-202, Fort Pierce, FL 34949For SaleMLS ID #B26015326, Delane Guettler, Five K Properties, LLC. BeachesMLS
- $599,0003 bd3 ba1.7k sqft2500 Harbour Cove Drive, Fort Pierce, FL 34949For SaleMLS ID #2149145, RICHARD MCDILL. realMLS
- $475,0002 bd2 ba1.8k sqftHARBOUR SIDE EAST, Vero Beach, FL 32963For SaleMLS ID #B26056962, Marsha M Sherry, Moorings Realty Sales Co.. BeachesMLS
- $399,0002 bd2 ba1.2k sqftAvalon Beach Club Condominium, Hutchinson Island, FL 34949For SaleMLS ID #B26016565, Linda D Nelson, Coldwell Banker Paradise. BeachesMLS
- $288,0002 bd2 ba1k sqft4200 N Hwy A1a #112, Hutchinson Island, FL 34949For SaleMLS ID #B26041232, Briana Nielsen, LYNQ Real Estate. BeachesMLS
- $399,0002 bd2 ba1.5k sqft4200, Fort Pierce, FL 34949For SaleMLS ID #R11159627, Linda D Nelson, Coldwell Banker Paradise. BeachesMLS
- $270,0002 bd2 ba1k sqft4250 NORTH BUILDING, Fort Pierce, FL 34949For SaleMLS ID #B26034946, Ronald Suarez, Dale Sorensen Real Estate Inc.. BeachesMLS
