Luxury oceanfront living right at your fingertips. This stunning 2 bedroom 2 bathroom 1 car garage unit is conveniently located on the 2nd floor with beautiful ocean and main pool views. This condo has been recently renovated with new furnishings, paint, granite countertops in kitchen, wet bar and baths and impact windows and electric shutters throughout. This highly sought after community is loaded with amenities like 4 heated pools, 9 hole executive golf course, tennis (clay and asphalt courts), pickleball, shuffle board, bocce ball, onsite restaurant and poolside tiki bar. Brand new clubhouse, gym and resort style primary pool. Rooms Sizes Approx.
For sale
$494,900
2400 S Ocean Drive #8123, Hutchinson Island, FL 34949
2beds
1,297sqft
Condominium
Built in 1981
-- sqft lot
$469,200 Zestimate®
$382/sqft
$1,014/mo HOA
What's special
Resort style primary poolRecently renovatedGranite countertops in kitchenMain pool viewsPoolside tiki barWet barImpact windows
- 109 days
- 104
- 3
Zillow last checked:
Listing updated:
Listed by:
Jodi Kucera 231-409-1610,
Keller Williams Realty of VB,
Deborah Palestrini 772-633-0096,
Keller Williams Realty of VB
Source: BeachesMLS,MLS#: R11140321 Originating MLS: BeachesMLS
Originating MLS: BeachesMLSFacts & features
Interior
Bedrooms & bathrooms
- Bedrooms: 2
- Bathrooms: 2
- Full bathrooms: 2
- Main level bathrooms: 2
- Main level bedrooms: 2
Primary bedroom
- Level: Main
- Area: 195
- Dimensions: 15 X 13
Bedroom 2
- Level: Main
- Area: 132
- Dimensions: 12 X 11
Kitchen
- Level: Main
- Area: 128
- Dimensions: 16 X 8
Living room
- Level: Main
- Area: 306
- Dimensions: 18 X 17
Heating
- Central, Electric
Cooling
- Central Air, Electric
Appliances
- Included: Dryer, Dishwasher, Electric Range, Electric Water Heater, Disposal, Ice Maker, Microwave, Refrigerator, Water Heater, Washer
- Laundry: Inside
Features
- Eat-in Kitchen, Elevator, Living/Dining Room, Split Bedrooms, Separate Shower, Walk-In Closet(s)
- Flooring: Carpet, Ceramic Tile
- Windows: Blinds
- Furnished: Yes
Interior area
- Total structure area: 1,517
- Total interior livable area: 1,297 sqft
Video & virtual tour
Property
Parking
- Total spaces: 1
- Parking features: Detached, Garage, Garage Door Opener
- Garage spaces: 1
Accessibility
- Accessibility features: Accessibility Features, Accessible Hallway(s)
Features
- Pool features: Association
- Has view: Yes
- View description: Ocean, Pool
- Has water view: Yes
- Water view: Ocean
- Waterfront features: Ocean Front
Details
- Parcel number: 250771200050003
- Zoning: Residential
- Other equipment: Intercom
Construction
Type & style
- Home type: Condo
- Property subtype: Condominium
Materials
- Block
- Roof: Tar/Gravel
Condition
- Resale,Fixer
- New construction: No
- Year built: 1981
Utilities & green energy
- Electric: 3 Phase
- Sewer: Public Sewer
- Water: Public
- Utilities for property: Cable Available, Sewer Available, Water Available
Community & HOA
Community
- Features: Home Owners Association, Gated
- Security: Security System, Closed Circuit Camera(s), Fire Alarm, Fire Sprinkler System, Gated with Guard, Gated Community, Key Card Entry, Smoke Detector(s), Security Guard
- Subdivision: OCEAN VILLAGE - SEASCAPE II CONDOMINIUM
HOA
- Has HOA: Yes
- Amenities included: Basketball Court, Bocce Court, Bike Storage, Clubhouse, Fitness Center, Golf Course, Pickleball, Pool, Parking, Recreation Facilities, Restaurant, Shuffleboard Court, Spa/Hot Tub, Storage, Tennis Court(s), Trash, Elevator(s)
- Services included: Common Areas, Cable TV, Insurance, Maintenance Grounds, Pest Control, Sewer, Security, Trash, Water
- HOA fee: $1,014 monthly
Location
- Region: Fort Pierce
Financial & listing details
- Price per square foot: $382/sqft
- Tax assessed value: $323,900
- Annual tax amount: $8,035
- Date on market: 5/14/2026
- Cumulative days on market: 291 days
- Listing terms: Cash,Conventional
Estimated market value
$469,200
$446,000 - $493,000
$3,289/mo
Price history
| Date | Event | Price |
|---|---|---|
| 5/12/2026 | Price change | $494,900-1%$382/sqft |
Source:  BeachesMLS #R11140321 Report a problem BeachesMLS #R11140321 Report a problem | ||
| 1/15/2026 | Price change | $499,900-2%$385/sqft |
Source: BeachesMLS #RX-11140321 Report a problem | ||
| 11/13/2025 | Listed for sale | $510,000+85.5%$393/sqft |
Source: BeachesMLS #RX-11140321 Report a problem | ||
| 4/24/2017 | Sold | $275,000-8.3%$212/sqft |
Source: BeachesMLS #R10290386 Report a problem | ||
| 4/4/2017 | Pending sale | $299,900$231/sqft |
Source: Coldwell Banker Paradise #RX-10290386 Report a problem | ||
| 2/23/2017 | Price change | $299,900-3.2%$231/sqft |
Source: Coldwell Banker Paradise #RX-10290386 Report a problem | ||
| 1/11/2017 | Price change | $309,900-3.1%$239/sqft |
Source: Coldwell Banker Paradise #RX-10290386 Report a problem | ||
| 12/9/2016 | Listed for sale | $319,900+158%$247/sqft |
Source: Coldwell Banker Paradise #RX-10290386 Report a problem | ||
| 5/14/1998 | Sold | $124,000$96/sqft |
Source: Public Record Report a problem | ||
Public tax history
| Year | Property taxes | Tax assessment |
|---|---|---|
| 2025 | $7,891 -1.8% | $323,900 -1.9% |
| 2024 | $8,035 -0.9% | $330,200 +1.7% |
| 2023 | $8,112 +9.3% | $324,630 +10% |
| 2022 | $7,424 +7.8% | $295,119 +10% |
| 2021 | $6,884 +9% | $268,290 +10% |
| 2020 | $6,318 | $243,900 +2.8% |
| 2019 | $6,318 +2.9% | $237,300 +12% |
| 2018 | $6,141 +14% | $211,900 +4.7% |
| 2017 | $5,386 +53.4% | $202,400 |
| 2016 | $3,510 +1.7% | $202,400 +15.4% |
| 2015 | $3,450 -0.9% | $175,400 |
| 2014 | $3,481 | $175,400 |
| 2013 | -- | $175,400 |
| 2012 | -- | $175,400 -13.3% |
| 2011 | -- | $202,400 -4.4% |
| 2010 | -- | $211,700 |
| 2009 | -- | $211,700 -8.8% |
| 2008 | -- | $232,000 |
| 2007 | -- | $232,000 +5.3% |
| 2006 | -- | $220,400 +22.7% |
| 2005 | -- | $179,600 +11.6% |
| 2004 | -- | $161,000 |
| 2003 | -- | -- |
| 2002 | -- | -- |
| 2001 | -- | -- |
| 2000 | -- | -- |
Find assessor info on the county website
Monthly payment
Est. payment
Payment breakdown
Explore the cost of this home by adjusting the details. Changes won't be saved.Climate risks
Neighborhood: 34949
Nearby schools
Schools provided by the listing agent
- Elementary: Weatherbee
- Middle: Dan Mccarty
- High: Fort Pierce Westwood Academy
Source: BeachesMLS. This data may not be complete. We recommend contacting the local school district to confirm school assignments for this home.


Similar homes
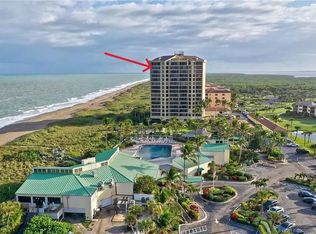
- $349,0002 bd2 ba1.1k sqftCatamaran II, Fort Pierce, FL 34949For Sale
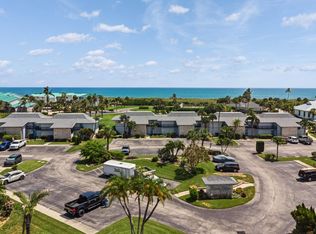
 MLS ID #B26069070, Jennifer Visconti, Engel & Voelkers Hutchinson Is. BeachesMLS
 - $519,5002 bd2 ba1.5k sqft4300, Fort Pierce, FL 34949For Sale
 MLS ID #R11145669, Allen Reinwasser, Real Estate of Florida. BeachesMLS
 - $549,0002 bd3 ba1.4k sqft355 S OCEAN Drive #P-806, Fort Pierce, FL 34949For Sale
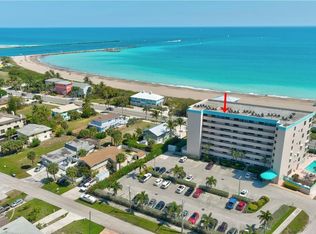 MLS ID #B26069447, Linda D Nelson, Coldwell Banker Paradise. BeachesMLS
 - $600,0002 bd2 ba1.2k sqft2400 S Ocean Drive #8183, Fort Pierce, FL 34949For Sale
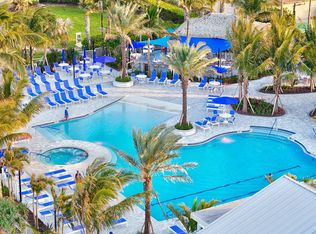 MLS ID #R11090043, Sheryl Glants Pina, Keller Williams Realty of PSL. BeachesMLS
 - $284,9002 bd2 ba1.1k sqft2400 S Ocean Drive #7636, Fort Pierce, FL 34949For SaleMLS ID #R11166422, Andrew C Sesta, The Keyes Company - Stuart. BeachesMLS
- $539,0003 bd2 ba1.8k sqft4200, Fort Pierce, FL 34949For SaleMLS ID #R11168492, Linda D Nelson, Coldwell Banker Paradise. BeachesMLS
- $510,0002 bd2 ba1.2k sqftSANDS ON THE OCEAN, Hutchinson Island, FL 34949For SaleMLS ID #B26019049, Alexandra Abilene Sanchez, Atlantic Shores ERA Powered. BeachesMLS
- $399,0002 bd2 ba1.5k sqft4200, Fort Pierce, FL 34949For SaleMLS ID #R11159627, Linda D Nelson, Coldwell Banker Paradise. BeachesMLS
- $499,0002 bd2 ba1.4k sqftATLANTIC VIEW BEACH CLUB, Hutchinson Island, FL 34949For SaleMLS ID #B26043503, Ronald Suarez, Dale Sorensen Real Estate Inc.. BeachesMLS
- $540,0003 bd2 ba1.4k sqft801 S Ocean Drive #910, Fort Pierce, FL 34949For SaleMLS ID #R11117103, Dawn March Burlace, Florida Real Estate Navigators. BeachesMLS
- $339,9002 bd2 ba1.1k sqft1177 Bayshore Drive #207, Fort Pierce, FL 34949For SaleMLS ID #B26069384, Joseph M Branca, Branca Realty Professionals, LLC. BeachesMLS
- $339,9003 bd2 ba1.5k sqft2200, Fort Pierce, FL 34949For SaleMLS ID #B26063428, Andrew C Sesta, The Keyes Company - Stuart. BeachesMLS
- $249,0002 bd2 ba1.1k sqft2400 S OCEAN Drive #7414, Fort Pierce, FL 34949For SaleMLS ID #B26059556, Jelena Djomina, Coldwell Banker Paradise. BeachesMLS
- $649,5002 bd2 ba1.5k sqft2400 S Ocean Drive #8104, Fort Pierce, FL 34949For SaleMLS ID #R11161780, Hoyt C Murphy Jr., Coldwell Banker Paradise. BeachesMLS
- $285,0002 bd2 ba1.1k sqft2400 S Ocean Drive #7123, Fort Pierce, FL 34949For SaleMLS ID #B26045191, Henry Felix Wolff IV, One Sotheby's Int'l Realty. BeachesMLS
- $349,0002 bd2 ba1.3k sqft5059 N Hwy A1a #701, Fort Pierce, FL 34949For SaleMLS ID #B26002609, Ronald Suarez, Dale Sorensen Real Estate Inc.. BeachesMLS
- $495,0002 bd-- ba1.4k sqft3880 N Highway A1a #402, Fort Pierce, FL 34949For SaleMLS ID #B26048539, Joseph M Branca, Branca Realty Professionals, LLC. BeachesMLS
- $295,0002 bd2 ba1k sqft800, Fort Pierce, FL 34949For SaleMLS ID #R11157721, Allen Reinwasser, Real Estate of Florida. BeachesMLS
- $409,9003 bd2 ba1.4k sqft801 S Ocean Drive #701, Fort Pierce, FL 34949For SaleMLS ID #B26039803, Philip John Hardwick, ALLO Realty Inc. BeachesMLS
- $458,0002 bd2 ba1.6k sqft3100, Hutchinson Island, FL 34949For SaleMLS ID #R11090877, Belinda R. Boyd, Ocean Real Estate of Hutchinso. BeachesMLS
