The Best Value on the Ocean! Experience breathtaking sunrise-to-sunset views from this 5th-floor corner residence. This expansive oceanfront unit features over 1,620 sq. ft. of living space, including 2 spacious bedrooms plus a versatile den—perfect for a home office, studio, or third bedroom. Enjoy two private balconies with both ocean and city vistas. Sold turnkey and includes a highly coveted private garage. Building renovations and inspections are fully complete, offering peace of mind alongside premium amenities like a pool, spa, sauna, and fitness center.
For sale
$458,000
3100 N Highway A1a #506, Hutchinson Island, FL 34949
2beds
1,623sqft
Condominium
Built in 1983
-- sqft lot
$425,400 Zestimate®
$282/sqft
$1,673/mo HOA
What's special
Versatile denExpansive oceanfront unitBreathtaking sunrise-to-sunset views
- 474 days
- 163
- 10
Zillow last checked:
Listing updated:
Listed by:
Belinda R. Boyd 772-216-7156,
Ocean Real Estate of Hutchinso
Source: BeachesMLS,MLS#: R11090877 Originating MLS: BeachesMLS
Originating MLS: BeachesMLSFacts & features
Interior
Bedrooms & bathrooms
- Bedrooms: 2
- Bathrooms: 2
- Full bathrooms: 2
- Main level bathrooms: 2
- Main level bedrooms: 2
Primary bedroom
- Level: Main
- Area: 204
- Dimensions: 17 X 12
Bedroom 2
- Level: Main
- Area: 132
- Dimensions: 12 X 11
Den
- Level: Main
- Area: 154
- Dimensions: 11 X 14
Dining room
- Level: Main
- Area: 168
- Dimensions: 12 X 14
Kitchen
- Level: Main
- Area: 180
- Dimensions: 10 X 18
Living room
- Level: Main
- Area: 204
- Dimensions: 17 X 12
Heating
- Central, Electric
Cooling
- Central Air, Electric
Appliances
- Included: Dryer, Dishwasher, Electric Range, Free-Standing Freezer, Microwave, Refrigerator, Washer
- Laundry: Inside, Washer Dryer Install Allowed
Features
- Bidet, Breakfast Area, Living/Dining Room, Tub Shower, Walk-In Closet(s)
- Flooring: Carpet
- Windows: Blinds, Plantation Shutters, Sliding
- Furnished: Yes
Interior area
- Total structure area: 2,094
- Total interior livable area: 1,623 sqft
Video & virtual tour
Property
Parking
- Total spaces: 1
- Parking features: Detached, Garage, Garage Door Opener
- Garage spaces: 1
Accessibility
- Accessibility features: None
Features
- Levels: One
- Stories: 1
- Patio & porch: Covered, Wrap Around, Balcony
- Exterior features: Balcony, Outdoor Living Area
- Pool features: Association
- Has view: Yes
- View description: City, Ocean
- Has water view: Yes
- Water view: Ocean
- Waterfront features: Ocean Front, Shoreline - Sand
Details
- Parcel number: 142560600160003
- Zoning: RESI
- Special conditions: Standard,Listed As-Is
Construction
Type & style
- Home type: Condo
- Property subtype: Condominium
Materials
- Other
- Roof: Other
Condition
- Resale
- New construction: No
- Year built: 1983
Utilities & green energy
- Electric: 3 Phase
- Sewer: Public Sewer
- Water: Public
- Utilities for property: Cable Available, Sewer Available, Water Available
Community & HOA
Community
- Features: Gated
- Security: Gated Community, Phone Entry
- Subdivision: SANDS ON THE OCEAN SECTION 1 CONDOMINIUM
HOA
- Has HOA: Yes
- Amenities included: Beach Rights, Beach Access, Billiard Room, Clubhouse, Elevator(s), Fitness Center, Pool, Spa/Hot Tub, Storage, Sidewalks, Trash
- Services included: Common Areas, Cable TV, Insurance, Maintenance Grounds, Recreation Facilities, Sewer, Trash, Water
- HOA fee: $1,673 monthly
Location
- Region: Fort Pierce
Financial & listing details
- Price per square foot: $282/sqft
- Tax assessed value: $452,400
- Annual tax amount: $3,917
- Date on market: 5/15/2025
- Cumulative days on market: 853 days
- Listing terms: Cash,Conventional
Estimated market value
$425,400
$404,000 - $447,000
$4,285/mo
Price history
| Date | Event | Price |
|---|---|---|
| 3/31/2026 | Price change | $458,000-8.2%$282/sqft |
Source:  Realtor Association of Indian River County #288781 Report a problem Realtor Association of Indian River County #288781 Report a problem | ||
| 12/29/2025 | Price change | $498,900-5.2%$307/sqft |
Source:  BeachesMLS #RX-11090877 Report a problem BeachesMLS #RX-11090877 Report a problem | ||
| 7/2/2025 | Price change | $526,000-4%$324/sqft |
Source: BeachesMLS #RX-11090877 Report a problem | ||
| 5/15/2025 | Listed for sale | $548,000-1.9%$338/sqft |
Source: BeachesMLS #RX-11090877 Report a problem | ||
| 5/1/2025 | Listing removed | $558,800$344/sqft |
Source: BeachesMLS #RX-10979148 Report a problem | ||
| 1/8/2025 | Price change | $558,800-6.7%$344/sqft |
Source: BeachesMLS #RX-10979148 Report a problem | ||
| 4/17/2024 | Listed for sale | $598,800+96.3%$369/sqft |
Source: BeachesMLS #RX-10979148 Report a problem | ||
| 12/28/2015 | Sold | $305,000+71.3%$188/sqft |
Source: Realtor Association of Indian River County #163283 Report a problem | ||
| 6/19/2001 | Sold | $178,000$110/sqft |
Source: Public Record Report a problem | ||
Public tax history
| Year | Property taxes | Tax assessment |
|---|---|---|
| 2025 | $4,052 +3.4% | $253,876 +2.9% |
| 2024 | $3,918 +2.4% | $246,722 +3% |
| 2023 | $3,828 +2.8% | $239,536 +3% |
| 2022 | $3,724 -0.3% | $232,560 +3% |
| 2021 | $3,735 +0.5% | $225,787 +1.4% |
| 2020 | $3,718 | $222,670 +2.3% |
| 2019 | $3,718 +1.5% | $217,664 +1.9% |
| 2018 | $3,663 +6.7% | $213,606 -10.1% |
| 2017 | $3,432 +1.2% | $237,700 |
| 2016 | $3,391 +3.3% | $237,700 +7% |
| 2015 | $3,282 -28.1% | $222,100 +1% |
| 2014 | $4,564 | $220,000 +10% |
| 2013 | -- | $200,000 |
| 2012 | -- | $200,000 |
| 2011 | -- | $200,000 |
| 2010 | -- | $200,000 |
| 2009 | -- | $200,000 -12.2% |
| 2008 | -- | $227,800 -20% |
| 2007 | -- | $284,800 -15% |
| 2006 | -- | $335,000 +32.3% |
| 2005 | -- | $253,300 +5.5% |
| 2004 | -- | $240,000 |
| 2003 | -- | -- |
| 2002 | -- | -- |
| 2001 | -- | -- |
| 2000 | -- | -- |
Find assessor info on the county website
Monthly payment
Est. payment
Payment breakdown
Explore the cost of this home by adjusting the details. Changes won't be saved.Climate risks
Neighborhood: 34949
- $460,6002 bd2 ba1.2k sqft3100 N A1a 802, Fort Pierce, FL 34949Off Market

- $411,8002 bd2 ba1.1k sqft2800 N Highway A1a APT 602, Hutchinson Island, FL 34949Off Market
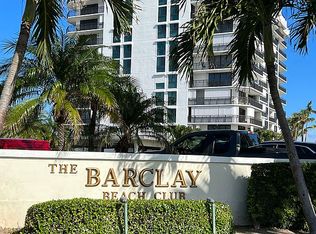
- $400,4002 bd2 ba1.2k sqft3100 N A1a Hwy #302, Fort Pierce, FL 34949Off Market

- $296,5002 bd2 ba1.2k sqft3100 N Highway A1a #PHD04, Fort Pierce, FL 34949Off Market
Similar homes
- $420,0002 bd2 ba1.9k sqft16 Harbour Isle Drive W #302, Fort Pierce, FL 34949For Sale
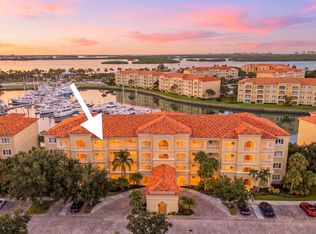
 MLS ID #B26069420, Jason Lisowy, RE/MAX Gold. BeachesMLS
 - $510,0002 bd2 ba1.2k sqftSANDS ON THE OCEAN, Hutchinson Island, FL 34949For Sale
 MLS ID #B26019049, Alexandra Abilene Sanchez, Atlantic Shores ERA Powered. BeachesMLS
 - $389,9003 bd2 ba1.8k sqft3150 N Hwy A1a APT 201, Fort Pierce, FL 34949For Sale
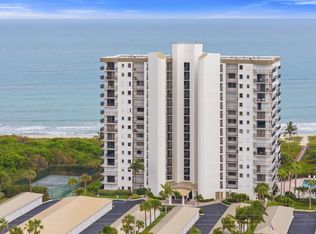 MLS ID #B26044066, Laura Frances Tankersley, Real Broker, LLC. BeachesMLS
 - $379,0002 bd2 ba1.1k sqft2800 N Highway A1a #307, Fort Pierce, FL 34949For Sale
 MLS ID #F10549075, Linda Schlitt Gonzalez, Coldwell Banker Paradise. BeachesMLS
 - $349,0002 bd2 ba1.3k sqft5059 N Hwy A1a #701, Fort Pierce, FL 34949For SaleMLS ID #B26002609, Ronald Suarez, Dale Sorensen Real Estate Inc.. BeachesMLS
- $375,0002 bd2 ba1.3k sqft3225 S Lakeview Circle #22-202, Fort Pierce, FL 34949For SaleMLS ID #B26015326, Delane Guettler, Five K Properties, LLC. BeachesMLS
- $549,0002 bd3 ba1.4k sqft355 S OCEAN Drive #P-806, Fort Pierce, FL 34949For SaleMLS ID #B26069447, Linda D Nelson, Coldwell Banker Paradise. BeachesMLS
- $495,0002 bd-- ba1.4k sqft3880 N Highway A1a #402, Fort Pierce, FL 34949For SaleMLS ID #B26048539, Joseph M Branca, Branca Realty Professionals, LLC. BeachesMLS
- $364,9002 bd2 ba1.1k sqftAQUANIQUE, Fort Pierce, FL 34949For SaleMLS ID #B26011177, Denise DiBiase, Paradise Real Estate Intl. BeachesMLS
- $598,9002 bd2 ba1.4k sqft2700 N Highway A1a #305, Fort Pierce, FL 34949For SaleMLS ID #B26031965, Carolyn E Mac Evoy, Mac Evoy Real Estate Co. BeachesMLS
- $499,0002 bd2 ba1.4k sqftATLANTIC VIEW BEACH CLUB, Hutchinson Island, FL 34949For SaleMLS ID #B26043503, Ronald Suarez, Dale Sorensen Real Estate Inc.. BeachesMLS
- $419,0002 bd2 ba1.9k sqft16 Harbour Isle Drive W #303, Fort Pierce, FL 34949For SaleMLS ID #B26061979, Ann Fenner Spiegel, Fenner Spiegel Properties. BeachesMLS
- $359,0002 bd2 ba1k sqft3200 N Highway A1a #104, Hutchinson Island, FL 34949For SaleMLS ID #R11048776, Debra Madden, Hutchinson Island Realty, LLC. BeachesMLS
- $430,0002 bd2 ba1.9k sqft(Undisclosed Address), Fort Pierce, FL 34949For SaleMLS ID #B26020975, June-Ann Degraw, The Keyes Company. BeachesMLS
- $449,5002 bd2 ba1.9k sqft9, Hutchinson Island, FL 34949For SaleMLS ID #F10543313, Carlson Collier, Keller Williams Realty of PSL. BeachesMLS
- $494,9002 bd2 ba1.2k sqft2400 S Ocean Drive #8123, Hutchinson Island, FL 34949For SaleMLS ID #R11140321, Jodi Kucera, Keller Williams Realty of VB. BeachesMLS
- $425,0003 bd2 ba1.4k sqft801 S Ocean Drive #801, Fort Pierce, FL 34949For SaleMLS ID #F10543467, Carlson Collier, Keller Williams Realty of PSL. BeachesMLS
- $425,0002 bd2 ba1.9k sqft34 Harbour Isle Dr W #204, Fort Pierce, FL 34949For SaleMLS ID #B26033300, Angela S. Ackermann, Engel & Voelkers Hutchinson Is. BeachesMLS
- $480,0003 bd3 ba1.9k sqft4949 N Highway A1a #196, Fort Pierce, FL 34949For SaleMLS ID #R11060258, Laura Sellers McAllister, Atlantic Shores ERA Powered. BeachesMLS
- $325,0003 bd2 ba1.8k sqft3120, Fort Pierce, FL 34949For SaleMLS ID #R11119163, Jeffrey L Tricoli PA, KW Reserve Palm Beach. BeachesMLS
