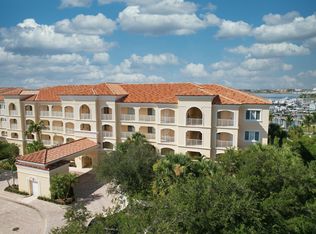
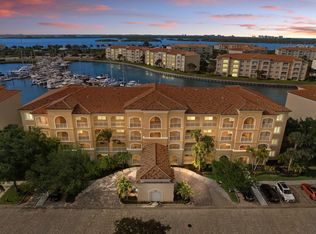
Incredible sunset views await you in this turn-key home overlooking Causeway Cove Marina, the Indian River, and downtown Fort Pierce. It has been tastefully renovated & boasts so many custom features. From the upgraded cabinetry, granite, and Frigidaire Gallery appliances in the kitchen to the spa-like primary bath w/ built-in jacuzzi tub, custom shower, & pebble-like flooring, it will not disappoint. Also included is volume crown molding, luxury vinyl & tile flooring, planation shutters/sliders, elegant lighting, & custom closets w/ built-in dressers. Ceilings are high, windows/doors are hurricane-rated, & flex room provides for extra sleeping. HIW has top notch amenities, is a pet-friendly community, & in an excellent location. Walk to d'town FP, beaches/inlet, & restaurants in between.
For sale
$445,000
32 Harbour Isle Drive W #103, Fort Pierce, FL 34949
2beds
1,989sqft
Condominium
Built in 2006
-- sqft lot
$420,900 Zestimate®
$224/sqft
$894/mo HOA
What's special
Elegant lightingCustom showerVolume crown moldingUpgraded cabinetry
- 38 days
- 109
- 11
Zillow last checked:
Listing updated:
Listed by:
Carlson Collier 678-362-8471,
Keller Williams Realty of PSL,
Machelle Joseph 404-428-3653,
Keller Williams Realty of PSL
Source: BeachesMLS,MLS#: B26081275 Originating MLS: BeachesMLS
Facts & features
Interior
Bedrooms & bathrooms
- Bedrooms: 2
- Bathrooms: 2
- Full bathrooms: 2
- Main level bathrooms: 2
- Main level bedrooms: 2
Heating
- Central, Electric
Cooling
- Central Air, Ceiling Fan(s), Electric
Appliances
- Included: Dryer, Dishwasher, Electric Range, Electric Water Heater, Disposal, Ice Maker, Microwave, Oven, Range, Refrigerator, Water Heater, Washer
- Laundry: Inside, Laundry Room, Laundry Tub, Washer Dryer Install Allowed
Features
- Breakfast Bar, Bathtub, Closet Cabinetry, Dual Sinks, Entrance Foyer, Eat-in Kitchen, Family/Dining Room, High Ceilings, Jetted Tub, Kitchen Island, Split Bedrooms, Soaking Tub, Separate Shower, Walk-In Closet(s)
- Flooring: Tile, Vinyl
- Windows: Plantation Shutters, Sliding
- Has fireplace: No
- Furnished: Yes
Interior area
- Total structure area: 1,989
- Total interior livable area: 1,989 sqft
Video & virtual tour
Property
Parking
- Total spaces: 1
- Parking features: Assigned, Guest
Accessibility
- Accessibility features: None
Features
- Levels: One
- Stories: 1
- Pool features: Association, Heated
- Has spa: Yes
- Has view: Yes
- View description: Intercoastal, Marina, River, Water
- Has water view: Yes
- Water view: Intercoastal,Marina,River,Water
- Waterfront features: Intracoastal Access, River Front
Lot
- Features: Sprinklers Automatic
Details
- Parcel number: 240250305070008
- Zoning: Planned De
- Special conditions: Standard,Listed As-Is
Construction
Type & style
- Home type: Condo
- Architectural style: Mediterranean,Traditional
- Property subtype: Condominium
Materials
- CBS (Concrete Block Structure), Block, Pre-Cast Concrete, Concrete, Stucco
- Roof: Barrel,Concrete
Condition
- Resale
- New construction: No
- Year built: 2006
Details
- Builder name: DiVosta Homes
Utilities & green energy
- Sewer: Public Sewer
- Water: Public
- Utilities for property: Cable Connected, Electricity Connected, Sewer Connected, Water Connected
Community & HOA
Community
- Features: Gated, Property Manager On-Site
- Security: Fire Alarm, Fire Sprinkler System, Security Gate, Gated with Guard, Gated Community, Smoke Detector(s), Security Fence, Security Guard
- Subdivision: HARBOUR ISLE WEST
HOA
- Has HOA: Yes
- Amenities included: Bocce Court, Billiard Room, Clubhouse, Community Kitchen, Car Wash Area, Dog Park, Fitness Center, Gated, Management, Picnic Area, Pool, Parking, Spa/Hot Tub, Security, Sidewalks, Tennis Court(s), Trail(s), Elevator(s)
- Services included: Common Areas, Insurance, Maintenance Grounds, Maintenance Structure, Pool(s), Recreation Facilities, Reserve Fund, Roof, Security, Trash, Water, Internet
- HOA fee: $894 monthly
- HOA name: Harbour Isle West
- HOA phone: 772-466-5512
Location
- Region: Fort Pierce
Financial & listing details
- Price per square foot: $224/sqft
- Tax assessed value: $313,800
- Annual tax amount: $7,874
- Date on market: 9/28/2026
- Cumulative days on market: 38 days
- Listing terms: Cash,Conventional
- Electric utility on property: Yes
Estimated market value
$420,900
$400,000 - $442,000
$3,171/mo
Price history
| Date | Event | Price |
|---|---|---|
| 9/28/2026 | Listed for sale | $445,000+8.5%$224/sqft |
Source:  BeachesMLS #B26081275 Report a problem | ||
| 5/13/2024 | Sold | $410,000-3.5%$206/sqft |
Source:  Realtor Association of Indian River County #274229 Report a problem | ||
| 4/30/2024 | Contingent | $425,000$214/sqft |
Source: Realtor Association of Indian River County #274229 Report a problem | ||
| 2/5/2024 | Price change | $425,000-9.4%$214/sqft |
Source: Realtor Association of Indian River County #274229 Report a problem | ||
| 1/8/2024 | Listed for sale | $469,000$236/sqft |
Source: Realtor Association of Indian River County #274229 Report a problem | ||
| 1/1/2024 | Listing removed | -- |
Source: Realtor Association of Indian River County #269721 Report a problem | ||
| 7/3/2023 | Listed for sale | $469,000-0.1%$236/sqft |
Source: Realtor Association of Indian River County #269721 Report a problem | ||
| 7/1/2023 | Listing removed | -- |
Source: Realtor Association of Indian River County #265780 Report a problem | ||
| 5/11/2023 | Price change | $469,500-6%$236/sqft |
Source: Realtor Association of Indian River County #265780 Report a problem | ||
| 3/28/2023 | Price change | $499,500-4.9%$251/sqft |
Source: Realtor Association of Indian River County #265780 Report a problem | ||
| 2/24/2023 | Price change | $525,000-4.4%$264/sqft |
Source: Realtor Association of Indian River County #265780 Report a problem | ||
| 1/30/2023 | Listed for sale | $549,000+94.8%$276/sqft |
Source: Realtor Association of Indian River County #265780 Report a problem | ||
| 6/13/2006 | Sold | $281,800$142/sqft |
Source: Public Record Report a problem | ||
Public tax history
| Year | Property taxes | Tax assessment |
|---|---|---|
| 2025 | $7,874 -1.3% | $323,200 +0.8% |
| 2024 | $7,977 0% | $320,595 +4.3% |
| 2023 | $7,980 +7.4% | $307,340 +10% |
| 2022 | $7,433 +14.7% | $279,400 +10% |
| 2021 | $6,482 +6.8% | $254,000 +8.5% |
| 2020 | $6,068 | $234,200 |
| 2019 | $6,068 -1.2% | $234,200 +3.6% |
| 2018 | $6,140 +7.7% | $226,100 +9.2% |
| 2017 | $5,703 +6.1% | $207,100 -5.5% |
| 2016 | $5,375 +6.9% | $219,200 +7.1% |
| 2015 | $5,029 +7.1% | $204,700 +33.9% |
| 2014 | $4,697 | $152,900 +10% |
| 2013 | -- | $139,000 -0.2% |
| 2012 | -- | $139,300 +5.1% |
| 2011 | -- | $132,500 |
| 2010 | -- | $132,500 -22.7% |
| 2009 | -- | $171,400 -18.5% |
| 2008 | -- | $210,300 -20.3% |
| 2007 | -- | $263,900 |
Find assessor info on the county website
Monthly payment
Est. payment
Payment breakdown
Explore the cost of this home by adjusting the details. Changes won't be saved.Climate risks
Neighborhood: 34949
- $389,0002 bd2 ba1.9k sqft32 Harbour Isle Dr W UNIT 202, Fort Pierce, FL 34949Off Market
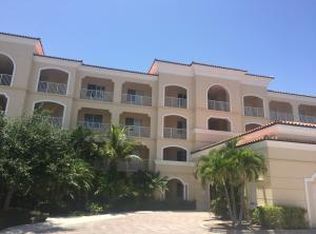
- $414,3002 bd2 ba1.9k sqft32 Harbour Isle Dr W UNIT 304, Fort Pierce, FL 34949Off Market

- $500,0002 bd2 ba1.9k sqft33 Harbour Isle Dr #303, Fort Pierce, FL 34949Sold
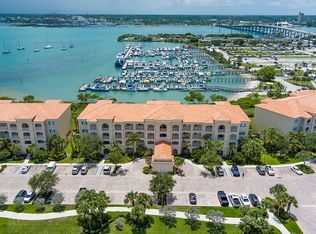
- $386,0002 bd2 ba1.9k sqft32 Harbour Isle Dr W UNIT 105, Fort Pierce, FL 34949Sold
Similar homes
- $420,0002 bd2 ba1.9k sqft16 Harbour Isle Drive W #302, Fort Pierce, FL 34949For Sale
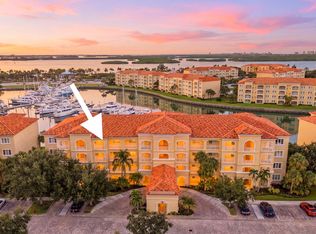
 MLS ID #B26069420, Jason Lisowy, RE/MAX Gold. BeachesMLS
- $414,5002 bd2 ba1.9k sqft34 Harbour Isle Drive W., Fort Pierce, FL 34949For Sale
 MLS ID #B26076771, Jo Ann Rivera, Coldwell Banker/ Res. Real Est. BeachesMLS
- $420,0002 bd2 ba1.9k sqft17 Harbour Isle Drive W #304, Fort Pierce, FL 34949For Sale
 MLS ID #B26079531, Carlson Collier, Keller Williams Realty of PSL. BeachesMLS
- $419,0002 bd2 ba1.9k sqft16 Harbour Isle Drive W #303, Fort Pierce, FL 34949For Sale
 MLS ID #B26061979, Ann Fenner Spiegel, Fenner Spiegel Properties. BeachesMLS
- $430,0002 bd2 ba1.9k sqft17, Hutchinson Island, FL 34949For SaleMLS ID #R11136442, Angela S. Ackermann, Engel & Voelkers Hutchinson Is. BeachesMLS
- $475,0002 bd2 ba1.9k sqft21 HARBOUR ISLE Drive W #302, Fort Pierce, FL 34949For SaleMLS ID #B26060234, Carlson Collier, Keller Williams Realty of PSL. BeachesMLS
- $475,0002 bd2 ba1.3k sqftAQUANIQUE OCEAN CLUB, Fort Pierce, FL 34949For SaleMLS ID #B26095109, Denise DiBiase, Paradise Real Estate Intl. BeachesMLS
- $399,9002 bd2 ba1.9k sqft8 Harbour Isle Drive E #Ph5, Fort Pierce, FL 34949For SaleMLS ID #R11147194, Hoyt C Murphy Jr., Coldwell Banker Paradise. BeachesMLS
- $595,0002 bd2 ba1.9k sqft16, Fort Pierce, FL 34949For SaleMLS ID #B26085210, Carlson Collier, Keller Williams Realty of PSL. BeachesMLS
- $329,9002 bd2 ba1.1k sqft2400 S OCEAN Drive #7121, Fort Pierce, FL 34949For SaleMLS ID #B26095096, Tammy Todesco, The Keyes Company. BeachesMLS
- $500,0002 bd2 ba1.2k sqft3100 N HIGHWAY A1A #PHB05, Fort Pierce, FL 34949For SaleMLS ID #B26089538, Angela S. Ackermann, Engel & Voelkers Hutchinson Is. BeachesMLS
- $450,0003 bd3 ba1.9k sqft4949 N Highway A1a #196, Fort Pierce, FL 34949For SaleMLS ID #R11060258, Laura Sellers McAllister, Atlantic Shores ERA Powered. BeachesMLS
- $289,0003 bd2 ba1.5k sqft2200, Hutchinson Island, FL 34949For SaleMLS ID #B26093162, Linda D Nelson, Coldwell Banker Paradise. BeachesMLS
- $540,0003 bd2 ba1.4k sqft801 S Ocean Drive #910, Fort Pierce, FL 34949For SaleMLS ID #R11117103, Dawn March Burlace, Florida Real Estate Navigators. BeachesMLS
- $278,0002 bd2 ba1k sqftLa Entrada Del Mar, Fort Pierce, FL 34949For SaleMLS ID #B26026369, Joanne McCurdy, The Keyes Company. BeachesMLS
- $569,9003 bd3 ba2.1k sqft1604 Mariner Bay Boulevard, Hutchinson Island, FL 34949For SaleMLS ID #B26022480, Isabelle Pollock, Lang Realty. BeachesMLS
- $349,0002 bd2 ba1.1k sqft5163 N Hwy A1A #216, Fort Pierce, FL 34949For SaleMLS ID #B26061484, Brittany Clyatt, Branca Realty Professionals, L. BeachesMLS
- $600,0002 bd2 ba1.1k sqft1621 Frances Avenue, Fort Pierce, FL 34949For SaleMLS ID #B26034625, Brooke Harris, Keller Williams Realty of PSL. BeachesMLS
- $449,9993 bd4 ba2.2k sqft3000 Conifer Drive, Fort Pierce, FL 34951For SaleMLS ID #R11158912, Nicholas A Wulf, Compass Florida, LLC. BeachesMLS
