Live the high life in this elegant top-floor residence featuring soaring ceilings, impact glass windows, and a bright, open layout filled with natural light. Enjoy panoramic views of the marina from the spacious Florida roomâ''perfect for morning coffee or evening sunsets. The oversized kitchen offers ample space for cooking and entertaining, while refined finishes throughout add a touch of sophistication. Located in the sought-after Harbour Isle West community, where resort-style amenities include a grand clubhouse, pool, fitness center, tennis courts, and more. A rare opportunity to enjoy luxury living on Hutchinson Island! Located near the Indian River Lagoon and Atlantic Ocean, enjoy fishing, boating, and the marina for yachts up to 100 feet!
For sale
$430,000
17 Harbour Isle Drive W #Ph03, Hutchinson Island, FL 34949
2beds
1,989sqft
:
Get pre-qualified$3,852/mo
Condominium
Built in 2005
-- sqft lot
$-- Zestimate®
$216/sqft
$791/mo HOA
What's special
Refined finishes throughoutSoaring ceilingsSpacious florida roomImpact glass windowsOversized kitchen
- 273 days |
- 113 |
- 1 |
Zillow last checked:
Listing updated:
Listed by:
Angela S. Ackermann 772-418-4420,
Engel & Voelkers Hutchinson Is
Source: BeachesMLS,MLS#: R11136442 Originating MLS: BeachesMLS
Originating MLS: BeachesMLSFacts & features
Interior
Bedrooms & bathrooms
- Bedrooms: 2
- Bathrooms: 2
- Full bathrooms: 2
- Main level bathrooms: 2
- Main level bedrooms: 2
Primary bedroom
- Level: Main
- Area: 221
- Dimensions: 17 X 13
Bedroom 2
- Level: Main
- Area: 156
- Dimensions: 12 X 13
Den
- Level: Main
- Area: 64
- Dimensions: 8 X 8
Dining room
- Area: 180
- Dimensions: 12 X 15
Florida room
- Level: Main
- Area: 195
- Dimensions: 13 X 15
Kitchen
- Level: Main
- Area: 130
- Dimensions: 13 X 10
Living room
- Level: Main
- Area: 300
- Dimensions: 20 X 15
Heating
- Central, Electric, Individual
Cooling
- Central Air, Electric, Humidity Control
Appliances
- Included: Dryer, Dishwasher, Electric Water Heater, Disposal, Microwave, Refrigerator, Water Heater, Washer
- Laundry: Inside, Laundry Tub
Features
- Built-in Features, Breakfast Area, Bathtub, Dual Sinks, Entrance Foyer, Eat-in Kitchen, Garden Tub/Roman Tub, Living/Dining Room, Main Level Primary, Pantry, Storage, Soaking Tub, Separate Shower, Walk-In Closet(s)
- Flooring: Carpet, Ceramic Tile
- Windows: Sliding
- Furnished: Yes
Interior area
- Total structure area: 1,989
- Total interior livable area: 1,989 sqft
Video & virtual tour
Property
Parking
- Parking features: Assigned, Guest
- Details: CarportSpaces:0.00
Features
- Entry location: Entry Level Living Area Y
- Exterior features: Tennis Court(s)
- Pool features: Association
- Has view: Yes
- View description: Marina
- Has water view: Yes
- Water view: Marina
- Waterfront features: Navigable Water, Seawall
Details
- Parcel number: 240250301650008
- Zoning: Res
Construction
Type & style
- Home type: Condo
- Architectural style: Mediterranean
- Property subtype: Condominium
Materials
- Block
- Roof: Concrete,Tile
Condition
- Resale
- New construction: No
- Year built: 2005
Utilities & green energy
- Electric: 3 Phase
- Sewer: Public Sewer
- Water: Public
- Utilities for property: Cable Available, Sewer Available, Underground Utilities, Water Available
Community & HOA
Community
- Features: Boat Facilities, Gated, Marina, Property Manager On-Site, Street Lights, Sidewalks
- Security: Fire Sprinkler System, Gated with Guard, Gated Community
- Subdivision: HARBOUR ISLE AT HUTCHINSON ISLAND WEST, A CONDOMIN
HOA
- Has HOA: Yes
- Amenities included: Bocce Court, Billiard Room, Bike Storage, Boating, Clubhouse, Dog Park, Elevator(s), Picnic Area, Pool, Recreation Facilities, Shuffleboard Court, Spa/Hot Tub, Sidewalks, Tennis Court(s), Trail(s)
- Services included: Common Areas, Insurance, Maintenance Grounds, Pest Control, Sewer, Security, Water
- HOA fee: $791 monthly
- HOA phone: 772-466-5512
Location
- Region: Fort Pierce
Financial & listing details
- Price per square foot: $216/sqft
- Annual tax amount: $7,714
- Date on market: 10/30/2025
- Cumulative days on market: 517 days
- Listing terms: Cash,Conventional
- Road surface type: Paved
Estimated market value
Not available
Estimated sales range
Not available
Not available
Price history
| Date | Event | Price |
|---|---|---|
| 10/30/2025 | Listed for sale | $430,000-3.4%$216/sqft |
Source: Space Coast AOR #1060879 Report a problem | ||
| 10/27/2025 | Listing removed | $445,000$224/sqft |
Source:  BeachesMLS #RX-11085154 Report a problem BeachesMLS #RX-11085154 Report a problem | ||
| 7/10/2025 | Price change | $445,000-5.3%$224/sqft |
Source: BeachesMLS #RX-11085154 Report a problem | ||
| 4/26/2025 | Listed for sale | $470,000-1.7%$236/sqft |
Source: BeachesMLS #RX-11085154 Report a problem | ||
| 4/25/2025 | Listing removed | $478,000$240/sqft |
Source: BeachesMLS #RX-11065287 Report a problem | ||
| 3/28/2025 | Price change | $478,000-2%$240/sqft |
Source: BeachesMLS #RX-11065287 Report a problem | ||
| 2/28/2025 | Price change | $488,000-2%$245/sqft |
Source: BeachesMLS #RX-11065287 Report a problem | ||
| 2/24/2025 | Listed for sale | $498,000$250/sqft |
Source: BeachesMLS #RX-11065287 Report a problem | ||
| 2/24/2025 | Listing removed | $498,000$250/sqft |
Source: BeachesMLS #RX-10977315 Report a problem | ||
| 2/18/2025 | Price change | $498,000-3.3%$250/sqft |
Source: BeachesMLS #RX-10977315 Report a problem | ||
| 8/5/2024 | Price change | $515,000-2.8%$259/sqft |
Source: BeachesMLS #RX-10977315 Report a problem | ||
| 4/12/2024 | Listed for sale | $530,000$266/sqft |
Source: BeachesMLS #RX-10977315 Report a problem | ||
Public tax history
Tax history is unavailable.
Monthly payment
Est. payment
Payment breakdown
Explore the cost of this home by adjusting the details. Changes won't be saved.Climate risks
Neighborhood: 34949
Nearby schools
GreatSchools rating
- 4/10St. Lucie Elementary SchoolGrades: PK-5Distance: 2.8 mi
- 5/10Dan Mccarty SchoolGrades: 6-8Distance: 2.5 mi
- 3/10Fort Pierce Westwood High SchoolGrades: 9-12Distance: 4.2 mi
- $607,0002 bd2 ba1.9k sqft29 Harbour Isle Dr #PENTHOUSE 01, Fort Pierce, FL 34949For Sale

- $383,7002 bd2 ba1.9k sqft13 Harbour Isles Dr W #PENTHOUSE 01, Fort Pierce, FL 34949Off Market

- $336,9002 bd2 ba1.9k sqft19 Harbour Isle Dr W UNIT 104, Fort Pierce, FL 34949Off Market

- $359,0002 bd2 ba1.9k sqft11 Harbour Isle Dr W UNIT 102, Fort Pierce, FL 34949Sold
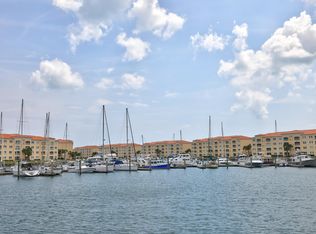
- $377,5002 bd2 ba1.9k sqft12 Harbour Isle Dr E #206, Fort Pierce, FL 34949Sold
- $425,0002 bd2 ba1.9k sqft14 Harbour Isle Dr UNIT 103, Fort Pierce, FL 34949Sold
- $500,0002 bd2 ba1.9k sqft34 Harbour Isle Dr W UNIT 206, Fort Pierce, FL 34949Sold
- $432,0002 bd2 ba1.9k sqft22 Harbour Isle Dr #205, Fort Pierce, FL 34949Sold
A local agent can set up tours, give advice and negotiate with sellers.
A local lender can help you make sure your offer is ready when you are.
Similar homes
- $425,0002 bd2 ba1.9k sqft34 Harbour Isle Dr W #204, Fort Pierce, FL 34949For Sale

 MLS ID #B26033300, Angela S. Ackermann, Engel & Voelkers Hutchinson Is. BeachesMLS
 - $430,0002 bd2 ba1.9k sqft(Undisclosed Address), Fort Pierce, FL 34949For Sale
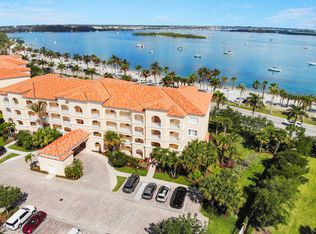 MLS ID #B26020975, June-Ann Degraw, The Keyes Company. BeachesMLS
 - $438,0002 bd2 ba1.9k sqftBuilding 14, Fort Pierce, FL 34949For Sale
 MLS ID #B26006319, Ann Fenner Spiegel, Fenner Spiegel Properties. BeachesMLS
 - $419,0002 bd2 ba1.9k sqft16 Harbour Isle Drive W #303, Fort Pierce, FL 34949For Sale
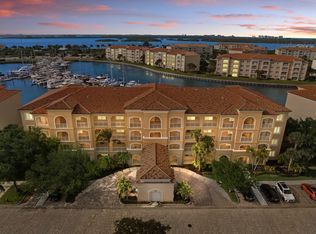 MLS ID #B26012051, Ann Fenner Spiegel, Fenner Spiegel Properties. BeachesMLS
 - $438,5002 bd2 ba1.9k sqft8 Harbour Isle Drive E #Ph5, Fort Pierce, FL 34949For SaleMLS ID #R11147194, Hoyt C Murphy Jr., Coldwell Banker Paradise. BeachesMLS
- $449,5002 bd2 ba1.9k sqft9, Hutchinson Island, FL 34949For SaleMLS ID #F10543313, Carlson Collier, Keller Williams Realty of PSL. BeachesMLS
- $384,9002 bd2 ba1.9k sqft11 Harbour Isle Drive W #206, Fort Pierce, FL 34949For SaleMLS ID #B26046635, Dina McNeill, Compass Real Estate Group, Inc. BeachesMLS
- $469,0002 bd2 ba1.9k sqft26 Harbour Isle Drive W #Ph06, Fort Pierce, FL 34949For SaleMLS ID #B26032882, Carlson Collier, Keller Williams Realty of PSL. BeachesMLS
- $465,0002 bd2 ba1.9k sqft20, Hutchinson Island, FL 34949For SaleMLS ID #F10543847, Carlson Collier, Keller Williams Realty of PSL. BeachesMLS
- $374,7502 bd2 ba1.9k sqft24 Harbour Isle Drive W #106, Fort Pierce, FL 34949For SaleMLS ID #B26028844, Brooke Harris, Keller Williams Realty of PSL. BeachesMLS
- $425,0003 bd2 ba1.4k sqft801 S Ocean Drive #801, Fort Pierce, FL 34949For SaleMLS ID #F10543467, Carlson Collier, Keller Williams Realty of PSL. BeachesMLS
- $399,0002 bd2 ba1.2k sqftAvalon Beach Club Condominium, Hutchinson Island, FL 34949For SaleMLS ID #B26016565, Linda D Nelson, Coldwell Banker Paradise. BeachesMLS
- $399,0002 bd2 ba1.5k sqft4200, Fort Pierce, FL 34949For SaleMLS ID #R11159627, Linda D Nelson, Coldwell Banker Paradise. BeachesMLS
- $458,0002 bd2 ba1.6k sqft3100, Hutchinson Island, FL 34949For SaleMLS ID #R11090877, Belinda R. Boyd, Ocean Real Estate of Hutchinso. BeachesMLS
- $339,0002 bd2 ba1.1k sqftSea Pointe Towers, Fort Pierce, FL 34949For SaleMLS ID #B26026642, Philip John Hardwick, ALLO Realty Inc. BeachesMLS
- $375,0002 bd2 ba1.3k sqft3225 S Lakeview Circle #22-202, Fort Pierce, FL 34949For SaleMLS ID #B26015326, Delane Guettler, Five K Properties, LLC. BeachesMLS
- $494,9002 bd2 ba1.2k sqft2400 S Ocean Drive #8123, Hutchinson Island, FL 34949For SaleMLS ID #R11140321, Jodi Kucera, Keller Williams Realty of VB. BeachesMLS
- $365,0003 bd2 ba2.1k sqft5051, Hutchinson Island, FL 34949For SaleMLS ID #B26040294, Ronald Suarez, Dale Sorensen Real Estate Inc.. BeachesMLS
- $399,0002 bd2 ba1.1k sqft5159, Hutchinson Island, FL 34949For SaleMLS ID #R11167198, Ronald Suarez, Dale Sorensen Real Estate Inc.. BeachesMLS
- $499,0002 bd2 ba1.4k sqftATLANTIC VIEW BEACH CLUB, Hutchinson Island, FL 34949For SaleMLS ID #B26043503, Ronald Suarez, Dale Sorensen Real Estate Inc.. BeachesMLS
