Skip main navigation
Sold for $350,000
  • $350,000

    5051 N Highway A1a #T-6, Hutchinson Island, FL 34949

    3beds
    2,125sqft
    Condominium
    Built in 1995
    -- sqft lot
    $350,000 Zestimate®
    $165/sqft
    $4,310 Estimated rent

    Home value

    $350,000

    $319,000 - $382,000

    $4,310/mo

    Zestimate® history
    Loading
    Loading...

    Owner options

    List your home for rent

    $4,310/mo

    Rent Zestimate®

    Find your next renter with Zillow Rental Manager. Plus, with online applications, you can quickly screen prospective tenants – for free.

    Learn more

    $4,310/mo

    Rent Zestimate®

    Refinance and save

    $3,979/mo

    Est. payment

    Refinancing to a lower rate could help reduce your monthly payments and save thousands over the life of the loan.

    See today's rates

    $3,979/mo

    Est. payment

    Explore your selling options

    Work with a Zillow partner agent

    Leverage their expertise and Zillow's premium Showcase listings to get your home seen by more buyers.

    Get started

    List with your own agent

    Get your home in front of millions of buyers by listing it on Zillow.

    Learn how to do it

    Sell it yourself

    Take full control of how buyers see your home on Zillow by listing For Sale by Owner (FSBO).

    List your home

    What's special

    Oceanfront pool
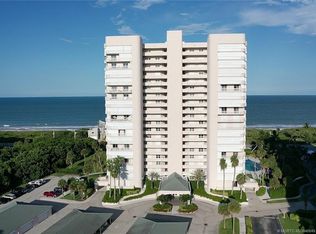
    Live the Lifestyles of the Lavish and Oceanfront in this 3-bed, 2-bath NE corner condo with 1,724 sq. ft. of luxury and over 900 sq. ft. of wraparound balcony. Just steps to your private deeded beach and oceanfront pool, this 1st-floor residence offers the feel of a private home with all the perks of resort living. Enjoy the gym, sauna, pool table, and more in a premier oceanfront community—no elevator needed, just walk right out to paradise. Coastal dreams await in your serene seaside sanctuary—refined, relaxing, and ready for you. Room sizes appx. & subject to error.

    Zillow last checked:

    Listing updated:

    Listed by:

    Ronald Suarez 772-999-4365,

    Dale Sorensen Real Estate Inc.,

    Eleanor B Suarez 848-333-7536,

    Dale Sorensen Real Estate Inc.

    Bought with:

    Ronald Suarez, 3447883

    Dale Sorensen Real Estate Inc.

    Source: BeachesMLS,MLS#: B26040294MLS LogoOriginating MLS: BeachesMLS

    Facts & features

    Interior

    Bedrooms & bathrooms
    • Bedrooms: 3
    • Bathrooms: 2
    • Full bathrooms: 2
    • Main level bathrooms: 2
    • Main level bedrooms: 3
    Primary bedroom
    • Level: Main
    • Area: 252
    • Dimensions: 18 X 14
    Bedroom 2
    • Level: Main
    • Area: 156
    • Dimensions: 12 X 13
    Bedroom 3
    • Level: Main
    • Area: 156
    • Dimensions: 12 X 13
    Dining room
    • Level: Main
    • Area: 132
    • Dimensions: 11 X 12
    Kitchen
    • Level: Main
    • Area: 110
    • Dimensions: 10 X 11
    Living room
    • Level: Main
    • Area: 240
    • Dimensions: 16 X 15
    Heating
    • Central, Electric, Individual
    Cooling
    • Central Air, Ceiling Fan(s)
    Appliances
    • Included: Dryer, Dishwasher, Electric Range, Electric Water Heater, Disposal, Microwave, Refrigerator, Water Heater, Washer
    • Laundry: Inside, Laundry Closet, Washer Dryer Install Allowed
    Features
    • Breakfast Area, Bathtub, Dual Sinks, Entrance Foyer, Kitchen/Dining Combo, Living/Dining Room, Pantry, Split Bedrooms, Soaking Tub, Separate Shower, Walk-In Closet(s)
    • Flooring: Tile
    • Windows: Blinds, Double Hung, Metal, Sliding
    • Has fireplace: No
    • Furnished: Yes
    Interior area
    • Total structure area: 2,125
    • Total interior livable area: 2,125 sqft

    Property

    Parking
    • Total spaces: 2
    • Parking features: Carport, Detached Carport, Deeded, Guest
    • Carport spaces: 1
    • Uncovered spaces: 1
    • Details: CarportSpaces:1.00
    Accessibility
    • Accessibility features: None
    Features
    • Levels: One
    • Stories: 1
    • Entry location: Entry Level Living Area Y
    • Patio & porch: Covered, Open, Wrap Around, Balcony
    • Exterior features: Balcony, Outdoor Living Area
    • Has view: Yes
    • View description: Garden, Intercoastal, Ocean
    • Has water view: Yes
    • Water view: Intercoastal,Ocean
    • Waterfront features: Intracoastal Access, Ocean Front
    Lot
    • Features: Sprinkler System
    Details
    • Parcel number: 141461200040001
    • Zoning: Residential
    • Special conditions: Standard,Listed As-Is

    Construction

    Type & style
    • Home type: Condo
    • Property subtype: Condominium
    Materials
    • Concrete, Stucco
    • Roof: Composition,Rolled/Hot Mop
    Condition
    • Resale
    • New construction: No
    • Year built: 1995

    Utilities & green energy

    • Electric: 3 Phase
    • Sewer: Public Sewer
    • Water: Public
    • Utilities for property: Cable Available, Sewer Available, Water Available

    Community & HOA

    Community
    • Features: Gated
    • Security: Security System Owned, Security System, Closed Circuit Camera(s), Gated Community, Phone Entry
    • Subdivision: SEAWARD AT ATLANTIC VIEW CONDOMINIUM
    HOA
    • Has HOA: Yes
    • Amenities included: Beach Rights, Beach Access, Billiard Room, Fitness Center, Library, Pickleball, Recreation Facilities, Shuffleboard Court, Sauna, Tennis Court(s), Trash, Elevator(s)
    • Services included: Common Areas, Cable TV, Insurance, Maintenance Grounds, Recreation Facilities, Sewer, Trash, Water, Internet
    • HOA fee: $1,457 monthly
    • HOA name: ATLANTIC VIEW
    • HOA phone: 772-569-9853
    Location
    • Region: Hutchinson Island

    Financial & listing details

    • Price per square foot: $165/sqft
    • Tax assessed value: $332,200
    • Annual tax amount: $6,361
    • Date on market: 6/12/2026
    • Cumulative days on market: 329 days
    • Listing terms: Cash,Conventional

    Price history

    DateEventPrice
    8/21/2026Sold$350,000-4.1%$165/sqft
    Source: BeachesMLS #B26040294 Report a problem
    7/30/2026Contingent$365,000$172/sqft
    Source: Realtor Association of Indian River County #297989 Report a problem
    6/12/2026Price change$365,000-7.6%$172/sqft
    Source: BeachesMLS #B26040294 Report a problem
    12/6/2025Price change$395,000-6.8%$186/sqft
    Source: BeachesMLS #RX-11111119 Report a problem
    11/15/2025Price change$424,000-5.6%$200/sqft
    Source: BeachesMLS #RX-11111119 Report a problem
    9/18/2025Price change$449,000-5.5%$211/sqft
    Source: BeachesMLS #RX-11111119 Report a problem
    8/15/2025Price change$475,000-4.8%$224/sqft
    Source: BeachesMLS #RX-11111119 Report a problem
    7/26/2025Listed for sale$499,000+13.4%$235/sqft
    Source: Realtor Association of Indian River County #289884 Report a problem
    5/5/2023Sold$440,000-4.1%$207/sqft
    Source: BeachesMLS #R10860142 Report a problem
    3/27/2023Pending sale$459,000$216/sqft
    Source: Realtor Association of Indian River County #265491 Report a problem
    3/26/2023Contingent$459,000$216/sqft
    Source: BeachesMLS #RX-10860142 Report a problem
    3/10/2023Price change$459,000-5.7%$216/sqft
    Source: BeachesMLS #RX-10860142 Report a problem
    2/25/2023Price change$487,000-7.2%$229/sqft
    Source: BeachesMLS #RX-10860142 Report a problem
    2/20/2023Price change$525,000-4%$247/sqft
    Source: BeachesMLS #RX-10860142 Report a problem
    1/27/2023Listed for sale$547,000+118.8%$257/sqft
    Source: BeachesMLS #RX-10860142 Report a problem
    12/22/2015Sold$250,000+0.4%$118/sqft
    Source: Public Record Report a problem
    2/28/2015Listing removed$249,000$117/sqft
    Source: Treasure Coast Sotheby's International Realty #144751 Report a problem
    11/12/2013Price change$249,000-0.4%$117/sqft
    Source: Keller Williams Realty of the Treasure Coast #RX-9991155 Report a problem
    11/6/2013Listed for sale$249,900-3.5%$118/sqft
    Source: Keller Williams Realty of the Treasure Coast #RX-9991155 Report a problem
    5/7/2013Listing removed$259,000$122/sqft
    Source: Cardinal Drive Office #128805 Report a problem
    6/14/2012Listed for sale$259,000+95.5%$122/sqft
    Source: Dale Sorensen Real Estate, Inc. #128805 Report a problem
    5/14/2004Sold$132,500-19.7%$62/sqft
    Source: Public Record Report a problem
    2/20/2002Sold$165,000$78/sqft
    Source: Public Record Report a problem

    Public tax history

    YearProperty taxesTax assessment
    2025$6,361 -7.6%$332,200 -7.8%
    2024$6,888 +78.9%$360,200 +49.6%
    2023$3,851 +2.8%$240,718 +3%
    2022$3,747 -0.3%$233,707 +3%
    2021$3,757 -16.9%$226,900 +3%
    2020$4,522 $220,300 -15.8%
    2019$4,522 -15.9%$261,700 +4.3%
    2018$5,378 +12.4%$250,800 +18%
    2017$4,787 +11.1%$212,600
    2016$4,308 +1%$212,600 -2.6%
    2015$4,267 +17.2%$218,300
    2014$3,641 $218,300
    2013-- $218,300
    2012-- $218,300
    2011-- $218,300
    2010-- $218,300 -19.9%
    2009-- $272,500 -3.5%
    2008-- $282,509 +3%
    2007-- $274,281 +2.5%
    2006-- $267,591 +11.6%
    2005-- $239,700 +18.7%
    2004-- $202,000
    2003-- --
    2002-- --
    2001-- --
    2000-- --
    Find assessor info on the county website

    Neighborhood: 34949

    Nearby schools

    GreatSchools rating
    Schools provided by the listing agent
    • Elementary: Weatherbee
    • Middle: Dan Mccarty
    • High: Fort Pierce Westwood Academy

    Source: BeachesMLS. This data may not be complete. We recommend contacting the local school district to confirm school assignments for this home.

    Get a cash offer in 3 minutes
    Find out how much your home could sell for in as little as 3 minutes with a no-obligation cash offer.
    Estimated market value
    $350,000
    Get a cash offer in 3 minutes
    Find out how much your home could sell for in as little as 3 minutes with a no-obligation cash offer.
    Estimated market value
    $350,000