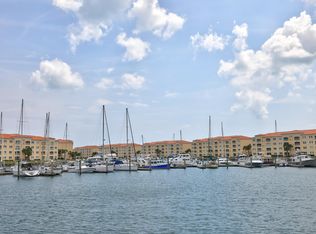
LOCATION, LOCATION, LOCATION! Welcome to your ultimate waterfront retreat—this stunning PENTHOUSE corner unit in Harbour Isle West boasts the widest, most breathtaking Intracoastal views in Harbour Isle. Spanning an expansive 2,000 square feet, this light-filled residence features soaring 10-foot ceilings and sweeping water views from every single room. The thoughtfully designed layout includes 2 bedrooms, 2 bathrooms, and a dedicated home office. Comes with one of the few coveted- air-conditioned garages . Live the ultimate resort lifestyle with premium amenities just steps away, including an expansive heated pool, a fully equipped fitness center, tennis courts, and a vibrant social calendar. Perfectly situated on Hutchinson Island, you can easily walk or bike to the beach, Jaycee Park, and local dining. For seamless travel, you are perfectly positioned near the expanding Treasure Coast and Vero Beach Regional Airports. AVAILABLE IMMEDIATELY! Note for primary residence buyers: Florida voters will decide on an expansion to the Homestead Exemption on the ballot this November.
For sale
Price cut: $3K (5/8)
$607,000
29 Harbour Isle Drive W #Ph01, Hutchinson Island, FL 34949
2beds
1,989sqft
:
Get pre-qualified$5,174/mo
Condominium
Built in 2006
-- sqft lot
$572,400 Zestimate®
$305/sqft
$895/mo HOA
What's special
Stunning penthouse corner unitDedicated home officeLight-filled residenceExpansive heated pool
- 175 days |
- 89 |
- 1 |
Zillow last checked:
Listing updated:
Listed by:
Kathy L Gagnon 772-342-8434,
Real Estate Expo Inc,
Sergei V. Goukasov 772-216-7126,
Real Estate Expo Inc
Source: BeachesMLS,MLS#: R11159344 Originating MLS: BeachesMLS
Originating MLS: BeachesMLSFacts & features
Interior
Bedrooms & bathrooms
- Bedrooms: 2
- Bathrooms: 2
- Full bathrooms: 2
- Main level bathrooms: 2
- Main level bedrooms: 2
Primary bedroom
- Level: Main
- Area: 221
- Dimensions: 17 X 13
Bedroom 2
- Level: Main
- Area: 156
- Dimensions: 13 X 12
Den
- Level: Main
- Area: 64
- Dimensions: 8 X 8
Kitchen
- Level: Main
- Area: 154
- Dimensions: 14 X 11
Living room
- Level: Main
- Area: 512
- Dimensions: 32 X 16
Utility room
- Level: Main
- Area: 64
- Dimensions: 8 X 8
Heating
- Central, Electric
Cooling
- Central Air, Ceiling Fan(s), Electric
Appliances
- Included: Dryer, Dishwasher, Electric Range, Electric Water Heater, Disposal, Microwave, Refrigerator, Water Heater, Washer
- Laundry: Inside, Laundry Tub
Features
- Breakfast Bar, Built-in Features, Bathtub, Dual Sinks, Entrance Foyer, Garden Tub/Roman Tub, High Ceilings, Living/Dining Room, Split Bedrooms, Storage, Soaking Tub, Separate Shower, Walk-In Closet(s)
- Flooring: Carpet
- Windows: Blinds, Sliding
Interior area
- Total structure area: 1,989
- Total interior livable area: 1,989 sqft
Video & virtual tour
Property
Parking
- Total spaces: 2
- Parking features: Assigned, Detached, Garage, Garage Door Opener, Open
- Garage spaces: 1
- Uncovered spaces: 1
Features
- Levels: Multi/Split,One
- Stories: 1
- Entry location: Entry Level Living Area Y
- Exterior features: Built-in Barbecue, Barbecue, Lighting, Tennis Court(s)
- Has view: Yes
- View description: Intercoastal, Lagoon
- Has water view: Yes
- Water view: Intercoastal,Lagoon
- Waterfront features: Intracoastal Access, River Front
Lot
- Features: Sprinklers Automatic, Sprinkler System
Details
- Parcel number: 240250304510000
- Zoning: Planne
- Special conditions: Listed As-Is
Construction
Type & style
- Home type: Condo
- Property subtype: Condominium
Materials
- Block
- Roof: Other
Condition
- Resale
- New construction: No
- Year built: 2006
Utilities & green energy
- Electric: 3 Phase
- Sewer: Public Sewer
- Water: Public
- Utilities for property: Cable Available, Sewer Available, Water Available
Community & HOA
Community
- Features: Gated, Property Manager On-Site
- Security: Fire Sprinkler System, Gated with Guard, Gated Community
- Subdivision: HARBOUR ISLE AT HUTCHINSON ISLAND WEST, A CONDOMIN
HOA
- Has HOA: Yes
- Amenities included: Bocce Court, Clubhouse, Dog Park, Fitness Center, Management, Picnic Area, Spa/Hot Tub, Sidewalks, Tennis Court(s), Trail(s), Elevator(s)
- Services included: Common Areas, Cable TV, Insurance, Maintenance Grounds, Pest Control, Recreation Facilities, Sewer, Security, Trash, Water, Internet
- HOA fee: $895 monthly
- HOA phone: 772-466-5512
Location
- Region: Fort Pierce
Financial & listing details
- Price per square foot: $305/sqft
- Annual tax amount: $10,115
- Date on market: 1/30/2026
- Cumulative days on market: 175 days
- Listing terms: Cash,Conventional
Estimated market value
$572,400
$544,000 - $601,000
$2,797/mo
Price history
| Date | Event | Price |
|---|---|---|
| 5/8/2026 | Price change | $607,000-0.5%$305/sqft |
Source:  BeachesMLS #R11159344 Report a problem BeachesMLS #R11159344 Report a problem | ||
| 3/3/2026 | Price change | $610,000-2.4%$307/sqft |
Source: BeachesMLS #RX-11159344 Report a problem | ||
| 1/30/2026 | Listed for sale | $625,000$314/sqft |
Source: BeachesMLS #RX-11159344 Report a problem | ||
Public tax history
Tax history is unavailable.
Monthly payment
Est. payment
Payment breakdown
Explore the cost of this home by adjusting the details. Changes won't be saved.Climate risks
Neighborhood: 34949
Nearby schools
GreatSchools rating
- 4/10St. Lucie Elementary SchoolGrades: PK-5Distance: 2.8 mi
- 5/10Dan Mccarty SchoolGrades: 6-8Distance: 2.5 mi
- 3/10Fort Pierce Westwood High SchoolGrades: 9-12Distance: 4.2 mi
Schools provided by the listing agent
- Elementary: Weatherbee
- Middle: Dan Mccarty
- High: Fort Pierce Westwood Academy
Source: BeachesMLS. This data may not be complete. We recommend contacting the local school district to confirm school assignments for this home.
- $430,0002 bd2 ba1.9k sqft17 Harbour Isle Dr W #PENTHOUSE 03, Fort Pierce, FL 34949For Sale

- $378,1002 bd2 ba1.9k sqft13 Harbour Isles Dr W #PENTHOUSE 01, Fort Pierce, FL 34949Off Market

- $332,6002 bd2 ba1.9k sqft19 Harbour Isle Dr W UNIT 104, Fort Pierce, FL 34949Off Market

- $359,0002 bd2 ba1.9k sqft11 Harbour Isle Dr W UNIT 102, Fort Pierce, FL 34949Sold
- $377,5002 bd2 ba1.9k sqft12 Harbour Isle Dr E #206, Fort Pierce, FL 34949Sold
- $425,0002 bd2 ba1.9k sqft14 Harbour Isle Dr UNIT 103, Fort Pierce, FL 34949Sold
- $500,0002 bd2 ba1.9k sqft34 Harbour Isle Dr W UNIT 206, Fort Pierce, FL 34949Sold
- $432,0002 bd2 ba1.9k sqft22 Harbour Isle Dr #205, Fort Pierce, FL 34949Sold
A local agent can set up tours, give advice and negotiate with sellers.
A local lender can help you make sure your offer is ready when you are.
Similar homes
- $607,0002 bd2 ba1.9k sqft29 Harbour Isle E #Penthouse 01, Fort Pierce, FL 34949For Sale

 MLS ID #O6380742, Sergei Goukasov, REAL ESTATE EXPO INC. Stellar MLS
 - $499,9992 bd2 ba1.9k sqft23 Harbour Isle Drive W #303, Fort Pierce, FL 34949For Sale
 MLS ID #B26038138, Teri T Britton, Real Estate of Florida. BeachesMLS
 - $495,0002 bd2 ba1.9k sqft20, Fort Pierce, FL 34949For Sale
 MLS ID #B26023314, Karen Selack, ABC Realty. BeachesMLS
 - $425,0002 bd2 ba1.9k sqft27 Harbour Isle Drive W #305, Fort Pierce, FL 34949For Sale
 MLS ID #B26024303, Teri T Britton, Real Estate of Florida. BeachesMLS
 - $425,0002 bd2 ba1.9k sqft11, Fort Pierce, FL 34949For SaleMLS ID #B26023398, Karen Selack, ABC Realty. BeachesMLS
- $450,0002 bd2 ba1.9k sqft4, Fort Pierce, FL 34949For SaleMLS ID #B26024147, Karen Selack, ABC Realty. BeachesMLS
- $465,0002 bd2 ba1.9k sqft20, Hutchinson Island, FL 34949For SaleMLS ID #F10543847, Carlson Collier, Keller Williams Realty of PSL. BeachesMLS
- $430,0002 bd2 ba1.9k sqft(Undisclosed Address), Fort Pierce, FL 34949For SaleMLS ID #B26020975, June-Ann Degraw, The Keyes Company. BeachesMLS
- $430,0002 bd2 ba1.9k sqft17, Hutchinson Island, FL 34949For SaleMLS ID #R11136442, Angela S. Ackermann, Engel & Voelkers Hutchinson Is. BeachesMLS
- $399,0002 bd2 ba1.9k sqft18 W Harbour Isle Drive W #102, Fort Pierce, FL 34949For SaleMLS ID #B26023553, Teri T Britton, Real Estate of Florida. BeachesMLS
- $650,0003 bd3 ba1.7k sqft2486, Hutchinson Island, FL 34949For SaleMLS ID #R11143216, Kathy L Gagnon, Real Estate Expo Inc. BeachesMLS
- $325,0002 bd2 ba1k sqft1153 Bayshore Drive #205, Fort Pierce, FL 34949For SaleMLS ID #B26047234, Marci Whitley, RE/MAX Gold. BeachesMLS
- $699,0003 bd3 ba2.1k sqft2, Hutchinson Island, FL 34949For SaleMLS ID #R11146990, Kathy L Gagnon, Real Estate Expo Inc. BeachesMLS
- $474,0002 bd2 ba1.5k sqftSeascape II, Fort Pierce, FL 34949For SaleMLS ID #R11163139, Donna Arensberg, Haines Realty Inc. BeachesMLS
- $475,0003 bd2 ba1.8k sqftTiara Towers, Fort Pierce, FL 34949For SaleMLS ID #B26020102, Belinda R. Boyd, Ocean Real Estate of Hutchinso. BeachesMLS
- $497,0002 bd2 ba1.4k sqft2, Hutchinson Island, FL 34949For SaleMLS ID #R11090072, Sergei V. Goukasov, Real Estate Expo Inc. BeachesMLS
- $550,0002 bd2 ba1k sqftA, Fort Pierce, FL 34949For SaleMLS ID #B26006431, Kathy L Gagnon, Real Estate Expo Inc. BeachesMLS
- $425,0003 bd2 ba1.4k sqft801 S Ocean Drive #801, Fort Pierce, FL 34949For SaleMLS ID #F10543467, Carlson Collier, Keller Williams Realty of PSL. BeachesMLS
- $524,0002 bd2 ba1.4k sqft5047 N Highway A1a #Ph6, Hutchinson Island, FL 34949For SaleMLS ID #R11064951, Debra Madden, Hutchinson Island Realty, LLC. BeachesMLS
- $699,0002 bd2 ba1.4k sqft5047 N Highway A1a #Ph-2, Hutchinson Island, FL 34949For SaleMLS ID #R11080182, Debra Madden, Hutchinson Island Realty, LLC. BeachesMLS
