Penthouse facing directly East with spectacular Ocean Views! Enjoy this 2 Bedroom 2 Bath (furniture negotiable, will include). Living room and dining room are the heart of the home with split bedrooms on each side for privacy and maximum ocean views in every room. Includes underground parking space as well as a place to keep your bike out of the weather as well. Amenities include pool, gyms in mens and womens areas, tennis, kayak area, direct beach access and so much more!!!!
For sale
$699,000
5047 N Highway A1a #Ph-2, Hutchinson Island, FL 34949
2beds
1,422sqft
:
Get pre-qualified$6,065/mo
Condominium
Built in 1989
-- sqft lot
$645,400 Zestimate®
$492/sqft
$1,138/mo HOA
What's special
Direct beach accessSpectacular ocean viewsUnderground parking space
- 469 days |
- 23 |
- 0 |
Zillow last checked:
Listing updated:
Listed by:
Debra Madden 315-794-3101,
Hutchinson Island Realty, LLC
Source: BeachesMLS,MLS#: R11080182 Originating MLS: BeachesMLS
Originating MLS: BeachesMLSFacts & features
Interior
Bedrooms & bathrooms
- Bedrooms: 2
- Bathrooms: 2
- Full bathrooms: 2
- Main level bathrooms: 2
- Main level bedrooms: 2
Primary bedroom
- Level: Main
- Area: 208
- Dimensions: 16 X 13
Bedroom 2
- Level: Main
- Area: 208
- Dimensions: 16 X 13
Dining room
- Level: Main
- Area: 140
- Dimensions: 14 X 10
Kitchen
- Level: Main
- Area: 176
- Dimensions: 16 X 11
Living room
- Level: Main
- Area: 294
- Dimensions: 21 X 14
Heating
- Central, Individual
Cooling
- Central Air
Appliances
- Included: Dryer, Dishwasher, Electric Range, Electric Water Heater, Microwave, Refrigerator, Water Heater, Washer
- Laundry: Washer Hookup, Inside, Laundry Closet
Features
- Breakfast Bar, Built-in Features, Eat-in Kitchen, Living/Dining Room, Sitting Area in Primary, Split Bedrooms, Storage, Tub Shower, Walk-In Closet(s)
- Flooring: Carpet
- Furnished: Yes
Interior area
- Total structure area: 1,539
- Total interior livable area: 1,422 sqft
Video & virtual tour
Property
Parking
- Total spaces: 1
- Parking features: Covered, Deeded, Open
- Carport spaces: 1
- Has uncovered spaces: Yes
- Details: CarportSpaces:1.00
Features
- Entry location: Entry Level Living Area Y
- Patio & porch: Covered, Balcony
- Exterior features: Balcony, Outdoor Living Area
- Pool features: Association
- Has view: Yes
- View description: Ocean
- Has water view: Yes
- Water view: Ocean
- Waterfront features: Lagoon, Ocean Front
Details
- Parcel number: 141461000980000
- Zoning: res
Construction
Type & style
- Home type: Condo
- Property subtype: Condominium
Materials
- Block
Condition
- Resale
- New construction: No
- Year built: 1989
Utilities & green energy
- Electric: 3 Phase
- Sewer: Public Sewer
- Water: Public
- Utilities for property: Cable Available, Sewer Available, Water Available
Community & HOA
Community
- Features: Gated, Property Manager On-Site
- Security: Security System, Gated Community, Key Card Entry
- Subdivision: ATLANTIC VIEW BEACH CLUB CONDOMINIUM NO 1
HOA
- Has HOA: Yes
- Amenities included: Beach Rights, Beach Access, Billiard Room, Bike Storage, Fitness Center, Pickleball, Pool, Recreation Facilities, Shuffleboard Court, Spa/Hot Tub, Storage, Tennis Court(s), Trail(s), Trash, Elevator(s)
- Services included: Common Areas, Cable TV, Insurance, Maintenance Grounds, Recreation Facilities, Sewer, Security, Trash, Water, Internet
- HOA fee: $1,138 monthly
Location
- Region: Fort Pierce
Financial & listing details
- Price per square foot: $492/sqft
- Tax assessed value: $380,100
- Annual tax amount: $8,176
- Date on market: 4/10/2025
- Cumulative days on market: 471 days
- Listing terms: Cash,Conventional
Estimated market value
$645,400
$613,000 - $678,000
$2,940/mo
Price history
| Date | Event | Price |
|---|---|---|
| 3/8/2026 | Listing removed | $4,300$3/sqft |
Source: BeachesMLS #R11075308 Report a problem | ||
| 6/24/2025 | Price change | $4,300+10.3%$3/sqft |
Source: BeachesMLS #R11075308 Report a problem | ||
| 6/24/2025 | Price change | $699,000-2.9%$492/sqft |
Source:  BeachesMLS #RX-11080182 Report a problem BeachesMLS #RX-11080182 Report a problem | ||
| 4/10/2025 | Price change | $720,000+1.4%$506/sqft |
Source: BeachesMLS #RX-11080182 Report a problem | ||
| 3/26/2025 | Listed for rent | $3,900$3/sqft |
Source: BeachesMLS #R11075308 Report a problem | ||
| 1/1/2025 | Price change | $710,000-1.4%$499/sqft |
Source: BeachesMLS #RX-11030100 Report a problem | ||
| 10/20/2024 | Listed for sale | $720,000$506/sqft |
Source: BeachesMLS #RX-11030100 Report a problem | ||
| 9/25/2024 | Listing removed | $720,000$506/sqft |
Source: BeachesMLS #RX-10885598 Report a problem | ||
| 9/16/2024 | Price change | $720,000-1.2%$506/sqft |
Source: BeachesMLS #RX-10885598 Report a problem | ||
| 2/28/2024 | Price change | $728,500-0.9%$512/sqft |
Source: BeachesMLS #RX-10885598 Report a problem | ||
| 10/6/2023 | Price change | $735,000-0.9%$517/sqft |
Source: BeachesMLS #RX-10885598 Report a problem | ||
| 6/17/2023 | Price change | $741,500-1%$521/sqft |
Source: BeachesMLS #RX-10885598 Report a problem | ||
| 4/29/2023 | Listed for sale | $749,000+36.4%$527/sqft |
Source: BeachesMLS #RX-10885598 Report a problem | ||
| 3/15/2022 | Listing removed | -- |
Source: BeachesMLS #RX-10772517 Report a problem | ||
| 1/26/2022 | Listed for sale | $549,000+103.3%$386/sqft |
Source: BeachesMLS #RX-10772517 Report a problem | ||
| 10/27/2016 | Sold | $270,000+25.6%$190/sqft |
Source: Public Record Report a problem | ||
| 9/29/2000 | Sold | $215,000$151/sqft |
Source: Public Record Report a problem | ||
Public tax history
| Year | Property taxes | Tax assessment |
|---|---|---|
| 2025 | $7,278 -11% | $380,100 -11.1% |
| 2024 | $8,177 -1.2% | $427,600 |
| 2023 | $8,274 +43.7% | $427,600 +48.8% |
| 2022 | $5,756 +8.7% | $287,320 +10% |
| 2021 | $5,294 -10.6% | $261,200 -9.3% |
| 2020 | $5,923 | $288,028 +7% |
| 2019 | $5,923 +7.8% | $269,300 +6.8% |
| 2018 | $5,495 +13.2% | $252,200 +16.5% |
| 2017 | $4,853 +10.7% | $216,400 +6.1% |
| 2016 | $4,385 +79.6% | $204,000 +17.2% |
| 2015 | $2,441 -1.6% | $174,100 +8.1% |
| 2014 | $2,481 | $161,100 -4.5% |
| 2013 | -- | $168,619 +1.7% |
| 2012 | -- | $165,800 -4.9% |
| 2011 | -- | $174,400 -7.3% |
| 2010 | -- | $188,100 +0.5% |
| 2009 | -- | $187,181 +0.1% |
| 2008 | -- | $186,994 +3% |
| 2007 | -- | $181,548 +2.5% |
| 2006 | -- | $177,120 +23.1% |
| 2005 | -- | $143,844 -13.8% |
| 2004 | -- | $166,953 |
| 2003 | -- | -- |
| 2002 | -- | -- |
| 2001 | -- | -- |
| 2000 | -- | -- |
Find assessor info on the county website
Monthly payment
Est. payment
Payment breakdown
Explore the cost of this home by adjusting the details. Changes won't be saved.Climate risks
Neighborhood: 34949
Nearby schools
GreatSchools rating
- 4/10Chester A. Moore Elementary SchoolGrades: PK-8Distance: 5.3 mi
- 3/10Fort Pierce Westwood High SchoolGrades: 9-12Distance: 5.9 mi
- 6/10Lakewood Park Elementary SchoolGrades: PK-5Distance: 5.5 mi
Schools provided by the listing agent
- Elementary: Weatherbee
- Middle: Dan Mccarty
- High: Fort Pierce Westwood Academy
Source: BeachesMLS. This data may not be complete. We recommend contacting the local school district to confirm school assignments for this home.
- $460,0002 bd2 ba1.4k sqft5047 N Highway A1a APT 1801, Hutchinson Island, FL 34949Sold

- $524,0002 bd2 ba1.4k sqft5047 N Highway A1a #PENTHOUSE 6, Fort Pierce, FL 34949For Sale
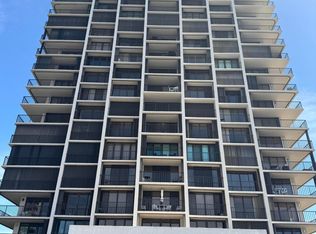
- $329,4002 bd2 ba1.4k sqft5047 N A1a Hwy #1405, Fort Pierce, FL 34949Off Market

- $269,5002 bd2 ba1.4k sqft5047 N Highway A1a APT 705, Fort Pierce, FL 34949Sold
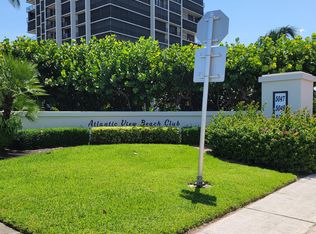
- $3,8002 bd2 ba1.4k sqft5047 N Highway A1a APT 801, Hutchinson Island, FL 34949For Rent
- $420,0002 bd2 ba1.4k sqft5047 N Highway A1a APT 802, Hutchinson Island, FL 34949For Sale
- $332,5002 bd2 ba1.5k sqft5047 N A1a APT 1105, Fort Pierce, FL 34949Off Market
- $439,1002 bd2 ba-- sqft5047 N A1a PENTHOUSE 2, Fort Pierce, FL 34949Off Market
A local agent can set up tours, give advice and negotiate with sellers.
A local lender can help you make sure your offer is ready when you are.
Similar homes
- $524,0002 bd2 ba1.4k sqft5047 N Highway A1a #Ph6, Hutchinson Island, FL 34949For Sale
 MLS ID #R11064951, Debra Madden, Hutchinson Island Realty, LLC. BeachesMLS
 - $550,0002 bd2 ba1k sqftA, Fort Pierce, FL 34949For Sale
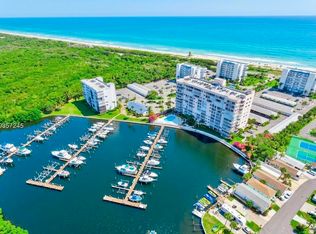 MLS ID #B26006431, Kathy L Gagnon, Real Estate Expo Inc. BeachesMLS
 - $379,9002 bd2 ba1.2k sqftC, Hutchinson Island, FL 34949For Sale
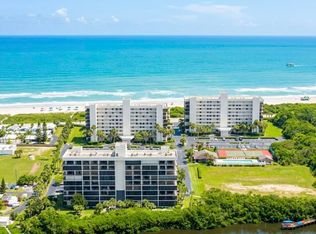 MLS ID #R11168346, Kathy L Gagnon, Real Estate Expo Inc. BeachesMLS
 - $695,0003 bd2 ba1.6k sqft1801 Saint Lucie Court, Fort Pierce, FL 34949For Sale
 MLS ID #B26039756, Sheena Jeethan, United Realty Group Inc. BeachesMLS
 - $554,5003 bd2 ba1.4k sqft5167 N Highway A1a #201, Fort Pierce, FL 34949For SaleMLS ID #F10556561, Ralph M Harvey, LISTWITHFREEDOM.COM. BeachesMLS
- $485,5002 bd2 ba1.2k sqftOcean Harbour North Tower Building -E, Fort Pierce, FL 34949For SaleMLS ID #B26037504, Robert M Wingo, Coldwell Banker Paradise. BeachesMLS
- $700,0003 bd2 ba1.6k sqftSurfside Unit 1 Subdivisi, Fort Pierce, FL 34949For Sale
 MLS ID #A11997421, Susan Peppler, Berkshire Hathaway Florida Rea. MIAMI
 - $497,0002 bd2 ba1.4k sqft3880 N A1a Hwy #604, Fort Pierce, FL 34949For SaleMLS ID #287691, Sergei V Goukasov, Real Estate Expo Inc. Realtor Association of Indian River County
- $650,0003 bd3 ba1.7k sqft2486, Hutchinson Island, FL 34949For SaleMLS ID #R11143216, Kathy L Gagnon, Real Estate Expo Inc. BeachesMLS
- $497,0002 bd2 ba1.4k sqft2, Hutchinson Island, FL 34949For SaleMLS ID #R11090072, Sergei V. Goukasov, Real Estate Expo Inc. BeachesMLS
- $495,0002 bd-- ba1.4k sqft3880 N Highway A1a #402, Fort Pierce, FL 34949For SaleMLS ID #B26048539, Joseph M Branca, Branca Realty Professionals, LLC. BeachesMLS
- $357,0002 bd2 ba1.1k sqft4200 N Highway A1a #515, Fort Pierce, FL 34949For SaleMLS ID #B26010318, Steven T Koleno, Beycome of Florida LLC. BeachesMLS
- $369,9002 bd2 ba1.2k sqft1, Hutchinson Island, FL 34949For SaleMLS ID #R11163762, Roxanne Duharte, Madison Allied LLC. BeachesMLS
- $607,0002 bd2 ba1.9k sqft29, Hutchinson Island, FL 34949For SaleMLS ID #R11159344, Kathy L Gagnon, Real Estate Expo Inc. BeachesMLS
- $475,0003 bd2 ba1.8k sqftTiara Towers, Fort Pierce, FL 34949For SaleMLS ID #B26020102, Belinda R. Boyd, Ocean Real Estate of Hutchinso. BeachesMLS
- $728,0003 bd2 ba1.6k sqft1906 S Ocean Drive, Fort Pierce, FL 34949For SaleMLS ID #B26001268, Colleen Barnes, Security Real Estate Services. BeachesMLS
- $389,0002 bd2 ba1k sqft3200 N Highway A1a #102, Hutchinson Island, FL 34949For SaleMLS ID #B26039562, Debra Madden, Hutchinson Island Realty, LLC. BeachesMLS
- $474,0002 bd2 ba1.5k sqftSeascape II, Fort Pierce, FL 34949For SaleMLS ID #R11163139, Donna Arensberg, Haines Realty Inc. BeachesMLS
- $425,0002 bd2 ba1.9k sqft27 Harbour Isle Drive W #305, Fort Pierce, FL 34949For SaleMLS ID #B26024303, Teri T Britton, Real Estate of Florida. BeachesMLS
- $499,9992 bd2 ba1.9k sqft23 Harbour Isle Drive W #303, Fort Pierce, FL 34949For SaleMLS ID #B26038138, Teri T Britton, Real Estate of Florida. BeachesMLS
