Intracoastal Penthouse living reaches its peak in this 1,989 square foot fully furnished residence, styled in an elegant coastal theme and ready for you to move right in — just bring your suitcase. Perched above the water with breathtaking panoramic views of the Intracoastal, this two bedroom, two bathroom penthouse blends timeless craftsmanship with modern comfort. Crown moulding and wainscoting add architectural sophistication throughout, while expansive windows fill the home with natural light and serene water vistas. The master suite is a true retreat, featuring a large picture window perfectly positioned to enjoy daily sunrises and watch dolphins glide by. The spa inspired master bathroom offers dual sinks, a separate walk in shower, and a large garden tub ideal for unwinding. A modern kitchen flows seamlessly into the spacious dining and living areas, creating an inviting open concept layout perfect for entertaining. The penthouse also includes a laundry room and a versatile room that can serve as an office, den, or creative space. Every detail has been curated for comfort and style — from the coastal furnishings to the airy color palette that mirrors the surrounding waterfront. This penthouse delivers a lifestyle of ease, beauty, and everyday luxury. Wake up to sunrises. Watch dolphins from your window. Live the coastal dream.
For sale
$595,000
21 Harbour Isle Drive W #Ph02, Fort Pierce, FL 34949
2beds
1,989sqft
:
Get pre-qualified$5,091/mo
Condominium
Built in 2005
-- sqft lot
$570,800 Zestimate®
$299/sqft
$897/mo HOA
What's special
Coastal furnishingsElegant coastal themeLaundry roomSpa inspired master bathroomFully furnished residenceSeparate walk in showerDual sinks
- 22 days |
- 170 |
- 5 |
Zillow last checked:
Listing updated:
Listed by:
Timmi DeAnne Finnerty 772-538-4518,
Harbour Isle Resales, LLC
Source: BeachesMLS,MLS#: B26048122 Originating MLS: BeachesMLS
Originating MLS: BeachesMLSFacts & features
Interior
Bedrooms & bathrooms
- Bedrooms: 2
- Bathrooms: 2
- Full bathrooms: 2
- Main level bathrooms: 2
- Main level bedrooms: 2
Heating
- Central
Cooling
- Central Air, Ceiling Fan(s)
Appliances
- Included: Dryer, Dishwasher, Electric Range, Electric Water Heater, Disposal, Microwave, Oven, Refrigerator, Water Heater, Washer
- Laundry: Inside, Laundry Room, Laundry Tub, Sink, Washer Dryer Install Allowed
Features
- Breakfast Area, Bathtub, Dual Sinks, High Ceilings, Living/Dining Room, Split Bedrooms, Soaking Tub, Separate Shower, Walk-In Closet(s)
- Flooring: Carpet, Ceramic Tile
- Has fireplace: No
- Furnished: Yes
Interior area
- Total structure area: 1,989
- Total interior livable area: 1,989 sqft
Video & virtual tour
Property
Parking
- Total spaces: 1
- Parking features: Common, Guest, Paver Block
- Uncovered spaces: 1
Accessibility
- Accessibility features: Accessible Washer/Dryer, Accessibility Features, Accessible Full Bath, Accessible Bedroom, Accessible Elevator Installed, Accessible Kitchen, Accessible Central Living Area, Accessible Doors, Accessible Hallway(s)
Features
- Levels: One
- Stories: 1
- Exterior features: Barbecue, Tennis Court(s)
- Pool features: Association, Heated, Outside Bath Access
- Has view: Yes
- View description: Lagoon, Water
- Has water view: Yes
- Water view: Lagoon,Water
- Waterfront features: Intracoastal Access, Lagoon, River Access
Lot
- Features: Sprinklers Automatic
Details
- Parcel number: 240250302600004
- Zoning: Planned De
- Special conditions: Standard
Construction
Type & style
- Home type: Condo
- Architectural style: Mediterranean
- Property subtype: Condominium
Materials
- Concrete
- Roof: Barrel
Condition
- Resale
- New construction: No
- Year built: 2005
Details
- Builder name: DiVosta Homes
Utilities & green energy
- Sewer: Public Sewer
- Water: Public
- Utilities for property: Cable Available, Electricity Available, Sewer Available, Water Available
Community & HOA
Community
- Features: Gated, Street Lights
- Security: Building Security, Fire Alarm, Security Gate, Gated with Guard, Gated Community, Security Fence, Security Guard
- Subdivision: HARBOUR ISLE AT HUTCHINSON ISLAND WEST
HOA
- Has HOA: Yes
- Amenities included: Bocce Court, Clubhouse, Dog Park, Fitness Center, Gated, Maintenance, Pool, Parking, Spa/Hot Tub, Security, Sidewalks, Elevator(s)
- Services included: Common Areas, Cable TV, Maintenance Grounds, Maintenance Structure, Pool(s), Recreation Facilities, Roof, Sewer, Security, Trash, Water, Internet
- HOA fee: $2,692 quarterly
- HOA name: Harbour Isle at Hutchinson Island W.
- HOA phone: 772-466-5512
Location
- Region: Fort Pierce
Financial & listing details
- Price per square foot: $299/sqft
- Tax assessed value: $396,700
- Annual tax amount: $9,655
- Date on market: 7/2/2026
- Cumulative days on market: 22 days
- Listing terms: Cash,Conventional
- Electric utility on property: Yes
- Road surface type: Paved
Estimated market value
$570,800
$542,000 - $599,000
$2,814/mo
Price history
| Date | Event | Price |
|---|---|---|
| 7/2/2026 | Listed for sale | $595,000$299/sqft |
Source:  BeachesMLS #B26048122 Report a problem BeachesMLS #B26048122 Report a problem | ||
Public tax history
Tax history is unavailable.
Monthly payment
Est. payment
Payment breakdown
Explore the cost of this home by adjusting the details. Changes won't be saved.Climate risks
Neighborhood: 34949
Nearby schools
GreatSchools rating
- 4/10St. Lucie Elementary SchoolGrades: PK-5Distance: 2.8 mi
- 5/10Dan Mccarty SchoolGrades: 6-8Distance: 2.5 mi
- 3/10Fort Pierce Westwood High SchoolGrades: 9-12Distance: 4.2 mi
- $428,3002 bd2 ba1.9k sqft15 Harbour Isle Dr W #1, Fort Pierce, FL 34949Off Market
- $384,9002 bd2 ba1.9k sqft11 Harbour Isle Dr W UNIT 206, Fort Pierce, FL 34949For Sale
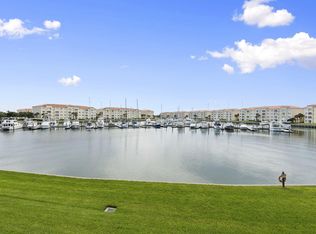
- $419,0002 bd2 ba1.9k sqft16 Harbour Isle Dr W UNIT 303, Fort Pierce, FL 34949For Sale
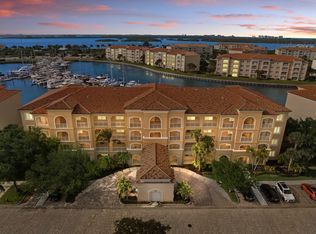
- $379,9002 bd2 ba1.9k sqft19 Harbour Isle Dr W UNIT 305, Fort Pierce, FL 34949For Sale

- $384,5002 bd2 ba1.9k sqft19 Harbour Isle Dr W UNIT 306, Fort Pierce, FL 34949Off Market
- $4,5002 bd2 ba1.9k sqft15 Harbour Isle Dr W UNIT 101, Fort Pierce, FL 34949For Rent
- $413,1002 bd2 ba1.9k sqft15 Harbour Isle Dr W PENTHOUSE 2, Fort Pierce, FL 34949Off Market
- $423,4002 bd2 ba1.9k sqft15 Harbour Isle Dr W PENTHOUSE 3, Fort Pierce, FL 34949Off Market
- $389,9002 bd2 ba1.9k sqft15 Harbour Isle Dr W PENTHOUSE 6, Fort Pierce, FL 34949Off Market
A local agent can set up tours, give advice and negotiate with sellers.
A local lender can help you make sure your offer is ready when you are.
Similar homes
- $550,0002 bd2 ba1.9k sqft4 E Harbour Isle Drive E #Ph04, Fort Pierce, FL 34949For Sale

 MLS ID #B26043081, Timmi DeAnne Finnerty, Harbour Isle Resales, LLC. BeachesMLS
 - $499,9992 bd2 ba1.9k sqft23 Harbour Isle Drive W #303, Fort Pierce, FL 34949For Sale
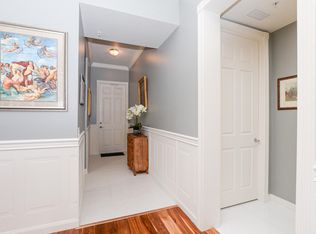 MLS ID #B26038138, Teri T Britton, Real Estate of Florida. BeachesMLS
 - $469,0002 bd2 ba1.9k sqft26 Harbour Isle Drive W #Ph06, Fort Pierce, FL 34949For Sale
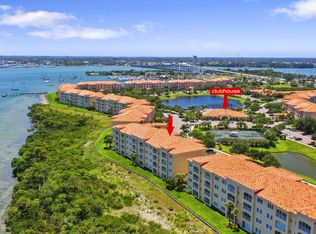 MLS ID #B26032882, Carlson Collier, Keller Williams Realty of PSL. BeachesMLS
 - $499,9992 bd2 ba1.9k sqft33 Harbour Isle Drive W #306, Fort Pierce, FL 34949For Sale
 MLS ID #R11151500, Kevin Howard, Keller Williams Realty of VB. BeachesMLS
 - $479,9002 bd2 ba1.9k sqft22, Fort Pierce, FL 34949For SaleMLS ID #B26027816, Shannon Mizelle, Coastal Bee Real Estate. BeachesMLS
- $425,0002 bd2 ba1.9k sqft34 Harbour Isle Dr W #204, Fort Pierce, FL 34949For SaleMLS ID #B26033300, Angela S. Ackermann, Engel & Voelkers Hutchinson Is. BeachesMLS
- $465,0002 bd2 ba1.9k sqft20, Hutchinson Island, FL 34949For SaleMLS ID #F10543847, Carlson Collier, Keller Williams Realty of PSL. BeachesMLS
- $430,0002 bd2 ba1.9k sqft(Undisclosed Address), Fort Pierce, FL 34949For SaleMLS ID #B26020975, June-Ann Degraw, The Keyes Company. BeachesMLS
- $438,5002 bd2 ba1.9k sqft8 Harbour Isle Drive E #Ph5, Fort Pierce, FL 34949For SaleMLS ID #R11147194, Hoyt C Murphy Jr., Coldwell Banker Paradise. BeachesMLS
- $598,9002 bd2 ba1.4k sqft2700 N Highway A1a #305, Fort Pierce, FL 34949For SaleMLS ID #B26031965, Carolyn E Mac Evoy, Mac Evoy Real Estate Co. BeachesMLS
- $419,0002 bd2 ba1.9k sqft16 Harbour Isle Drive W #303, Fort Pierce, FL 34949For SaleMLS ID #B26012051, Ann Fenner Spiegel, Fenner Spiegel Properties. BeachesMLS
- $430,0002 bd2 ba1.9k sqft17, Hutchinson Island, FL 34949For SaleMLS ID #R11136442, Angela S. Ackermann, Engel & Voelkers Hutchinson Is. BeachesMLS
- $725,0003 bd3 ba2.1k sqftThe Atrium, Fort Pierce, FL 34949For SaleMLS ID #B26048380, Brooke Harris, Keller Williams Realty of PSL. BeachesMLS
- $839,0003 bd2 ba2k sqft4160 N Hwy A1a #704a, Fort Pierce, FL 34949For SaleMLS ID #B26046168, Elisabeth Aleks, Real Estate Expo Inc. BeachesMLS
- $375,0002 bd2 ba1.3k sqft3225 S Lakeview Circle #22-202, Fort Pierce, FL 34949For SaleMLS ID #B26015326, Delane Guettler, Five K Properties, LLC. BeachesMLS
- $480,0003 bd3 ba1.9k sqft4949 N Highway A1a #196, Fort Pierce, FL 34949For SaleMLS ID #R11060258, Laura Sellers McAllister, Atlantic Shores ERA Powered. BeachesMLS
- $725,0003 bd3 ba1.6k sqft2470 Harbour Cove Drive, Hutchinson Island, FL 34949For SaleMLS ID #R11064675, Ronald Suarez, Dale Sorensen Real Estate Inc.. BeachesMLS
- $299,0003 bd2 ba1.5k sqft2200, Fort Pierce, FL 34949For SaleMLS ID #R11155743, Linda D Nelson, Coldwell Banker Paradise. BeachesMLS
- $299,0002 bd2 ba1.2k sqft3200, Fort Pierce, FL 34949For SaleMLS ID #R11152328, Linda D Nelson, Coldwell Banker Paradise. BeachesMLS
- $299,0002 bd2 ba1k sqft800, Fort Pierce, FL 34949For SaleMLS ID #R11157721, Allen Reinwasser, Real Estate of Florida. BeachesMLS
