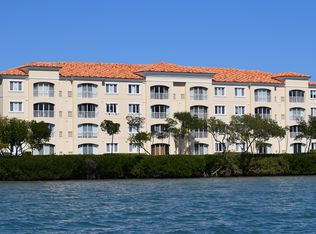
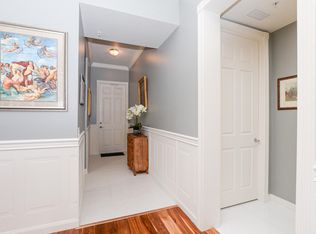
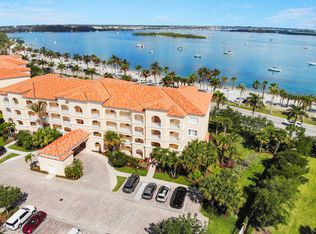
Feels like home, this waterfront condo offers breathtaking views of the Indian River. Awash in natural light, the condo features a soft coastal palette, high-end marble countertops, oakwood flooring, wood plantation shutters, and refined trim details throughout. Eat-in kitchen with white porcelain subway tile, custom cabinets and maple shelving, and a designer hood range for a sophisticated, airy feel. Open dining and living spaces flow seamlessly into a serene sitting room bathed in sunlight. The guest bath has a custom vanity with a cottage feel, guest hall offers custom maple wood shelves. The primary suite impresses with sunrise water views, custom split closets, and a glass barn-door entry to the luxurious spa-inspired ensuite with custom vanity, soaking tub and glass tiled shower. Thoughtful built-ins, a butler's pantry, and utility room, this condo offers exceptional storage. All appliances and HVAC are under three years old.
For sale
$479,900
22 Harbour Isle Drive W #204, Fort Pierce, FL 34949
2beds
1,989sqft
:
Get pre-qualified$4,144/mo
Condominium
Built in 2006
-- sqft lot
$-- Zestimate®
$241/sqft
$791/mo HOA
What's special
Soft coastal paletteAwash in natural lightHigh-end marble countertopsRefined trim details throughoutMaple shelvingWhite porcelain subway tileUtility room
- 93 days |
- 55 |
- 2 |
Zillow last checked:
Listing updated:
Listed by:
Shannon Mizelle 321-298-8091,
Coastal Bee Real Estate
Source: BeachesMLS,MLS#: B26027816 Originating MLS: BeachesMLS
Originating MLS: BeachesMLSFacts & features
Interior
Bedrooms & bathrooms
- Bedrooms: 2
- Bathrooms: 2
- Full bathrooms: 2
- Main level bathrooms: 2
- Main level bedrooms: 2
Primary bedroom
- Level: Main
- Area: 221
- Dimensions: 17 X 13
Kitchen
- Level: Main
- Area: 154
- Dimensions: 14 X 11
Living room
- Level: Main
- Area: 512
- Dimensions: 32 X 16
Heating
- Central, Electric
Cooling
- Central Air, Ceiling Fan(s), Electric
Appliances
- Included: Dryer, Dishwasher, Electric Range, Electric Water Heater, Disposal, Ice Maker, Refrigerator, Water Heater, Washer
- Laundry: Inside, Laundry Tub, Washer Dryer Install Allowed
Features
- Built-in Features, Bedroom on Main Level, Bathtub, Dual Sinks, Eat-in Kitchen, Garden Tub/Roman Tub, Living/Dining Room, Main Level Primary, Pantry, Storage, Soaking Tub, Separate Shower, Tub Shower, Walk-In Closet(s)
- Flooring: Ceramic Tile, Vinyl
- Windows: Storm Window(s)
- Has fireplace: No
Interior area
- Total structure area: 1,989
- Total interior livable area: 1,989 sqft
Video & virtual tour
Property
Parking
- Total spaces: 2
- Parking features: Assigned, Asphalt, Open
- Has uncovered spaces: Yes
Accessibility
- Accessibility features: None
Features
- Levels: One
- Stories: 1
- Entry location: Entry Level Living Area Y
- Pool features: Association, Heated
- Has view: Yes
- View description: River, Water
- Has water view: Yes
- Water view: River,Water
- Waterfront features: Basin, Intracoastal Access, River Front
Details
- Parcel number: 240250302740005
- Zoning: Planned
- Special conditions: Standard
Construction
Type & style
- Home type: Condo
- Property subtype: Condominium
Materials
- Concrete, Stucco
- Roof: Concrete,Other,Tile
Condition
- Resale
- New construction: No
- Year built: 2006
Utilities & green energy
- Electric: 3 Phase
- Sewer: Public Sewer
- Water: Public
- Utilities for property: Cable Available, Electricity Connected, Sewer Connected, Water Connected
Community & HOA
Community
- Features: Gated, Property Manager On-Site, Street Lights, Sidewalks
- Security: Fire Sprinkler System, Gated with Guard, Gated Community
- Subdivision: HARBOUR ISLE AT HUTCHINSON ISLAND WEST
HOA
- Has HOA: Yes
- Amenities included: Bocce Court, Bike Storage, Clubhouse, Car Wash Area, Dog Park, Fitness Center, Management, Picnic Area, Park, Pool, Parking, Recreation Facilities, Spa/Hot Tub, Sidewalks, Tennis Court(s), Trail(s), Elevator(s)
- Services included: Common Areas, Cable TV, Insurance, Maintenance Grounds, Recreation Facilities, Sewer, Security, Trash, Water, Internet
- HOA fee: $2,373 quarterly
- HOA name: Harbour Isle Condominium Assc Inc
- HOA phone: 772-466-5512
Location
- Region: Fort Pierce
Financial & listing details
- Price per square foot: $241/sqft
- Tax assessed value: $356,300
- Annual tax amount: $4,257
- Date on market: 5/13/2026
- Cumulative days on market: 181 days
- Listing terms: Cash,Conventional
- Electric utility on property: Yes
- Road surface type: Asphalt
Estimated market value
Not available
Estimated sales range
Not available
Not available
Price history
| Date | Event | Price |
|---|---|---|
| 5/13/2026 | Price change | $479,900-4%$241/sqft |
Source: Space Coast AOR #1077155 Report a problem | ||
| 1/30/2026 | Price change | $500,000-1%$251/sqft |
Source: Space Coast AOR #1061079 Report a problem | ||
| 11/2/2025 | Listed for sale | $505,000+119.5%$254/sqft |
Source: Space Coast AOR #1061079 Report a problem | ||
| 6/4/2019 | Sold | $230,100-4.1%$116/sqft |
Source: Public Record Report a problem | ||
| 4/20/2019 | Pending sale | $239,999$121/sqft |
Source: Coldwell Banker Residential Real Estate - Plantation Lakeside #F10167116 Report a problem | ||
| 4/13/2019 | Price change | $239,999-7.7%$121/sqft |
Source: Coldwell Banker Residential Real Estate - Plantation Lakeside #F10167116 Report a problem | ||
| 3/15/2019 | Price change | $259,999-10.3%$131/sqft |
Source: Coldwell Banker Residential Real Estate - Plantation Lakeside #F10167116 Report a problem | ||
| 8/6/2018 | Listed for sale | $289,900$146/sqft |
Source: Beach Front Mann Realty #RX-10453615 Report a problem | ||
| 11/29/2012 | Listing removed | $1,000$1/sqft |
Source: Coldwell Banker Ed Schlitt, Realtors #R3316547 Report a problem | ||
| 10/26/2012 | Listed for rent | $1,000$1/sqft |
Source: Coldwell Banker Ed Schlitt, Realtors #R3316547 Report a problem | ||
| 2/6/2006 | Sold | $289,900$146/sqft |
Source: Public Record Report a problem | ||
Public tax history
| Year | Property taxes | Tax assessment |
|---|---|---|
| 2025 | $4,258 +3.4% | $218,023 +2.9% |
| 2024 | $4,117 +2.7% | $211,879 +3% |
| 2023 | $4,007 +3.1% | $205,708 +3% |
| 2022 | $3,886 +0.6% | $199,717 +3% |
| 2021 | $3,862 +0.3% | $193,900 +1.4% |
| 2020 | $3,849 | $191,223 -13.9% |
| 2019 | $3,849 -33.9% | $222,200 +3% |
| 2018 | $5,827 +6.3% | $215,700 |
| 2017 | $5,482 +0.2% | $215,700 +3.5% |
| 2016 | $5,470 +7.2% | $208,400 +7.8% |
| 2015 | $5,102 +7.4% | $193,400 +21.3% |
| 2014 | $4,749 | $159,400 +4% |
| 2013 | -- | $153,230 +10% |
| 2012 | -- | $139,300 +5.1% |
| 2011 | -- | $132,500 |
| 2010 | -- | $132,500 -22.7% |
| 2009 | -- | $171,400 -18.5% |
| 2008 | -- | $210,300 -20.3% |
| 2007 | -- | $263,900 |
Find assessor info on the county website
Monthly payment
Est. payment
Payment breakdown
Explore the cost of this home by adjusting the details. Changes won't be saved.Climate risks
Neighborhood: 34949
Nearby schools
GreatSchools rating
- 4/10St. Lucie Elementary SchoolGrades: PK-5Distance: 3 mi
- 5/10Dan Mccarty SchoolGrades: 6-8Distance: 2.7 mi
- 3/10Fort Pierce Westwood High SchoolGrades: 9-12Distance: 4.4 mi
- $432,4002 bd2 ba1.9k sqft22 Harbour Isle Dr W PENTHOUSE 4, Fort Pierce, FL 34949Off Market
- $347,3002 bd2 ba1.9k sqft22 Harbour Isle Dr W UNIT 103, Fort Pierce, FL 34949Off Market
- $416,7002 bd2 ba1.9k sqft22 Harbour Isle Dr W UNIT 302, Fort Pierce, FL 34949Off Market

- $417,8002 bd2 ba1.9k sqft22 Harbour Isle Dr W UNIT 201, Fort Pierce, FL 34949Off Market
- $390,0002 bd2 ba1.9k sqft23 Harbour Isle Dr W UNIT 102, Fort Pierce, FL 34949Sold
- $412,7002 bd2 ba1.9k sqft22 Harbour Isle Dr W UNIT 205, Fort Pierce, FL 34949Off Market
- $445,2002 bd2 ba1.9k sqft22 Harbour Isle Dr W UNIT 203, Fort Pierce, FL 34949Off Market
- $416,9002 bd2 ba1.9k sqft22 Harbour Isle Dr W UNIT 303, Fort Pierce, FL 34949Off Market
A local agent can set up tours, give advice and negotiate with sellers.
A local lender can help you make sure your offer is ready when you are.
Similar homes
- $495,0002 bd2 ba1.9k sqft23 Harbour Isle Drive W #303, Fort Pierce, FL 34949For Sale
 MLS ID #B26038138, Teri T Britton, Real Estate of Florida. BeachesMLS
 - $430,0002 bd2 ba1.9k sqft(Undisclosed Address), Fort Pierce, FL 34949For Sale
 MLS ID #B26020975, June-Ann Degraw, The Keyes Company. BeachesMLS
 - $425,0002 bd2 ba1.9k sqft34 Harbour Isle Dr W #204, Fort Pierce, FL 34949For Sale
 MLS ID #B26033300, Angela S. Ackermann, Engel & Voelkers Hutchinson Is. BeachesMLS
 - $429,9002 bd2 ba1.9k sqft8 Harbour Isle Drive E #Ph5, Fort Pierce, FL 34949For Sale
 MLS ID #R11147194, Hoyt C Murphy Jr., Coldwell Banker Paradise. BeachesMLS
 - $550,0002 bd2 ba1.9k sqft4 E Harbour Isle Drive E #Ph04, Fort Pierce, FL 34949For SaleMLS ID #B26043081, Timmi DeAnne Finnerty, Harbour Isle Resales, LLC. BeachesMLS
- $595,0002 bd2 ba1.9k sqft21 Harbour Isle Drive W #Ph02, Fort Pierce, FL 34949For SaleMLS ID #B26048122, Timmi DeAnne Finnerty, Harbour Isle Resales, LLC. BeachesMLS
- $459,9003 bd3 ba2.1k sqft4949 N Highway A1a #142, Fort Pierce, FL 34949For SaleMLS ID #B26040045, Karen N. Sandler, Berkshire Hathaway Florida Realty. BeachesMLS
- $524,5002 bd2 ba1.5k sqft4300, Fort Pierce, FL 34949For SaleMLS ID #R11145669, Allen Reinwasser, Real Estate of Florida. BeachesMLS
- $480,0003 bd3 ba1.9k sqft4949 N Highway A1a #196, Fort Pierce, FL 34949For SaleMLS ID #R11060258, Laura Sellers McAllister, Atlantic Shores ERA Powered. BeachesMLS
- $410,0002 bd2 ba1.1k sqft2700 N Hwy A1a #207, Hutchinson Island, FL 34949For SaleMLS ID #B26046549, Angela S. Ackermann, Engel & Voelkers Hutchinson Is. BeachesMLS
- $569,9003 bd3 ba2.1k sqft1604 Mariner Bay Boulevard, Fort Pierce, FL 34949For SaleMLS ID #B26022480, Isabelle Pollock, Lang Realty. BeachesMLS
- $600,0002 bd2 ba1.1k sqft1621 Frances Avenue, Fort Pierce, FL 34949For SaleMLS ID #B26034625, Brooke Harris, Keller Williams Realty of PSL. BeachesMLS
- $598,9002 bd2 ba1.4k sqft2700 N Highway A1a #305, Fort Pierce, FL 34949For SaleMLS ID #B26031965, Carolyn E Mac Evoy, Mac Evoy Real Estate Co. BeachesMLS
- $369,9002 bd2 ba1.2k sqft1, Hutchinson Island, FL 34949For SaleMLS ID #R11163762, Roxanne Duharte, Madison Allied LLC. BeachesMLS
- $359,0002 bd2 ba1k sqft3200 N Highway A1a #104, Hutchinson Island, FL 34949For SaleMLS ID #R11048776, Debra Madden, Hutchinson Island Realty, LLC. BeachesMLS
- $299,0002 bd2 ba1k sqft800, Fort Pierce, FL 34949For SaleMLS ID #R11157721, Allen Reinwasser, Real Estate of Florida. BeachesMLS
- $474,9504 bd2 ba1.9k sqft654 NE Little Kayak Pt, Port St Lucie, FL 34983For SaleMLS ID #B26036620, MARY M MASTERS, RE/MAX Masterpiece Realty. BeachesMLS
- $479,0003 bd3 ba2.1k sqft4775 S Harbor Drive #201, Vero Beach, FL 32967For SaleMLS ID #B26034350, Steven P Toomey, Signature Properties of the Palm Beaches LLC. BeachesMLS
- $440,0003 bd2 ba1.7k sqft9148 Short Chip Circle, Port St Lucie, FL 34986For SaleMLS ID #B26061918, Isabelle Pollock, Lang Realty. BeachesMLS
- $545,0003 bd2 ba1.8k sqft1872 SE ELROSE Street, Port St Lucie, FL 34952For SaleMLS ID #B26058793, Carolina McClay, NextHome Treasure Coast. BeachesMLS
