Experience spacious luxury in the largest corner unit in Camden House, offering 2,147 square feet of light-filled living space. This beautifully maintained split-floorplan residence showcases sweeping lake views overlooking the 2nd hole of the River Course. Designed for comfort and year-round enjoyment, the enclosed Florida Room is fully air-conditioned and can be separated from the main living area with closing doors — creating the perfect bonus space for relaxing, entertaining, or working from home. Additional highlights include plantation shutters, easy-to-use hurricane protection, a 2022 A/C system, and a 2021 water heater, providing peace of mind and effortless living. Located within Oak Harbor, a private gated country club community in Vero Beach for active adults 55+, residents e
For sale
Price cut: $10K (7/29)
$479,000
4775 S Harbor Drive #201, Vero Beach, FL 32967
3beds
2,147sqft
Condominium
Built in 1998
-- sqft lot
$461,800 Zestimate®
$223/sqft
$1,562/mo HOA
What's special
Largest corner unitEasy-to-use hurricane protectionPlantation shutters
- 80 days |
- 272 |
- 4 |
Zillow last checked:
Listing updated:
Listed by:
Steven P Toomey 561-596-1611,
Signature Properties of the Palm Beaches LLC
Source: BeachesMLS,MLS#: B26034350 Originating MLS: BeachesMLS
Originating MLS: BeachesMLSFacts & features
Interior
Bedrooms & bathrooms
- Bedrooms: 3
- Bathrooms: 3
- Full bathrooms: 2
- 1/2 bathrooms: 1
- Main level bathrooms: 212
- Main level bedrooms: 3
Primary bedroom
- Level: Main
- Area: 192
- Dimensions: 16 X 12
Bedroom 2
- Area: 156
- Dimensions: 13 X 12
Bedroom 3
- Area: 156
- Dimensions: 12 X 13
Den
- Area: 44
- Dimensions: 11 X 4
Florida room
- Area: 152
- Dimensions: 19 X 8
Kitchen
- Level: Main
- Area: 143
- Dimensions: 13 X 11
Living room
- Level: Main
- Area: 437
- Dimensions: 23 X 19
Heating
- Central
Cooling
- Central Air, Ceiling Fan(s)
Appliances
- Included: Dryer, Dishwasher, Electric Range, Electric Water Heater, Disposal, Ice Maker, Microwave, Range, Refrigerator, Water Heater, Washer
- Laundry: Inside, Laundry Closet, Washer Dryer Install Allowed
Features
- High Ceilings, Kitchen/Dining Combo, None, Pantry, Split Bedrooms, Walk-In Closet(s), Bar
- Flooring: Carpet, Tile, Vinyl, Wood
- Has fireplace: No
- Furnished: Yes
Interior area
- Total structure area: 2,147
- Total interior livable area: 2,147 sqft
Video & virtual tour
Property
Parking
- Total spaces: 1
- Parking features: Detached, Garage, Garage Door Opener
- Garage spaces: 1
Accessibility
- Accessibility features: Accessibility Features, Common Area, Accessible Doors, Accessible Hallway(s)
Features
- Levels: One
- Stories: 1
- Pool features: Association
- Has view: Yes
- View description: Golf Course, Pond, Water
- Has water view: Yes
- Water view: Pond,Water
- Waterfront features: Pond
Details
- Parcel number: 323923000180000002010
- Zoning: Residental
- Special conditions: Standard
Construction
Type & style
- Home type: Condo
- Property subtype: Condominium
Materials
- Block, Concrete, Stucco
- Roof: Shingle
Condition
- Resale
- New construction: No
- Year built: 1998
Utilities & green energy
- Sewer: Public Sewer
- Water: Public
- Utilities for property: Sewer Available, Water Available
Community & HOA
Community
- Features: Gated
- Security: Closed Circuit Camera(s), Fire Alarm, Fire Sprinkler System, Gated Community
- Membership fee: $10
- Senior community: Yes
- Subdivision: CAMDEN HOUSE AT OAK HARBOR
HOA
- Has HOA: Yes
- Amenities included: Bocce Court, Business Center, Clubhouse, Gated, Pickleball, Pool, Restaurant, Security, Storage, Sidewalks, Tennis Court(s), Trail(s), Elevator(s)
- Services included: Common Areas, Cable TV, Sewer, Trash
- HOA fee: $1,562 monthly
- HOA name: Harbor Oaks Property managment
- Additional fee info: Membership Fee: 10
Location
- Region: Vero Beach
Financial & listing details
- Price per square foot: $223/sqft
- Tax assessed value: $433,514
- Annual tax amount: $6,230
- Date on market: 5/29/2026
- Cumulative days on market: 82 days
- Listing terms: Cash,Conventional
Estimated market value
$461,800
$439,000 - $485,000
$3,946/mo
Price history
| Date | Event | Price |
|---|---|---|
| 7/29/2026 | Price change | $479,000-2%$223/sqft |
Source:  BeachesMLS #B26034350 Report a problem BeachesMLS #B26034350 Report a problem | ||
| 6/22/2026 | Price change | $489,000-5.8%$228/sqft |
Source: BeachesMLS #B26034350 Report a problem | ||
| 5/29/2026 | Listed for sale | $519,000-13.5%$242/sqft |
Source: BeachesMLS #B26034350 Report a problem | ||
| 10/18/2024 | Sold | $600,000-4%$279/sqft |
Source:  Realtor Association of Indian River County #276365 Report a problem Realtor Association of Indian River County #276365 Report a problem | ||
| 9/13/2024 | Pending sale | $625,000$291/sqft |
Source: Realtor Association of Indian River County #276365 Report a problem | ||
| 8/22/2024 | Contingent | $625,000$291/sqft |
Source: Realtor Association of Indian River County #276365 Report a problem | ||
| 7/7/2024 | Price change | $625,000-3.5%$291/sqft |
Source: Realtor Association of Indian River County #276365 Report a problem | ||
| 3/21/2024 | Listed for sale | $648,000$302/sqft |
Source: Realtor Association of Indian River County #276365 Report a problem | ||
| 2/9/2024 | Listing removed | -- |
Source: Realtor Association of Indian River County #270531 Report a problem | ||
| 8/16/2023 | Listed for sale | $648,000+418.4%$302/sqft |
Source: BeachesMLS #RX-10910437 Report a problem | ||
| 6/30/2011 | Sold | $125,000-7.4%$58/sqft |
Source: Public Record Report a problem | ||
| 4/22/2011 | Listed for sale | $135,000-27%$63/sqft |
Source: Alex MacWilliam, Inc. #118709 Report a problem | ||
| 1/19/2010 | Sold | $185,000$86/sqft |
Source: Public Record Report a problem | ||
Public tax history
| Year | Property taxes | Tax assessment |
|---|---|---|
| 2025 | $6,231 +36.2% | $433,514 +18% |
| 2024 | $4,573 +5.7% | $367,385 |
| 2023 | $4,329 +16.1% | $367,385 +25.4% |
| 2022 | $3,729 +17.7% | $292,877 +38.9% |
| 2021 | $3,168 -1.2% | $210,911 |
| 2020 | $3,207 | $210,911 -6% |
| 2019 | $3,207 -5.5% | $224,342 |
| 2018 | $3,394 +14.3% | $224,342 +15% |
| 2017 | $2,968 | $195,080 |
| 2016 | $2,968 +3.5% | $195,080 +35% |
| 2015 | $2,868 +16.1% | $144,500 +9.9% |
| 2014 | $2,471 | $131,500 |
| 2013 | -- | $131,500 |
| 2012 | $2,174 -22.2% | $131,500 -22.7% |
| 2011 | $2,796 -21.4% | $170,170 -26.7% |
| 2010 | $3,555 -2.9% | $232,050 -14.3% |
| 2009 | $3,661 -9.6% | $270,730 -12.5% |
| 2008 | $4,051 -7.5% | $309,400 -1.1% |
| 2007 | $4,381 | $312,800 -8% |
| 2006 | -- | $340,000 |
| 2005 | -- | $340,000 |
| 2004 | -- | $340,000 -4.8% |
| 2003 | -- | $357,000 |
Find assessor info on the county website
Monthly payment
Est. payment
Payment breakdown
Explore the cost of this home by adjusting the details. Changes won't be saved.Climate risks
Neighborhood: 32967
Nearby schools
GreatSchools rating
- 7/10Beachland Elementary SchoolGrades: PK-5Distance: 2.5 mi
- 7/10Gifford Middle SchoolGrades: 6-8Distance: 1 mi
- 5/10Vero Beach High SchoolGrades: 9-12Distance: 3.5 mi
Schools provided by the listing agent
- Elementary: Beachland
- Middle: Gifford
- High: Vero Beach
Source: BeachesMLS. This data may not be complete. We recommend contacting the local school district to confirm school assignments for this home.
- $401,8003 bd2 ba1.9k sqft4775 S Harbor Dr APT 105, Vero Beach, FL 32967Off Market
- $385,0003 bd2 ba1.5k sqft4775 S Harbor Dr APT 203, Vero Beach, FL 32967Sold
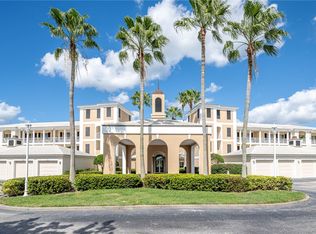
- $195,6002 bd2 ba1.1k sqft4775 S Harbor Dr APT 306, Vero Beach, FL 32967Off Market

- $430,4003 bd3 ba1.9k sqft4775 S Harbor Dr APT 101, Vero Beach, FL 32967Off Market
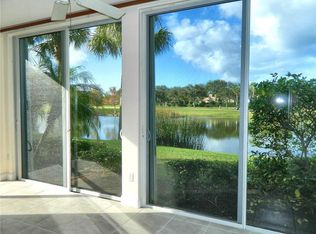
- $399,0002 bd2 ba1.4k sqft4775 S Harbor Dr APT 102, Vero Beach, FL 32967Sold
- $349,0003 bd2 ba1.5k sqft4775 S Harbor Dr APT 103, Vero Beach, FL 32967For Sale
- $500,0003 bd3 ba1.9k sqft4775 S Harbor Dr APT 104, Vero Beach, FL 32967Sold
- $202,7002 bd1 ba1.1k sqft4775 S Harbor Dr APT 106, Vero Beach, FL 32967Off Market
A local agent can set up tours, give advice and negotiate with sellers.
Similar homes
- $489,9004 bd3 ba2.3k sqft4220 ABINGTON WOODS Circle, Vero Beach, FL 32967For Sale

 MLS ID #B26064376, Henry D'Onofrio, Heritage Realty FL. BeachesMLS
 - $570,0003 bd2 ba1.5k sqft5520 N Harbor Village Drive #105, Vero Beach, FL 32967For Sale
 MLS ID #B26010103, Lynn Grady, Engel & Voelkers Vero Beach. BeachesMLS
 - $499,9003 bd2 ba2.1k sqft7445 36th Court, Vero Beach, FL 32967For Sale
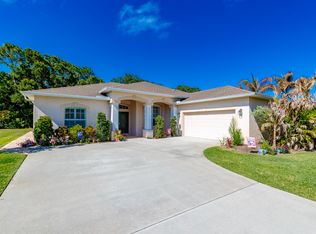 MLS ID #B26022637, Ronald H Rennick, Rennick Real Estate. BeachesMLS
 - $399,0002 bd3 ba1.5k sqft4805 Wood Duck Circle #61, Vero Beach, FL 32967For Sale
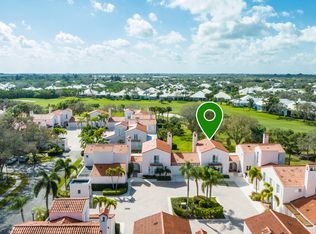 MLS ID #B26007394, Gretchen Hanson, Berkshire Hathaway Florida. BeachesMLS
 - $325,0002 bd2 ba1.4k sqft5045 Harmony Circle #209, Vero Beach, FL 32967For SaleMLS ID #B26033448, J Vance Brinkerhoff, Coldwell Banker Paradise. BeachesMLS
- $429,9003 bd2 ba1.7k sqft1805, Vero Beach, FL 32967New ConstructionMLS ID #B26047598, Dayan D Jimenez, Groza Real Estate Company. BeachesMLS
- $429,9903 bd2 ba1.8k sqft5585 40th Avenue, Vero Beach, FL 32967For SaleMLS ID #B26010306, Jeffrey M Schecht, LPT Realty, LLC. BeachesMLS
- $449,0003 bd2 ba1.7k sqft240 SW Champagne Ct Court SW, Vero Beach, FL 32968For SaleMLS ID #B26039978, Joseph P Schlitt, Douglas Elliman Florida LLC. BeachesMLS
- $630,0002 bd2 ba1.8k sqft1726 Victoria Circle, Vero Beach, FL 32967For SaleMLS ID #B26050493, Karl Taylor, Redfin Corporation. BeachesMLS
- $389,9993 bd2 ba1.9k sqft5561 57th Way, Vero Beach, FL 32967For SaleMLS ID #B26027640, Jill F Arsenault, One Sotheby's Int'l Realty. BeachesMLS
- $575,0004 bd3 ba2.4k sqft5558 55th Avenue, Vero Beach, FL 32967For SaleMLS ID #R11073711, Roberto E Berlingieri, Billero & Billero Properties. BeachesMLS
- $584,8003 bd4 ba2.4k sqft1805 Bridgepointe Circle #1, Vero Beach, FL 32967New ConstructionMLS ID #B26047549, Dayan D Jimenez, Groza Real Estate Company. BeachesMLS
- $697,0002 bd2 ba2k sqft1753 Victoria Circle, Vero Beach, FL 32967For SaleMLS ID #B26037729, Charlotte N Terry, Alex MacWilliam, Inc.. BeachesMLS
- $475,0002 bd2 ba1.8k sqftHARBOUR SIDE EAST, Vero Beach, FL 32963For SaleMLS ID #B26056962, Marsha M Sherry, Moorings Realty Sales Co.. BeachesMLS
- $429,0002 bd2 ba1.7k sqft2741 Ocean Drive #31d, Vero Beach, FL 32963For SaleMLS ID #B26050127, Cheryl L Burge, Berkshire Hathaway Florida. BeachesMLS
- $499,0004 bd2 ba1.9k sqft605 Bridgewater Lane SW, Vero Beach, FL 32962For SaleMLS ID #B26048377, Marguerite S Hewett, Berkshire Hathaway Florida. BeachesMLS
- $389,0003 bd2 ba1.8k sqft6223 Dorchester Way, Vero Beach, FL 32966For SaleMLS ID #B26043843, Kellie Bowling PA, Compass Florida, LLC. BeachesMLS
- $379,0003 bd2 ba2k sqft2320 Water Oak Court SW #123, Vero Beach, FL 32962For SaleMLS ID #B26048695, Marguerite S Hewett, Berkshire Hathaway Florida. BeachesMLS
- $388,5003 bd2 ba2k sqft6188 Dorchester Way, Vero Beach, FL 32966For SaleMLS ID #B26015131, Melinda J McKee, McKee Realty. BeachesMLS
- $379,0003 bd2 ba1.9k sqft6512 FLORA Way, Fort Pierce, FL 34951For SaleMLS ID #B26063860, Zachary J. Leider, One Sotheby's Intl. Realty. BeachesMLS
