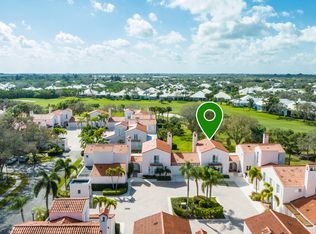
tunning top-floor "penthouse-style" condo updated & ready-for-occupancy location offers breathtaking views of a serene lake and the picturesque 18th fairway of the River Course from a European style screened patio this spacious condo features 2 bedrooms, 2 bathrooms Plus a large Den providing ample space for comfortable living and entertaining. Elevated ceilings open up a spacious floor plan. This unit is Conveniently located close to both the elevator and stairwell. The community pool/spa is just across the driveway so only a short 2-minute walk to enjoy the facilities Fully protected from any weather challenges with accordion storm shutters this unit offers excellent opportunity for anyone seeking an entry investment into the coveted Grand Harbor lifestyle. No outstanding assessments! Easy to show as the unit is vacant for the summer
For sale
$325,000
5045 Harmony Circle #209, Vero Beach, FL 32967
2beds
1,486sqft
:
Get pre-qualified$2,644/mo
Condominium
Built in 1988
-- sqft lot
$306,400 Zestimate®
$219/sqft
$524/mo HOA
What's special
Spacious condoEuropean style screened patio
- 75 days |
- 211 |
- 10 |
Zillow last checked:
Listing updated:
Listed by:
J Vance Brinkerhoff 772-913-3426,
Coldwell Banker Paradise
Source: BeachesMLS,MLS#: B26033448 Originating MLS: BeachesMLS
Originating MLS: BeachesMLSFacts & features
Interior
Bedrooms & bathrooms
- Bedrooms: 2
- Bathrooms: 2
- Full bathrooms: 2
- Main level bathrooms: 2
- Main level bedrooms: 2
Primary bedroom
- Level: Main
- Area: 165
- Dimensions: 15 X 11
Bedroom 2
- Level: Main
- Area: 121
- Dimensions: 11 X 11
Den
- Level: Main
- Area: 143
- Dimensions: 13 X 11
Dining room
- Level: Main
- Area: 110
- Dimensions: 11 X 10
Kitchen
- Level: Main
- Area: 143
- Dimensions: 13 X 11
Living room
- Level: Main
- Area: 238
- Dimensions: 17 X 14
Other
- Level: Main
- Area: 873
- Dimensions: 97 X 9
Heating
- Central
Cooling
- Central Air, Ceiling Fan(s)
Appliances
- Included: Dryer, Dishwasher, Electric Range, Electric Water Heater, Microwave, Range, Refrigerator, Water Heater, Washer
- Laundry: Inside, In Bathroom, Laundry Closet, Washer Dryer Install Allowed
Features
- Dining Area, Separate/Formal Dining Room, Elevator, High Ceilings, Separate Shower, Vaulted Ceiling(s), Walk-In Closet(s)
- Flooring: Carpet, Tile, Vinyl
- Doors: French Doors
- Windows: Metal, Single Hung
- Has fireplace: No
Interior area
- Total structure area: 1,486
- Total interior livable area: 1,486 sqft
Video & virtual tour
Property
Parking
- Total spaces: 2
- Parking features: Assigned, Asphalt, Common, Covered, Carport, Detached Carport, Open
- Carport spaces: 1
- Uncovered spaces: 1
- Details: CarportSpaces:1.00
Accessibility
- Accessibility features: None
Features
- Levels: One
- Stories: 1
- Patio & porch: Covered, Balcony
- Exterior features: Balcony, Outdoor Living Area
- Pool features: Association, Heated
- Has view: Yes
- View description: Golf Course, Garden, Lake, Pond, Water
- Has water view: Yes
- Water view: Lake,Pond,Water
- Waterfront features: Lake Front, Pond
Details
- Parcel number: 323923000030009000290
- Zoning: RES
- Special conditions: Standard
Construction
Type & style
- Home type: Condo
- Property subtype: Condominium
Materials
- Block
- Roof: Tile
Condition
- Resale
- New construction: No
- Year built: 1988
Utilities & green energy
- Sewer: Public Sewer
- Water: Public
- Utilities for property: Cable Available, Electricity Available, Sewer Available, Water Available
Community & HOA
Community
- Features: Gated, Marina
- Security: Gated with Guard, Gated Community, Smoke Detector(s)
- Subdivision: HARMONY ISLAND
HOA
- Has HOA: Yes
- Amenities included: Billiard Room, Fitness Center, Golf Course, Pool, Parking, Tennis Court(s), Elevator(s)
- Services included: Common Areas, Maintenance Grounds, Maintenance Structure, Recreation Facilities, Reserve Fund, Roof
- HOA fee: $1,572 quarterly
Location
- Region: Vero Beach
Financial & listing details
- Price per square foot: $219/sqft
- Tax assessed value: $344,241
- Annual tax amount: $4,880
- Date on market: 6/1/2026
- Cumulative days on market: 80 days
- Listing terms: Cash,Conventional
- Electric utility on property: Yes
Estimated market value
$306,400
$291,000 - $322,000
$3,359/mo
Price history
| Date | Event | Price |
|---|---|---|
| 5/27/2026 | Listed for sale | $325,000+103.1%$219/sqft |
Source:  Realtor Association of Indian River County #297627 Report a problem Realtor Association of Indian River County #297627 Report a problem | ||
| 6/28/2013 | Sold | $160,000$108/sqft |
Source: Realtor Association of Indian River County #133270 Report a problem | ||
Public tax history
Tax history is unavailable.
Monthly payment
Est. payment
Payment breakdown
Explore the cost of this home by adjusting the details. Changes won't be saved.Climate risks
Neighborhood: 32967
Nearby schools
GreatSchools rating
- 7/10Beachland Elementary SchoolGrades: PK-5Distance: 2.8 mi
- 7/10Gifford Middle SchoolGrades: 6-8Distance: 1.1 mi
- 5/10Vero Beach High SchoolGrades: 9-12Distance: 3.9 mi
Schools provided by the listing agent
- Elementary: Beachland
- Middle: Gifford
- High: Vero Beach
Source: BeachesMLS. This data may not be complete. We recommend contacting the local school district to confirm school assignments for this home.
- $333,7003 bd3 ba1.6k sqft5080 Harmony Cir UNIT 11, Vero Beach, FL 32967Off Market
- $266,2002 bd2 ba1.3k sqft5080 Harmony Cir UNIT 12, Vero Beach, FL 32967Off Market

- $323,9002 bd2 ba1.4k sqft5080 Harmony Cir UNIT 13, Vero Beach, FL 32967Off Market
- $310,0002 bd2 ba1.3k sqft5080 Harmony Cir APT 104, Vero Beach, FL 32967Off Market

- $192,6001 bd2 ba871 sqft5080 Harmony Cir UNIT 15, Vero Beach, FL 32967Off Market
- $308,8002 bd2 ba1.4k sqft5080 Harmony Cir UNIT 16, Vero Beach, FL 32967Off Market
- $355,8003 bd3 ba1.6k sqft5080 Harmony Cir #21, Vero Beach, FL 32967Off Market
- $315,0002 bd2 ba1.3k sqft5080 Harmony Cir APT 202, Vero Beach, FL 32967Sold
- $336,3002 bd2 ba1.4k sqft5080 Harmony Cir APT 203, Vero Beach, FL 32967Off Market
A local agent can set up tours, give advice and negotiate with sellers.
Similar homes
- $399,0002 bd3 ba1.5k sqft4805 Wood Duck Circle #61, Vero Beach, FL 32967For Sale
 MLS ID #B26007394, Gretchen Hanson, Berkshire Hathaway Florida. BeachesMLS
 - $479,0003 bd3 ba2.1k sqft4775 S Harbor Drive #201, Vero Beach, FL 32967For Sale
 MLS ID #B26034350, Steven P Toomey, Signature Properties of the Palm Beaches LLC. BeachesMLS
 - $215,0001 bd2 ba871 sqft5060 HARMONY Circle #105, Vero Beach, FL 32967For Sale
 MLS ID #B26056988, Hollie M Billero Buldo, Billero & Billero Properties. BeachesMLS
 - $309,9631 bd2 ba1k sqftH, Indian River Shores, FL 32963For Sale
 MLS ID #B26033230, Cheryl M Michel, One Sotheby's Int'l Realty. BeachesMLS
 - $349,9002 bd2 ba1.1k sqft475 19th Place, Vero Beach, FL 32960For SaleMLS ID #B26031157, Eric M Attio, LoKation. BeachesMLS
- $325,0002 bd2 ba1.2k sqft5932 Spicewood Lane, Vero Beach, FL 32966For SaleMLS ID #B26034828, J Vance Brinkerhoff, Coldwell Banker Paradise. BeachesMLS
- $349,0002 bd2 ba1.3k sqftB BUILDING, Fort Pierce, FL 34949For SaleMLS ID #B26064441, Ronald Suarez, Dale Sorensen Real Estate Inc.. BeachesMLS
- $429,9903 bd2 ba1.8k sqft5585 40th Avenue, Vero Beach, FL 32967For SaleMLS ID #B26010306, Jeffrey M Schecht, LPT Realty, LLC. BeachesMLS
- $382,0003 bd2 ba1.7k sqft724 24th Square, Vero Beach, FL 32962For SaleMLS ID #B26034445, Jason M Coley, Atlantic Shores ERA Powered. BeachesMLS
- $189,0002 bd2 ba1k sqft72 Royal Oak Court #202, Vero Beach, FL 32962For SaleMLS ID #B26062281, Jennifer Noel, RE/MAX Gold. BeachesMLS
- $349,0002 bd2 ba1.1k sqft5163 N Hwy A1A #216, Fort Pierce, FL 34949For SaleMLS ID #B26061484, Brittany Clyatt, Branca Realty Professionals, LLC. BeachesMLS
- $265,0002 bd2 ba1.1k sqft28 Plantation Drive #204, Vero Beach, FL 32966For SaleMLS ID #R11095650, Bogdan S Bryk, Coldwell Banker Paradise. BeachesMLS
- $435,0003 bd3 ba2.1k sqft6360 Park Chester Terrace, Vero Beach, FL 32967For SaleMLS ID #B26041205, Joanne Montgomery, RE/MAX Select Group. BeachesMLS
- $250,0003 bd2 ba1.4k sqft6165 S MIRROR LAKE Drive #106, Sebastian, FL 32958For SaleMLS ID #B26062192, Cheryl P Goff, North County Properties. BeachesMLS
- $225,0002 bd2 ba1.4k sqft740, Vero Beach, FL 32962For SaleMLS ID #B26035245, Joanne Montgomery, RE/MAX Select Group. BeachesMLS
- $429,0002 bd2 ba1.7k sqft2741 Ocean Drive #31d, Vero Beach, FL 32963For SaleMLS ID #B26050127, Cheryl L Burge, Berkshire Hathaway Florida. BeachesMLS
- $200,0003 bd2 ba1.4k sqft646 CENTRE SW #102, Vero Beach, FL 32962For SaleMLS ID #B26058436, J Vance Brinkerhoff, Coldwell Banker Paradise. BeachesMLS
- $218,0002 bd2 ba1.1k sqft568 7th Square, Vero Beach, FL 32962For SaleMLS ID #B26029826, Jonathan E Pita, EXP Realty LLC. BeachesMLS
- $379,0003 bd2 ba2k sqft2320 Water Oak Court SW #123, Vero Beach, FL 32962For SaleMLS ID #B26048695, Marguerite S Hewett, Berkshire Hathaway Florida. BeachesMLS
- $300,0003 bd2 ba1.3k sqft7205 Sebastian Road, Fort Pierce, FL 34951For SaleMLS ID #R11115969, James R Fisher, LPT Realty, LLC. BeachesMLS
