Lakefront Villa well priced BR/2BA located in this active resort-style 55+ community Bright & stylish 2018 1,290 sq ft impact windows, ceramic tile floors, granite counters, kitchen pantry, gas range and gas water heater. Relax on the screened lanai with peaceful views or on the neighborly front porch. 1-car garage, irrigation system a short stroll to the beautiful clubhouse with heated pool, hot tub, fitness center, BBQ area, game room, and pickleball courts.
For sale
Price cut: $10K (6/3)
$325,000
5932 Spicewood Lane, Vero Beach, FL 32966
2beds
1,290sqft
:
Get pre-qualifiedN/A
Single Family Residence
Built in 2018
3,049 Square Feet Lot
$316,000 Zestimate®
$252/sqft
$367/mo HOA
What's special
Granite countersGas rangeNeighborly front porchIrrigation systemImpact windowsCeramic tile floorsKitchen pantry
- 70 days |
- 321 |
- 7 |
Zillow last checked:
Listing updated:
Listed by:
J Vance Brinkerhoff 772-913-3426,
Coldwell Banker Paradise
Source: BeachesMLS,MLS#: B26034828 Originating MLS: BeachesMLS
Originating MLS: BeachesMLSFacts & features
Interior
Bedrooms & bathrooms
- Bedrooms: 2
- Bathrooms: 2
- Full bathrooms: 2
- Main level bathrooms: 2
- Main level bedrooms: 2
Primary bedroom
- Level: Main
- Area: 169
- Dimensions: 13 X 13
Bedroom 2
- Level: Main
- Area: 100
- Dimensions: 10 X 10
Dining room
- Level: Main
- Area: 99
- Dimensions: 11 X 9
Kitchen
- Level: Main
- Area: 154
- Dimensions: 14 X 11
Living room
- Level: Main
- Area: 165
- Dimensions: 11 X 15
Heating
- Central
Cooling
- Central Air, Ceiling Fan(s)
Appliances
- Included: Dryer, Dishwasher, Electric Range, Electric Water Heater, Disposal, Microwave, Refrigerator, Water Heater, Washer
- Laundry: In Unit
Features
- Dual Sinks, Pantry, Separate Shower
- Flooring: Carpet, Tile
- Windows: Metal, Single Hung, Storm Window(s)
- Has fireplace: No
Interior area
- Total structure area: 1,749
- Total interior livable area: 1,290 sqft
Video & virtual tour
Property
Parking
- Total spaces: 2
- Parking features: Attached, Driveway, Garage
- Attached garage spaces: 1
- Uncovered spaces: 1
Accessibility
- Accessibility features: None
Features
- Levels: One
- Stories: 1
- Patio & porch: Porch, Screened
- Exterior features: Outdoor Living Area, Porch
- Pool features: Heated
- Has view: Yes
- View description: Garden, Lake
- Has water view: Yes
- Water view: Lake
- Waterfront features: Lake Front
Lot
- Size: 3,049 Square Feet
- Features: < 1/4 Acre
Details
- Parcel number: 323932000230000000360
- Zoning: PD
- Special conditions: Standard
Construction
Type & style
- Home type: SingleFamily
- Architectural style: Ranch
- Property subtype: Single Family Residence
Materials
- Block
- Roof: Shingle
Condition
- Resale
- New construction: No
- Year built: 2018
Utilities & green energy
- Sewer: Public Sewer
- Water: Public
- Utilities for property: Cable Available, Electricity Available, Natural Gas Available, Sewer Available, Water Available
Green energy
- Energy generation: Solar
Community & HOA
Community
- Features: Home Owners Association, Gated
- Security: Gated Community
- Senior community: Yes
- Subdivision: HARMONY RESERVE PD PHASE 1B
HOA
- Has HOA: Yes
- Amenities included: Clubhouse, Fitness Center, Pool, Spa/Hot Tub, Security, Tennis Court(s)
- Services included: Common Areas, Maintenance Grounds, Recreation Facilities
- HOA fee: $1,100 quarterly
- HOA name: Campbell Property Mang
- HOA phone: 772-218-5405
Location
- Region: Vero Beach
Financial & listing details
- Price per square foot: $252/sqft
- Tax assessed value: $229,727
- Annual tax amount: $2,906
- Date on market: 5/31/2026
- Cumulative days on market: 70 days
- Listing terms: Cash,Conventional
- Electric utility on property: Yes
Estimated market value
$316,000
$300,000 - $332,000
$2,297/mo
Price history
| Date | Event | Price |
|---|---|---|
| 6/3/2026 | Price change | $325,000-3%$252/sqft |
Source:  Realtor Association of Indian River County #297632 Report a problem Realtor Association of Indian River County #297632 Report a problem | ||
| 5/31/2026 | Listed for sale | $335,000+42.6%$260/sqft |
Source:  BeachesMLS #B26034828 Report a problem BeachesMLS #B26034828 Report a problem | ||
| 7/31/2019 | Sold | $235,000-1.6%$182/sqft |
Source: Realtor Association of Indian River County #203194 Report a problem | ||
| 2/6/2019 | Price change | $238,900-0.4%$185/sqft |
Source: Maronda Melbourne South Report a problem | ||
| 7/25/2018 | Price change | $239,900+3%$186/sqft |
Source: Maronda Homes Report a problem | ||
| 7/4/2018 | Price change | $232,900-2.9%$181/sqft |
Source: Maronda Homes Report a problem | ||
| 1/13/2018 | Price change | $239,900+2.6%$186/sqft |
Source: Maronda Homes Report a problem | ||
| 1/6/2018 | Listed for sale | $233,900$181/sqft |
Source: Maronda Homes Report a problem | ||
Public tax history
| Year | Property taxes | Tax assessment |
|---|---|---|
| 2025 | $2,906 +11.5% | $223,036 +2.9% |
| 2024 | $2,607 +4.9% | $216,750 +3% |
| 2023 | $2,484 +0.3% | $210,437 +3% |
| 2022 | $2,476 +0.6% | $204,308 +3% |
| 2021 | $2,461 -12.5% | $198,357 +9.8% |
| 2020 | $2,811 | $180,634 |
| 2019 | $2,811 -2.7% | $180,634 +659% |
| 2018 | $2,889 +867.4% | $23,800 +33.3% |
| 2017 | $299 | $17,850 +118.8% |
| 2016 | $299 | $8,160 |
Find assessor info on the county website
Monthly payment
Est. payment
Payment breakdown
Explore the cost of this home by adjusting the details. Changes won't be saved.Climate risks
Neighborhood: 32966
Nearby schools
GreatSchools rating
- 6/10Dodgertown Elementary SchoolGrades: PK-5Distance: 1.7 mi
- 7/10Storm Grove Middle SchoolGrades: 6-8Distance: 2.9 mi
- 5/10Vero Beach High SchoolGrades: 9-12Distance: 3.5 mi
Schools provided by the listing agent
- Elementary: Dodgertown
- Middle: Storm Grove
- High: Vero Beach
Source: BeachesMLS. This data may not be complete. We recommend contacting the local school district to confirm school assignments for this home.
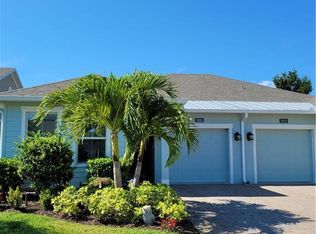
- $339,3003 bd2 ba1.4k sqft5926 Spicewood Ln, Vero Beach, FL 32966Off Market
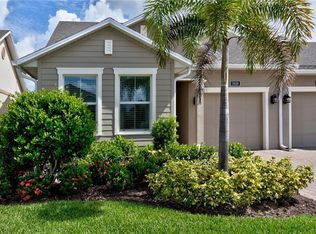
- $334,9003 bd2 ba1.4k sqft5938 Spicewood Ln, Vero Beach, FL 32966Off Market
- $320,9002 bd2 ba1.4k sqft5920 Spicewood Ln, Vero Beach, FL 32966Off Market

- $303,7002 bd2 ba1.2k sqft5944 Spicewood Ln, Vero Beach, FL 32966Off Market

- $330,8002 bd2 ba1.4k sqft3535 Diamond Leaf Dr, Vero Beach, FL 32966Off Market
- $324,7002 bd2 ba1.3k sqft5950 Spicewood Ln, Vero Beach, FL 32966Off Market
- $359,9002 bd2 ba1.2k sqft3541 Diamond Leaf Dr, Vero Beach, FL 32966Sold
- $327,3002 bd2 ba1.7k sqft5956 Spicewood Ln, Vero Beach, FL 32966Off Market
A local agent can set up tours, give advice and negotiate with sellers.
Similar homes
- $329,9003 bd2 ba1.7k sqft5605 38TH Street, Vero Beach, FL 32966For Sale

 MLS ID #B26051792, Joanne Montgomery, RE/MAX Select Group. BeachesMLS
 - $299,9002 bd2 ba1.1k sqft1, Vero Beach, FL 32966For Sale
 MLS ID #R11157229, Michelle L Fields, Keller Williams Advantage Realty. BeachesMLS
 - $394,0004 bd2 ba1.8k sqft3913 58TH Circle, Vero Beach, FL 32966For Sale
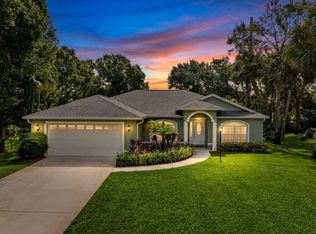 MLS ID #B26060324, Jacob Frasier, Dale Sorensen Real Estate Inc.. BeachesMLS
 - $399,0002 bd2 ba1.7k sqft1653 Willows Square, Vero Beach, FL 32966For Sale
 MLS ID #B26059387, Lori Anne Strazzulla, Berkshire Hathaway Florida. BeachesMLS
 - $389,0003 bd2 ba1.8k sqft6223 Dorchester Way, Vero Beach, FL 32966For SaleMLS ID #B26043843, Kellie Bowling PA, Compass Florida, LLC. BeachesMLS
- $339,9003 bd2 ba1.3k sqft660 26TH Court, Vero Beach, FL 32962For SaleMLS ID #B26058538, Carol A Franchini, Mac Evoy Real Estate Co. BeachesMLS
- $314,0003 bd2 ba1.3k sqft8978 100TH Court, Vero Beach, FL 32967For SaleMLS ID #B26059941, M Shane Reynolds, Keller Williams Realty of VB. BeachesMLS
- $289,0003 bd2 ba1.6k sqft9907 E Verona Circle, Vero Beach, FL 32966For SaleMLS ID #B26050093, Khaliq King, RE/MAX Interaction Realty. BeachesMLS
- $360,0003 bd2 ba1.7k sqft617 Carriage Lake Way, Vero Beach, FL 32968For SaleMLS ID #298028, Josh Stalls, Stalls & Associates. Realtor Association of Indian River County
- $349,9002 bd2 ba1.1k sqft475 19th Place, Vero Beach, FL 32960For SaleMLS ID #B26031157, Eric M Attio, LoKation. BeachesMLS
- $440,0003 bd2 ba1.7k sqft1480 MULLIGAN Drive, Vero Beach, FL 32966For SaleMLS ID #B26058794, Justin Levins, LPT Realty, LLC. BeachesMLS
- $389,0003 bd2 ba1.8k sqft7750 15th Street, Vero Beach, FL 32966For SaleMLS ID #B26025666, Ryan Hoosier, Keller Williams Realty of VB. BeachesMLS
- $389,0003 bd2 ba1.6k sqft7865 15th Lane, Vero Beach, FL 32966For SaleMLS ID #B26023031, Jared Michael Haugland, Coldwell Banker/ WPB. BeachesMLS
- $269,0003 bd3 ba1.6k sqft10092 W VILLA Circle, Vero Beach, FL 32966For SaleMLS ID #B26057923, Roberto E Berlingieri, Billero & Billero Properties. BeachesMLS
- $349,9003 bd3 ba1.7k sqft1670 Pointe West Way #1670, Vero Beach, FL 32966For SaleMLS ID #B26046705, Richard H Van Zyl, Atlantic Shores ERA Powered. BeachesMLS
- $299,9993 bd2 ba1.4k sqft1295 12th Avenue SW, Vero Beach, FL 32962For SaleMLS ID #B26052549, Stephen Fuchylo, RE/MAX Gold. BeachesMLS
- $325,0002 bd2 ba1.4k sqft5045 Harmony Circle #209, Vero Beach, FL 32967For SaleMLS ID #B26033448, J Vance Brinkerhoff, Coldwell Banker Paradise. BeachesMLS
- $379,9904 bd2 ba1.8k sqft5437 Hampton Park Circle, Vero Beach, FL 32966New ConstructionBeachesMLS
- $264,0003 bd3 ba1.6k sqft1660 Pointe W Way, Vero Beach, FL 32966For SaleMLS ID #B26040636, Richard H Van Zyl, Atlantic Shores ERA Powered. BeachesMLS
- $270,0003 bd3 ba1.7k sqft1838 Pointe West Way, Vero Beach, FL 32966For SaleMLS ID #B26028086, Shaun B Welsh, Billero & Billero Properties. BeachesMLS
