Popular Pointe West North Village! This well-loved townhouse shows like a model home. Light and airy open floor plan features a half bath downstairs and 3 spacious bedrooms with 2 full baths upstairs. Relax and unwind on your private, beautifully landscaped back porch. Updates include a 4-year-old roof, 2013 A/C, and new water heater in 2026. Conveniently located near shopping, dining, and just 15 minutes from the beach. HOA fee covers Insurance, roof replacement, ext. paint, 4 pools, common areas, Lawn pest cotrol, lawn care, landscaping, and pets welcome.
For sale
Price increase: $9K (10/4)
$264,000
1660 Pointe W Way, Vero Beach, FL 32966
3beds
1,600sqft
Townhouse
Built in 2006
-- sqft lot
$-- Zestimate®
$165/sqft
$553/mo HOA
What's special
Half bath downstairs
- 18 days
- 338
- 22
Zillow last checked:
Listing updated:
Listed by:
Richard H Van Zyl 772-538-0276,
Atlantic Shores ERA Powered
Source: BeachesMLS,MLS#: B26040636 Originating MLS: BeachesMLS
Originating MLS: BeachesMLSFacts & features
Interior
Bedrooms & bathrooms
- Bedrooms: 3
- Bathrooms: 3
- Full bathrooms: 2
- 1/2 bathrooms: 1
- Main level bathrooms: 1
Heating
- Central, Natural Gas
Cooling
- Central Air, Electric
Appliances
- Included: Dryer, Dishwasher, Gas Range, Gas Water Heater, Ice Maker, Microwave, Range, Refrigerator, Water Heater, Washer
- Laundry: Washer Hookup, Electric Dryer Hookup, Inside, Laundry Room
Features
- Breakfast Bar, Dining Area, Separate/Formal Dining Room, Dual Sinks, Tub Shower, Walk-In Closet(s)
- Flooring: Tile, Vinyl
- Windows: Blinds, Metal, Single Hung, Storm Window(s)
- Has fireplace: No
Interior area
- Total structure area: 1,600
- Total interior livable area: 1,600 sqft
Video & virtual tour
Property
Parking
- Total spaces: 2
- Parking features: Attached, Driveway, Garage, Garage Door Opener
- Attached garage spaces: 1
- Has uncovered spaces: Yes
Accessibility
- Accessibility features: None
Features
- Levels: Two
- Stories: 2
- Patio & porch: Patio, Porch
- Exterior features: Barbecue, Outdoor Living Area
- Pool features: Association
- Has view: Yes
- View description: Lake, Other
- Has water view: Yes
- Water view: Lake
- Waterfront features: None
Details
- Parcel number: 333801000210009000020
- Zoning: Residential
- Special conditions: Standard
Construction
Type & style
- Home type: Townhouse
- Architectural style: Other,Traditional
- Property subtype: Townhouse
Materials
- CBS (Concrete Block Structure), Block, Frame, Stucco
- Roof: Shingle
Condition
- Resale
- New construction: No
- Year built: 2006
Utilities & green energy
- Electric: 3 Phase
- Sewer: Public Sewer
- Water: Public
- Utilities for property: Electricity Connected, Natural Gas Available, Sewer Available, Water Available
Community & HOA
Community
- Features: Home Owners Association
- Security: Security System Owned, Smoke Detector(s)
- Subdivision: POINTE WEST NORTH VILLAGE PHASE III PD
HOA
- Has HOA: Yes
- Amenities included: Pool, Parking, Sidewalks
- Services included: Insurance, Maintenance Grounds, Pest Control, Recreation Facilities, Reserve Fund
- HOA fee: $553 monthly
- HOA name: Pointe West Nort Village HOA
Location
- Region: Vero Beach
Financial & listing details
- Price per square foot: $165/sqft
- Tax assessed value: $239,482
- Annual tax amount: $2,192
- Date on market: 10/1/2026
- Cumulative days on market: 115 days
- Listing terms: Cash,Conventional,FHA,VA Loan
- Electric utility on property: Yes
- Road surface type: Paved
Estimated market value
Not available
Estimated sales range
Not available
Not available
Price history
| Date | Event | Price |
|---|---|---|
| 10/4/2026 | Price change | $264,000+3.5%$165/sqft |
Source: Space Coast AOR #1082258 Report a problem | ||
| 10/1/2026 | Listed for sale | $255,000-3.4%$159/sqft |
Source: Space Coast AOR #1082258 Report a problem | ||
| 9/15/2026 | Listing removed | $264,000$165/sqft |
Source:  BeachesMLS #B26040636 Report a problem BeachesMLS #B26040636 Report a problem | ||
| 6/13/2026 | Listed for sale | $264,000+48.7%$165/sqft |
Source: BeachesMLS #B26040636 Report a problem | ||
| 5/15/2019 | Sold | $177,500-4.1%$111/sqft |
Source:  Realtor Association of Indian River County #218964 Report a problem Realtor Association of Indian River County #218964 Report a problem | ||
| 5/8/2019 | Pending sale | $185,000$116/sqft |
Source: Treasure Coast Sotheby's International Realty #218964 Report a problem | ||
| 3/28/2019 | Listed for sale | $185,000+27.6%$116/sqft |
Source: Treasure Coast Sotheby's International Realty #218964 Report a problem | ||
| 4/27/2017 | Listing removed | $1,450$1/sqft |
Source: iHOUSEweb, Inc. #RX-10319166 Report a problem | ||
| 4/10/2017 | Price change | $1,450-3.3%$1/sqft |
Source: Pro-Net Realty LLC #RX-10319166 Report a problem | ||
| 3/26/2017 | Price change | $1,500-11.8%$1/sqft |
Source: Pro-Net Realty LLC #RX-10319166 Report a problem | ||
| 3/14/2017 | Listed for rent | $1,700$1/sqft |
Source: Zillow Rental Manager Report a problem | ||
| 1/4/2017 | Sold | $145,000+48%$91/sqft |
Source: Realtor Association of Indian River County #177436 Report a problem | ||
| 11/1/2016 | Sold | $98,000-46.9%$61/sqft |
Source: Public Record Report a problem | ||
| 3/6/2006 | Sold | $184,605$115/sqft |
Source: Public Record Report a problem | ||
Public tax history
| Year | Property taxes | Tax assessment |
|---|---|---|
| 2025 | $2,193 +14.3% | $170,618 +2.9% |
| 2024 | $1,919 +5% | $165,810 +3% |
| 2023 | $1,827 +3.1% | $160,981 +3% |
| 2022 | $1,773 +0.9% | $156,292 +3% |
| 2021 | $1,757 -1% | $151,740 |
| 2020 | $1,775 | $151,740 +4.6% |
| 2019 | $1,775 -20.3% | $145,010 +18.5% |
| 2018 | $2,227 +10.2% | $122,400 |
| 2017 | $2,021 | $122,400 +20% |
| 2016 | $2,021 +29.2% | $102,000 |
| 2015 | $1,564 -0.1% | $102,000 +46.5% |
| 2014 | $1,566 | $69,620 |
| 2013 | -- | $69,620 +28.6% |
| 2012 | $489 -11.4% | $54,150 -12.5% |
| 2011 | $552 +0.2% | $61,880 |
| 2010 | $551 -38.9% | $61,880 -33.3% |
| 2009 | $902 -36.8% | $92,820 -29.4% |
| 2008 | $1,427 | $131,500 +243.8% |
| 2006 | -- | $38,250 |
| 2005 | -- | -- |
Find assessor info on the county website
Monthly payment
Est. payment
Payment breakdown
Explore the cost of this home by adjusting the details. Changes won't be saved.Climate risks
Neighborhood: West Vero Corridor
Nearby schools
Schools provided by the listing agent
- Elementary: Dodgertown
- Middle: Storm Grove
- High: Vero Beach
Source: BeachesMLS. This data may not be complete. We recommend contacting the local school district to confirm school assignments for this home.
- $264,0003 bd3 ba1.6k sqft1660 Pointe West Way #1660, Vero Beach, FL 32966For Sale

- $285,9003 bd2 ba1.7k sqft1664 Pointe West Way, Vero Beach, FL 32966Off Market
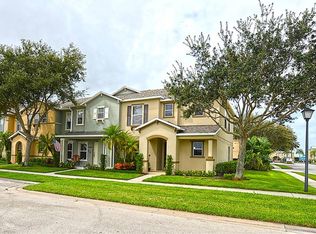
- $221,2003 bd2 ba1.7k sqft1664 Pointe West Way #1664, Vero Beach, FL 32966Off Market
- $230,0003 bd3 ba1.5k sqft1656 Pointe West Way, Vero Beach, FL 32966Sold

Similar homes
- $268,0003 bd3 ba1.6k sqft9871 E Villa Circle, Vero Beach, FL 32966For Sale

 MLS ID #B26085290, Jose Enriquez, LoKation. BeachesMLS
 - $349,9003 bd3 ba1.7k sqft1670 Pointe West Way #1670, Vero Beach, FL 32966For Sale
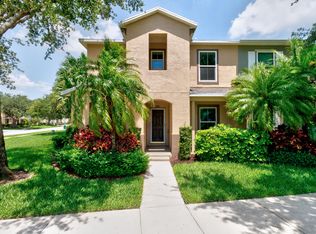 MLS ID #B26046705, Richard H Van Zyl, Atlantic Shores ERA Powered. BeachesMLS
 - $279,5003 bd2 ba1.6k sqft9907 E Verona Circle, Vero Beach, FL 32966For Sale
 MLS ID #B26050093, Khaliq King, RE/MAX Interaction Realty. BeachesMLS
 - $239,9003 bd3 ba1.6k sqft9954 E Villa Circle, Vero Beach, FL 32966For Sale
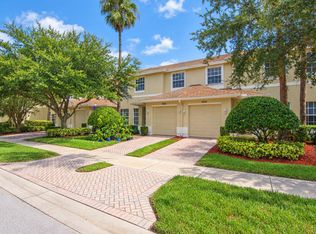 MLS ID #B26074946, Cindy Campbell Hawthorne, Keller Williams Realty of Vero. BeachesMLS
 - $229,0002 bd2 ba1.4k sqft1828, Vero Beach, FL 32966For SaleMLS ID #B26067409, Joanne Montgomery, RE/MAX Select Group. BeachesMLS
- $289,9003 bd2 ba1.1k sqft6385 4TH Place, Vero Beach, FL 32968For SaleMLS ID #B26075784, M Shane Reynolds, Keller Williams Realty of Vero. BeachesMLS
- $265,0002 bd2 ba1.1k sqft28 Plantation Drive #204, Vero Beach, FL 32966For SaleMLS ID #R11095650, Bogdan S Bryk, Coldwell Banker Paradise. BeachesMLS
- $375,0003 bd2 ba1.6k sqft7865 15th Lane, Vero Beach, FL 32966For SaleMLS ID #B26023031, Jared Michael Haugland, Coldwell Banker/ WPB. BeachesMLS
- $319,0003 bd2 ba1.5k sqft6380 OXFORD Circle #104D, Vero Beach, FL 32966For SaleMLS ID #B26069260, Melinda J McKee, McKee Realty. BeachesMLS
- $339,0002 bd2 ba1.6k sqft7414 OAKRIDGE Place, Vero Beach, FL 32966For SaleMLS ID #B26063107, Kate Ward, RE/MAX Gold. BeachesMLS
- $260,0004 bd3 ba1.8k sqft2551 Creekside Drive, Fort Pierce, FL 34981For SaleMLS ID #B26090092, Natalia Hatfield, Keller Williams Realty of PSL. BeachesMLS
- $185,0002 bd3 ba1.4k sqft1965 Westminster Circle #6, Vero Beach, FL 32966For SaleMLS ID #B26032097, Tamsin Brosche, Keller Williams Realty of Vero. BeachesMLS
- $379,0003 bd2 ba1.8k sqft6223 Dorchester Way, Vero Beach, FL 32966For SaleMLS ID #B26043843, Kellie Bowling PA, Compass Florida, LLC. BeachesMLS
- $220,0002 bd2 ba1.4k sqft2020 Vero South Circle SW #4, Vero Beach, FL 32962For SaleMLS ID #B26084483, Anthony D Vlahovic, Engel & Voelkers Vero Beach. BeachesMLS
- $249,9003 bd2 ba1.3k sqft2666 12th Avenue, Vero Beach, FL 32960For SaleMLS ID #B26032154, Anthony Giaquinto, EXP Realty LLC. BeachesMLS
- $299,0003 bd2 ba1.2k sqft2631 12th Square SW, Vero Beach, FL 32968For SaleMLS ID #B26024806, Candace FitzGordon PLL, Coldwell Banker/ Res. Real Est. BeachesMLS
- $236,0002 bd2 ba1k sqft536 7TH Square #103, Vero Beach, FL 32962For SaleMLS ID #B26074396, Jodi Kucera, Keller Williams Realty of Vero. BeachesMLS
- $259,9002 bd2 ba1k sqft7590 58TH Court, Vero Beach, FL 32967For SaleMLS ID #B26060742, Angela G Hunter, LPT Realty, LLC. BeachesMLS
- $277,0003 bd1 ba1.2k sqft745 21st Street SW, Vero Beach, FL 32960For SaleMLS ID #B26046578, Albert Leavitt, Nugget Realty. BeachesMLS
