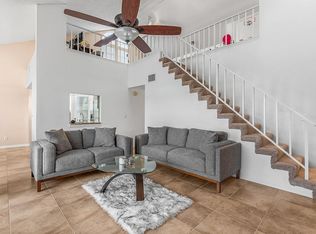
Welcome to your new home! Easy living with an attached garage. All windows are impact glass for maximum protection! The beautiful open kitchen allows conversations with guests in the living room, and features Corian counter tops. Other updated features include: The hall bath with a sile stone countertop and glass tub enclosure. The main bath has a granite counter top, with glass shower enclosure. The enclosed sun room on the east side of the home is a perfect location for morning coffee. Walk to the community pool, tennis, and more. Only a 20 minute drive to the pristine beaches of Vero Beach.
For sale
$229,000
1828 AYNSLEY Way #1, Vero Beach, FL 32966
2beds
1,493sqft
Villa
Built in 1995
-- sqft lot
$220,800 Zestimate®
$153/sqft
$1,005/mo HOA
What's special
Attached garageCorian counter topsBeautiful open kitchenGlass tub enclosureGlass shower enclosure
- 19 days
- 580
- 13
Likely to sell faster than
Zillow last checked:
Listing updated:
Listed by:
Joanne Montgomery 772-766-9800,
RE/MAX Select Group
Source: BeachesMLS,MLS#: B26067409 Originating MLS: BeachesMLS
Originating MLS: BeachesMLSFacts & features
Interior
Bedrooms & bathrooms
- Bedrooms: 2
- Bathrooms: 2
- Full bathrooms: 2
- Main level bathrooms: 2
- Main level bedrooms: 2
Primary bedroom
- Area: 182
- Dimensions: 14 X 13
Bedroom 2
- Area: 156
- Dimensions: 13 X 12
Foyer
- Area: 12
- Dimensions: 4 X 3
Kitchen
- Area: 108
- Dimensions: 12 X 9
Living room
- Area: 195
- Dimensions: 15 X 13
Other
- Description: Breakfast Nook
- Area: 45
- Dimensions: 9 X 5
Other
- Description: Covered patio with vented AC
- Area: 168
- Dimensions: 14 X 12
Heating
- Central, Electric
Cooling
- Central Air, Electric
Appliances
- Included: Dryer, Dishwasher, Electric Range, Electric Water Heater, Disposal, Microwave, Refrigerator, Water Heater, Washer
- Laundry: Laundry Closet
Features
- Bedroom on Main Level, Breakfast Area, Entrance Foyer, Living/Dining Room, Main Level Primary, Pantry
- Flooring: Ceramic Tile, Vinyl
- Windows: Storm Window(s)
- Has fireplace: No
Interior area
- Total structure area: 11,493
- Total interior livable area: 1,493 sqft
Video & virtual tour
Property
Parking
- Total spaces: 2
- Parking features: Attached, Deeded, Garage
- Attached garage spaces: 1
Accessibility
- Accessibility features: Accessibility Features, Accessible Kitchen Appliances, Accessible Bedroom, Accessible Entrance
Features
- Levels: One
- Stories: 1
- Pool features: Heated
- Has view: Yes
- View description: Other
Details
- Parcel number: 33390600009029000001
- Zoning: Residential
- Special conditions: Standard
Construction
Type & style
- Home type: Condo
- Architectural style: Other
- Property subtype: Villa
Materials
- Stucco, Wood Frame
- Foundation: Slab
- Roof: Shingle
Condition
- Resale
- New construction: No
- Year built: 1995
Utilities & green energy
- Sewer: Public Sewer
- Water: Public
- Utilities for property: Cable Available, Electricity Available, Sewer Connected, Water Connected
Community & HOA
Community
- Features: Gated
- Security: Gated Community
- Subdivision: Lake in the Woods
HOA
- Has HOA: Yes
- Amenities included: Billiard Room, Clubhouse, Gated, Pickleball, Pool
- Services included: Common Areas, Maintenance Grounds, Maintenance Structure, Pest Control, Pool(s), Recreation Facilities, Reserve Fund, Roof, Security, Trash
- HOA fee: $785 monthly
- HOA name: Town of Concord
- Second HOA fee: $220 monthly
Location
- Region: Vero Beach
Financial & listing details
- Price per square foot: $153/sqft
- Tax assessed value: $115,365
- Annual tax amount: $1,371
- Date on market: 8/22/2026
- Cumulative days on market: 19 days
- Listing terms: Cash,Conventional
- Electric utility on property: Yes
Estimated market value
$220,800
$210,000 - $232,000
$2,072/mo
Price history
| Date | Event | Price |
|---|---|---|
| 8/22/2026 | Listed for sale | $229,000+38.8%$153/sqft |
Source:  Realtor Association of Indian River County #299428 Report a problem Realtor Association of Indian River County #299428 Report a problem | ||
| 9/22/2006 | Sold | $165,000+79.3%$111/sqft |
Source: Public Record Report a problem | ||
| 1/4/2001 | Sold | $92,000$62/sqft |
Source: Public Record Report a problem | ||
Public tax history
| Year | Property taxes | Tax assessment |
|---|---|---|
| 2025 | $1,372 +6.1% | $106,433 -9.2% |
| 2024 | $1,293 +10.6% | $117,226 +8.6% |
| 2023 | $1,170 +14.5% | $107,976 +20.1% |
| 2022 | $1,022 +10.4% | $89,919 +16% |
| 2021 | $926 -0.5% | $77,532 +0.4% |
| 2020 | $931 | $77,244 -1.6% |
| 2019 | $931 -5% | $78,535 +0.5% |
| 2018 | $980 +2.5% | $78,160 +7.9% |
| 2017 | $955 -3.4% | $72,442 -9.8% |
| 2016 | $990 +10.7% | $80,340 +0.3% |
| 2015 | $894 | $80,080 +5.4% |
| 2014 | -- | $75,970 +3.4% |
| 2013 | -- | $73,480 |
| 2012 | $834 -12.9% | $73,480 -9.5% |
| 2011 | $958 -0.1% | $81,220 |
| 2010 | $959 -24% | $81,220 -22.2% |
| 2009 | $1,262 -8% | $104,420 -12.9% |
| 2008 | $1,372 -20.9% | $119,890 -12.4% |
| 2007 | $1,735 | $136,850 +6.3% |
| 2006 | -- | $128,740 +44.2% |
| 2005 | -- | $89,250 |
| 2004 | -- | $89,250 +10.5% |
| 2003 | -- | $80,750 |
Find assessor info on the county website
Monthly payment
Est. payment
Payment breakdown
Explore the cost of this home by adjusting the details. Changes won't be saved.Climate risks
Neighborhood: West Vero Corridor
Nearby schools
Schools provided by the listing agent
- Elementary: Dodgertown
- Middle: Storm Grove
- High: Vero Beach
Source: BeachesMLS. This data may not be complete. We recommend contacting the local school district to confirm school assignments for this home.
- $209,3003 bd2 ba1.3k sqft1867 Aynsley Way APT 1, Vero Beach, FL 32966Off Market

- $224,2002 bd2 ba1.3k sqft1867 Aynsley Way APT 2, Vero Beach, FL 32966Off Market
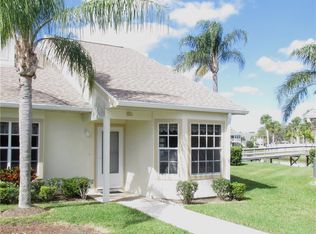
- $195,1003 bd3 ba1.4k sqft1867 Aynsley Way APT 3, Vero Beach, FL 32966Off Market
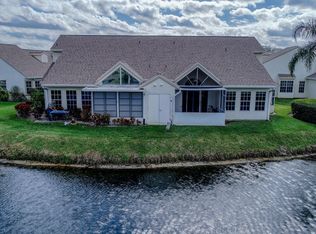
- $305,0002 bd3 ba1.3k sqft1867 Aynsley Way APT 4, Vero Beach, FL 32966Sold
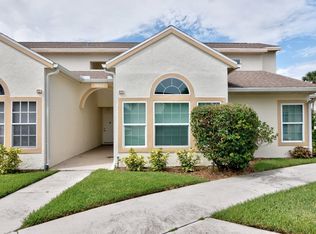
Similar homes
- $204,9002 bd2 ba1.3k sqft1901 Westminster Cir APT 7, Vero Beach, FL 32966For Sale
 MLS ID #299755, Chip Landers, Berkshire Hathaway Florida. Realtor Association of Indian River County
 - $219,0003 bd2 ba1.3k sqft23, Vero Beach, FL 32966For Sale
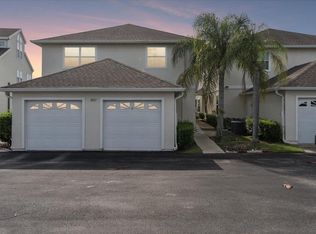
 MLS ID #B26059943, Cindy L Leonard, RE/MAX Select Group. BeachesMLS
 - $195,0002 bd3 ba1.4k sqft1965 Westminster Circle #6, Vero Beach, FL 32966For Sale
 MLS ID #B26032097, Tamsin Brosche, Keller Williams Realty of Vero. BeachesMLS
 - $259,0003 bd3 ba1.8k sqft27, Vero Beach, FL 32966For Sale
 MLS ID #B26022585, Cindy L Leonard, RE/MAX Select Group. BeachesMLS
 - $244,0002 bd2 ba1k sqft536 7TH Square #103, Vero Beach, FL 32962For SaleMLS ID #B26074396, Jodi Kucera, Keller Williams Realty of Vero. BeachesMLS
- $245,0002 bd2 ba1.2k sqft7409 PENNY Lane, Fort Pierce, FL 34951For SaleMLS ID #B26074559, James R Fisher, LPT Realty, LLC. BeachesMLS
- $218,0002 bd2 ba1.1k sqft568 7th Square, Vero Beach, FL 32962For SaleMLS ID #B26029826, Jonathan E Pita, EXP Realty LLC. BeachesMLS
- $270,0002 bd3 ba1.5k sqft1640 42nd Square #103, Vero Beach, FL 32960For SaleMLS ID #B26070247, Robert S MacCallum, EXIT Right Realty. BeachesMLS
- $199,9002 bd2 ba1k sqft2333 Indian River Boulevard, Vero Beach, FL 32960For SaleMLS ID #B26056749, Kenneth A Landers Jr, Berkshire Hathaway Florida. BeachesMLS
- $325,0003 bd2 ba1.5k sqft6380 OXFORD Circle #104D, Vero Beach, FL 32966For SaleMLS ID #B26069260, Melinda J McKee, McKee Realty. BeachesMLS
