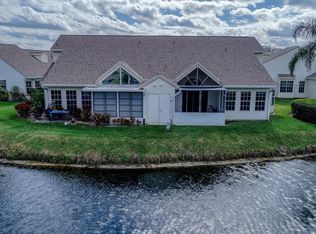
A Must See! OWNER MOTIVATED! Awesome 3 Bedroom, 2 Bath, 1 Car Garage Condo with a Very Unique Spacious Floor Plan that includes an all Season Florida Rm under Air with a view of Several Lakes, Tropical Plants, Lush Islands & Exotic Florida Birds. LOL! I'm Telling the Truth! And Here is the Reason why this Property is so Unique & a Must See! This Special One Story Condo Backs up to the Island Clubhouse & the only Access to the Clubhouse is by Bridge. The Island Clubhouse is designed to be Located on a Mini Island Paradise! The Island Clubhouse is steps to your backyard. Some of the Amenities to the Island Clubhouse include a Heated Pool. Gym, Library, Card Room & a Full Service Kitchen that connects to the Social Gathering. List of furniture to be sold found in the attachments. The Owners chose to Equip this with a Whole-House Water Filtration System that Delivers water to every Tap, Shower and appliance for an Overall Healthier quality of life, including the Well-Being of Your Skin. Owner Occupied! Please check out all Photos concerning the way this Special Condo is Connected to the Island Clubhouse. There is a Huge Finished 14x12 Storage Room that is not included in the Square Footage and it is under Air. It located in the Attic with a pull down Stairway for Access. his Condo has Many Upgrades to include Both Bathroom Updates that includes a Master Bath Frameless Glass Walk-in Shower, Remodeled Kitchen, Small Dinette Area Nestled within some Bay Windows, A Huge Open Floor Plan that leads out into an all Florida Room under Air with Views of the Water, Bridge and the Island Clubhouse. Florida Living at its Best!
For sale
Price cut: $1K (11/20)
$227,900
1867 AYNSLEY Way #2, Vero Beach, FL 32966
3beds
1,525sqft
Condominium
Built in 1994
-- sqft lot
$222,700 Zestimate®
$149/sqft
$785/mo HOA
What's special
Remodeled kitchen
- 56 days
- 414
- 17
Zillow last checked:
Listing updated:
Listed by:
Paul L Hutton 386-801-2517,
Watson Realty Corporation
Source: BeachesMLS,MLS#: B26081096 Originating MLS: BeachesMLS
Facts & features
Interior
Bedrooms & bathrooms
- Bedrooms: 3
- Bathrooms: 2
- Full bathrooms: 2
- Main level bathrooms: 2
- Main level bedrooms: 3
Primary bedroom
- Description: This Master Suite has High Ceilings, Built in Shelving and a remodeled Bath.
- Level: Main
- Area: 182
- Dimensions: 14 X 13
Bedroom 2
- Description: Built in Shelving
- Level: Main
- Area: 143
- Dimensions: 13 X 11
Bedroom 3
- Description: Double French Doors with view of the Bridge and Pond
- Level: Main
- Area: 224
- Dimensions: 16 X 14
Dining room
- Description: Part of an Open Floor Plan
- Level: Main
- Area: 91
- Dimensions: 13 X 7
Foyer
- Description: Private but Opens up to a Beautiful Great Room Area/
- Level: Main
- Area: 40
- Dimensions: 10 X 4
Kitchen
- Description: Updated with Bay Windows and sitting area. Very Nice!
- Level: Main
- Area: 162
- Dimensions: 18 X 9
Laundry
- Description: Closet Laundry
- Level: Main
- Area: 15
- Dimensions: 5 X 3
Living room
- Description: Awesome Open Floor Plan that includes formal Dining and Huge Kitchen.
- Level: Main
- Area: 221
- Dimensions: 17 X 13
Other
- Description: All Season Florida Rm with View of Pond and Bridge
- Level: Main
- Area: 156
- Dimensions: 13 X 12
Heating
- Central, Electric
Cooling
- Central Air, Ceiling Fan(s)
Appliances
- Included: Dryer, Dishwasher, Electric Range, Electric Water Heater, Disposal, Microwave, Refrigerator, Water Heater, Washer
- Laundry: Washer Hookup, Other, See Remarks, Washer Dryer Install Allowed
Features
- Attic, Built-in Features, Cathedral Ceiling(s), Dining Area, Separate/Formal Dining Room, Entrance Foyer, Eat-in Kitchen, High Ceilings, Living/Dining Room, Main Level Primary, Pantry, Pull Down Attic Stairs, Storage
- Flooring: Laminate, Vinyl, Wood
- Doors: French Doors
- Attic: Pull Down Stairs
- Has fireplace: No
Interior area
- Total structure area: 1,525
- Total interior livable area: 1,525 sqft
Video & virtual tour
Property
Parking
- Total spaces: 2
- Parking features: Asphalt, Attached, Underground, Garage, Garage Door Opener, Guest
- Attached garage spaces: 1
Accessibility
- Accessibility features: None
Features
- Levels: One
- Stories: 1
- Pool features: Association, Heated
- Has view: Yes
- View description: Pond
- Has water view: Yes
- Water view: Pond
- Waterfront features: Other, Pond
Lot
- Features: Landscaped, Sprinklers Automatic
Details
- Parcel number: 33390600009026000002
- Zoning: RES
- Special conditions: Standard
Construction
Type & style
- Home type: Condo
- Property subtype: Condominium
Materials
- Frame, Stucco
- Foundation: Slab
- Roof: Shingle
Condition
- Resale
- New construction: No
- Year built: 1994
Utilities & green energy
- Sewer: Public Sewer
- Water: Public
- Utilities for property: Cable Available, Electricity Available, Sewer Available, Underground Utilities, Water Not Available
Community & HOA
Community
- Features: Gated, Street Lights, Sidewalks
- Security: Gated Community
- Subdivision: """TOWN OF CONCORD CONDO, THE"""
HOA
- Has HOA: Yes
- Amenities included: Billiard Room, Clubhouse, Community Kitchen, Fitness Center, Maintenance Grounds, Library, Maintenance, Pickleball, Pool, Recreation Facilities, Sidewalks, Tennis Court(s)
- Services included: Common Areas, Insurance, Maintenance Grounds, Security, Trash
- HOA fee: $565 monthly
- HOA name: Town of Concord condominium Assn Inc
- HOA phone: 772-269-7106
- Second HOA fee: $220 monthly
- Second HOA name: Lake in the Woods community Services Assn
- Second HOA phone: 772-269-7106
Location
- Region: Vero Beach
Financial & listing details
- Price per square foot: $149/sqft
- Tax assessed value: $106,045
- Annual tax amount: $1,026
- Date on market: 9/27/2026
- Cumulative days on market: 56 days
- Listing terms: Cash,Conventional
- Electric utility on property: Yes
- Road surface type: Asphalt
Estimated market value
$222,700
$212,000 - $234,000
$2,197/mo
Price history
| Date | Event | Price |
|---|---|---|
| 11/20/2026 | Price change | $227,900-0.4%$149/sqft |
Source:  Realtor Association of Indian River County #300583 Report a problem | ||
| 10/11/2026 | Price change | $228,900-4.2%$150/sqft |
Source:  BeachesMLS #B26081096 Report a problem | ||
| 9/29/2026 | Listed for sale | $239,000-8.1%$157/sqft |
Source: BeachesMLS #B26081096 Report a problem | ||
| 7/25/2022 | Sold | $260,000$170/sqft |
Source: Realtor Association of Indian River County #257234 Report a problem | ||
| 6/14/2022 | Contingent | $260,000$170/sqft |
Source: Realtor Association of Indian River County #257234 Report a problem | ||
| 6/11/2022 | Listed for sale | $260,000+100%$170/sqft |
Source: Realtor Association of Indian River County #257234 Report a problem | ||
| 7/13/2018 | Sold | $130,000-3.6%$85/sqft |
Source: Realtor Association of Indian River County #198200 Report a problem | ||
| 6/13/2018 | Pending sale | $134,900$88/sqft |
Source: RE/MAX Associated Realty #198200 Report a problem | ||
| 5/24/2018 | Price change | $134,900-1.5%$88/sqft |
Source: RE/MAX ASSOCIATED REALTY #198200 Report a problem | ||
| 4/19/2018 | Price change | $136,900-2.1%$90/sqft |
Source: RE/MAX ASSOCIATED REALTY #198200 Report a problem | ||
| 4/9/2018 | Listed for sale | $139,900$92/sqft |
Source: RE/MAX ASSOCIATED REALTY #198200 Report a problem | ||
| 4/5/2018 | Pending sale | $139,900$92/sqft |
Source: RE/MAX ASSOCIATED REALTY #198200 Report a problem | ||
| 2/12/2018 | Price change | $139,900-3.5%$92/sqft |
Source: RE/MAX ASSOCIATED REALTY #198200 Report a problem | ||
| 12/21/2017 | Listed for sale | $144,900$95/sqft |
Source: RE/MAX ASSOCIATED REALTY #198200 Report a problem | ||
Public tax history
| Year | Property taxes | Tax assessment |
|---|---|---|
| 2025 | $1,026 +5.3% | $103,257 +2.9% |
| 2024 | $975 -67.3% | $100,347 -51.3% |
| 2023 | $2,981 +95.6% | $206,062 +47.1% |
| 2022 | $1,524 +1% | $140,124 +3% |
| 2021 | $1,509 -1% | $136,043 |
| 2020 | $1,524 | $136,043 -3% |
| 2019 | $1,524 -6.4% | $140,250 |
| 2018 | $1,628 -16.5% | $140,250 +10% |
| 2017 | $1,951 | $127,500 +25% |
| 2016 | $1,951 +15% | $102,000 |
| 2015 | $1,696 -4% | $102,000 +9.9% |
| 2014 | $1,767 | $92,820 +4.4% |
| 2013 | -- | $88,950 |
| 2012 | $1,487 -7.7% | $88,950 -8% |
| 2011 | $1,611 -0.2% | $96,690 |
| 2010 | $1,614 -15.4% | $96,690 -19.4% |
| 2009 | $1,907 -6.8% | $119,890 -11.4% |
| 2008 | $2,046 -12.8% | $135,360 -11.2% |
| 2007 | $2,346 | $152,490 -8% |
| 2006 | -- | $165,750 +56% |
| 2005 | -- | $106,250 |
| 2004 | -- | $106,250 +8.7% |
| 2003 | -- | $97,750 |
Find assessor info on the county website
Monthly payment
Est. payment
Payment breakdown
Explore the cost of this home by adjusting the details. Changes won't be saved.Climate risks
Neighborhood: West Vero Corridor
Nearby schools
Schools provided by the listing agent
- Elementary: Dodgertown
- Middle: Storm Grove
- High: Vero Beach
Source: BeachesMLS. This data may not be complete. We recommend contacting the local school district to confirm school assignments for this home.
- $259,0003 bd3 ba1.8k sqft1827 Aynsley Way APT 4, Vero Beach, FL 32966For Sale

- $201,5003 bd2 ba1.3k sqft1867 Aynsley Way APT 1, Vero Beach, FL 32966Off Market

- $185,9003 bd3 ba1.4k sqft1867 Aynsley Way APT 3, Vero Beach, FL 32966Off Market
- $224,0002 bd3 ba1.3k sqft1867 Aynsley Way APT 4, Vero Beach, FL 32966Off Market
Similar homes
- $229,0002 bd2 ba1.4k sqft1828, Vero Beach, FL 32966For Sale

 MLS ID #B26067409, Joanne Montgomery, RE/MAX Select Group. BeachesMLS
- $180,0003 bd2 ba1.2k sqft1915 Westminster Cir APT 3, Vero Beach, FL 32966For Sale
 MLS ID #298171, Pat Mays, Dale Sorensen Real Estate Inc.. Realtor Association of Indian River County
- $265,0002 bd2 ba1.1k sqft28 Plantation Drive #204, Vero Beach, FL 32966For Sale
 MLS ID #R11095650, Bogdan S Bryk, Coldwell Banker Paradise. BeachesMLS
- $239,9003 bd2 ba972 sqft1375 20TH Avenue SW, Vero Beach, FL 32962For Sale
 MLS ID #B26102092, Robert Alvin Douglass, Atlantic Shores ERA Powered. BeachesMLS
- $236,0002 bd2 ba1k sqft536 7TH Square #103, Vero Beach, FL 32962For SaleMLS ID #B26074396, Jodi Kucera, Keller Williams Realty of Vero. BeachesMLS
- $224,9003 bd2 ba1.7k sqft6736 Alheli ,, Fort Pierce, FL 34951For SaleMLS ID #R11166595, Sonia Ayala, Century 21 Luxe Homes. BeachesMLS
- $220,0003 bd2 ba1.7k sqft6736 Tulipan, Fort Pierce, FL 34951For Sale
 MLS ID #1232354, Kelly Niles, United Real Estate Preferred. DBAMLS
- $245,0002 bd2 ba1k sqftvista harbor, Vero Beach, FL 32960For SaleMLS ID #B26096305, Leonard E Galbraith, Tropic Real Estate, LLC. BeachesMLS
- $231,5002 bd2 ba1.1k sqft1443 39th Avenue #2, Vero Beach, FL 32960For SaleMLS ID #R11163751, Debra Madden, Hutchinson Island Realty, LLC. BeachesMLS
- $215,0002 bd2 ba1.4k sqft2020 Vero South Circle SW #4, Vero Beach, FL 32962For SaleMLS ID #B26084483, Anthony D Vlahovic, Engel & Voelkers Vero Beach. BeachesMLS
- $216,9003 bd2 ba1.7k sqft6794 Picante Circle, Fort Pierce, FL 34951For SaleMLS ID #B26016341, Stephen K Hachey, Flat Fee MLS Realty. BeachesMLS
- $315,0003 bd2 ba1.6k sqft346 LEXINGTON Avenue SW, Vero Beach, FL 32962For SaleMLS ID #B26102783, Stacey Bell, Berkshire Hathaway Florida. BeachesMLS
- $327,9002 bd2 ba1.1k sqft4370 Doubles Alley Dr, Vero Beach, FL 32967For SaleMLS ID #B26102290, Kimberly Stewart Ladd, EXIT Right Realty. BeachesMLS
