ACTUAL PHOTOS! NOT VIRTUALLY STAGED! Perfect for entertaining in Vero's best-kept secret! NEW luxury PLANK vinyl flooring. NEW kitchen cabinets & Quartz counters. GE Profile appliances. Coffee/wine station. Dining room. 9-foot ceilings. Minutes to shopping, 30+ restaurants & new Sprouts. 2 walk-in showers, garden tub, screened garden room & front entry. Newer washer/dryer. 2022 roof. 2022 Trane A/C. 2021 water heater. 2025 breaker box w/ generator circuit. 13kw whole-house generator. Accordion shutters. Heated pool, clubhouse, tennis, shuffleboard, gym & walking trail. No age limits. 4 pets allowed. $488 HOA REPLACES ROOF & INCLUDES exterior paint & landscaping. Private sale by licensed Realtor.
For sale by owner
$325,000
1863 Easthampton Ter, Vero Beach, FL 32966
2beds
1,649sqft
SingleFamily
Built in 1998
9,583 Square Feet Lot
$316,200 Zestimate®
$197/sqft
$488/mo HOA
What's special
Heated poolFront entryGe profile appliancesGarden tubDining roomAccordion shuttersLuxury plank vinyl flooring
- 5 hours
- 40
- 0
Listed by:
Property Owner (772) 269-6201
Facts & features
Interior
Bedrooms & bathrooms
- Bedrooms: 2
- Bathrooms: 2
- Full bathrooms: 2
Appliances
- Included: Dishwasher, Dryer, Freezer, Garbage disposal, Microwave, Range / Oven, Refrigerator, Washer
Features
- Flooring: Tile, Linoleum / Vinyl
- Basement: None
Interior area
- Total interior livable area: 1,649 sqft
Property
Parking
- Total spaces: 4
- Parking features: Garage - Attached, Off-street
Features
- Exterior features: Stucco, Cement / Concrete
- Has view: Yes
- View description: Park
Lot
- Size: 9,583 Square Feet
Details
- Parcel number: 333801000180000002410
Construction
Type & style
- Home type: SingleFamily
Materials
- Roof: Shake / Shingle
Condition
- New construction: No
- Year built: 1998
Community & HOA
Community
- Features: Fitness Center
HOA
- Has HOA: Yes
- HOA fee: $488 monthly
Location
- Region: Vero Beach
Financial & listing details
- Price per square foot: $197/sqft
- Tax assessed value: $257,321
- Annual tax amount: $1,975
- Date on market: 9/10/2026
Estimated market value
$316,200
$300,000 - $332,000
$2,059/mo
Price history
| Date | Event | Price |
|---|---|---|
| 9/10/2026 | Listed for sale | $325,000$197/sqft |
Source: Owner Report a problem | ||
| 8/5/2026 | Listing removed | $325,000$197/sqft |
Source:  BeachesMLS #B26050373 Report a problem BeachesMLS #B26050373 Report a problem | ||
| 7/9/2026 | Listed for sale | $325,000+4.8%$197/sqft |
Source:  Realtor Association of Indian River County #298518 Report a problem Realtor Association of Indian River County #298518 Report a problem | ||
| 5/31/2024 | Sold | $310,000-1.6%$188/sqft |
Source: Public Record Report a problem | ||
| 6/27/2022 | Sold | $315,100+6.8%$191/sqft |
Source: Realtor Association of Indian River County #254131 Report a problem | ||
| 5/17/2022 | Contingent | $295,000$179/sqft |
Source: Realtor Association of Indian River County #254131 Report a problem | ||
| 5/6/2022 | Listed for sale | $295,000+24.5%$179/sqft |
Source: Realtor Association of Indian River County #254131 Report a problem | ||
| 9/30/2021 | Sold | $237,000+61.2%$144/sqft |
Source: Realtor Association of Indian River County #246251 Report a problem | ||
| 9/22/2003 | Sold | $147,000+12.1%$89/sqft |
Source: Public Record Report a problem | ||
| 4/8/1998 | Sold | $131,100$80/sqft |
Source: Public Record Report a problem | ||
Public tax history
| Year | Property taxes | Tax assessment |
|---|---|---|
| 2025 | $1,975 -14.7% | $155,109 -20.1% |
| 2024 | $2,316 +4.9% | $194,026 +3% |
| 2023 | $2,208 -11.2% | $188,375 -9.1% |
| 2022 | $2,486 +127.4% | $207,171 +85.6% |
| 2021 | $1,094 +1.4% | $111,611 +1.4% |
| 2020 | $1,079 | $110,070 +2.3% |
| 2019 | $1,079 +1.1% | $107,595 +1.9% |
| 2018 | $1,067 +3.7% | $105,589 +2.1% |
| 2017 | $1,029 | $103,417 +2.1% |
| 2016 | $1,029 +2.1% | $101,290 +0.7% |
| 2015 | $1,007 -4% | $100,590 +0.8% |
| 2014 | $1,049 | $99,800 +1.5% |
| 2013 | -- | $98,330 +1.7% |
| 2012 | $932 +0.3% | $96,690 |
| 2011 | $929 -11.9% | $96,690 -7.4% |
| 2010 | $1,055 -25.9% | $104,420 -20.6% |
| 2009 | $1,424 -14.2% | $131,500 -13.7% |
| 2008 | $1,660 | $152,310 |
Find assessor info on the county website
Monthly payment
Est. payment
Payment breakdown
Explore the cost of this home by adjusting the details. Changes won't be saved.Climate risks
Neighborhood: West Vero Corridor
- $297,2002 bd2 ba1.8k sqft1861 Easthampton Ter, Vero Beach, FL 32966Off Market
- $282,0002 bd2 ba1.5k sqft7940 Cabot Tower Pl, Vero Beach, FL 32966Off Market
- $263,2002 bd2 ba1.3k sqft7931 Brighton Mnr, Vero Beach, FL 32966Off Market
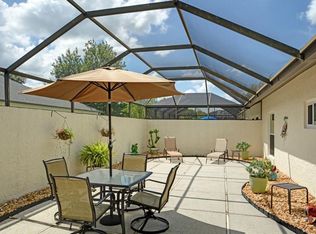
- $264,7002 bd2 ba1.5k sqft7933 Brighton Mnr, Vero Beach, FL 32966Off Market
Similar homes
- $325,0003 bd2 ba1.5k sqft6380 OXFORD Circle #104D, Vero Beach, FL 32966For Sale
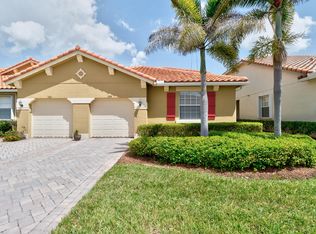
 MLS ID #B26069260, Melinda J McKee, McKee Realty. BeachesMLS
 - $379,0004 bd2 ba2.2k sqft1845 Pointe West Way, Vero Beach, FL 32966For Sale
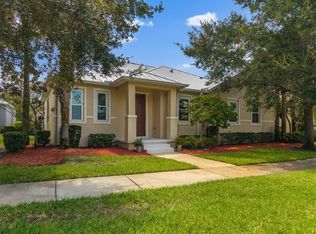 MLS ID #299388, Andy Jansky, LPT Realty, LLC. Realtor Association of Indian River County
 - $204,9002 bd2 ba1.3k sqft1901 Westminster Cir APT 7, Vero Beach, FL 32966For Sale
 MLS ID #299755, Chip Landers, Berkshire Hathaway Florida. Realtor Association of Indian River County
 - $399,0002 bd2 ba1.7k sqft1653 Willows Square, Vero Beach, FL 32966For Sale
 MLS ID #B26059387, Lori Strazzulla, Berkshire Hathaway Florida. BeachesMLS
 - $335,0003 bd2 ba1.5k sqft1143 N 13TH Square, Vero Beach, FL 32960For SaleMLS ID #B26068596, Brenda Durwin, Keller Williams Realty of Vero. BeachesMLS
- $399,9003 bd2 ba1.7k sqft1480 MULLIGAN Drive, Vero Beach, FL 32966For SaleMLS ID #B26058794, Justin Levins, LPT Realty, LLC. BeachesMLS
- $342,0003 bd2 ba1.6k sqft1360 10th Manor, Vero Beach, FL 32960For SaleMLS ID #B26034520, Phyllis W Horner, Tropic Shores Real Estate LLC. BeachesMLS
- $249,0003 bd2 ba1.2k sqft9975 E Villa Circle, Vero Beach, FL 32966For SaleMLS ID #B26044894, Lauren W Connolly, Custom Real Estate Srvcs IRC. BeachesMLS
- $229,0002 bd2 ba1.4k sqft1828, Vero Beach, FL 32966For SaleMLS ID #B26067409, Joanne Montgomery, RE/MAX Select Group. BeachesMLS
- $259,0003 bd3 ba1.8k sqft27, Vero Beach, FL 32966For SaleMLS ID #B26022585, Cindy L Leonard, RE/MAX Select Group. BeachesMLS
- $244,0002 bd2 ba1k sqft536 7TH Square #103, Vero Beach, FL 32962For SaleMLS ID #B26074396, Jodi Kucera, Keller Williams Realty of Vero. BeachesMLS
- $265,0003 bd2 ba1.3k sqft1415 SW 16th Ct Court SW, Vero Beach, FL 32962For SaleMLS ID #B26005379, Debora Mashaw, RE/MAX Masterpiece Realty. BeachesMLS
- $325,0002 bd2 ba1.4k sqft5045 Harmony Circle #209, Vero Beach, FL 32967For SaleMLS ID #B26033448, J Vance Brinkerhoff, Coldwell Banker Paradise. BeachesMLS
- $195,0002 bd3 ba1.4k sqft1965 Westminster Circle #6, Vero Beach, FL 32966For SaleMLS ID #B26032097, Tamsin Brosche, Keller Williams Realty of Vero. BeachesMLS
- $416,0003 bd2 ba1.8k sqft4338 56TH Lane, Vero Beach, FL 32967For SaleMLS ID #B26068571, Shaun B Welsh, Billero & Billero Properties. BeachesMLS
- $349,9003 bd2 ba1.9k sqft474 Arbor Street, Sebastian, FL 32958For SaleMLS ID #B26039541, Michael J Vellequette, Keller Williams Realty of Vero. BeachesMLS
- $389,9003 bd2 ba1.7k sqft2045 Grey Falcon Circle SW, Vero Beach, FL 32962For SaleMLS ID #B26029383, Michael Joseph Rossi, Billero & Billero Properties. BeachesMLS
- $330,0002 bd2 ba1k sqft573 Autumn Terrace, Sebastian, FL 32958For SaleMLS ID #B26003954, Bonnie Stauber, Mac Evoy Real Estate Co. BeachesMLS
