Beautifully maintained 3BR/2BA/2CG home in Vero Beach. Brand new engineered wood flooring throughout. Vaulted ceilings throughout the living areas, plantation shutters on all windows. Custom kitchen cabinets, Large primary bedroom with vaulted ceiling and 2 walk in closets. Primary bathroom has dual sinks, lien closet and large shower. Walk out the back doors to the fully screened in Lanai. Beautiful tropical landscaping throughout whole property. Resort style community with a pool, clubhouse, playground, fitness center, pickle ball and tennis courts. Centrally located close to downtown Vero Beach, the financial district/ beachside Vero Beach and 20-minute drive to downtown Fort Pierce and Hutchinson Island. Easy access to I95.
For sale
Price cut: $5.1K (8/20)
$389,900
2045 Grey Falcon Circle SW, Vero Beach, FL 32962
3beds
1,724sqft
Single Family Residence
Built in 2008
9,148 Square Feet Lot
$384,800 Zestimate®
$226/sqft
$195/mo HOA
What's special
Fully screened in lanaiCustom kitchen cabinets
- 114 days
- 539
- 28
Zillow last checked:
Listing updated:
Listed by:
Michael Joseph Rossi 561-679-2514,
Billero & Billero Properties
Source: BeachesMLS,MLS#: B26029383 Originating MLS: BeachesMLS
Originating MLS: BeachesMLSFacts & features
Interior
Bedrooms & bathrooms
- Bedrooms: 3
- Bathrooms: 2
- Full bathrooms: 2
- Main level bathrooms: 2
- Main level bedrooms: 2
Primary bedroom
- Level: Main
- Area: 196.68
- Dimensions: 12 X 16.39
Bedroom 2
- Level: Main
- Area: 127.6
- Dimensions: 11 X 11.6
Den
- Level: Main
- Area: 136.4
- Dimensions: 11 X 12.4
Kitchen
- Level: Main
- Area: 106.66
- Dimensions: 9.6 X 11.11
Living room
- Level: Main
- Area: 340
- Dimensions: 17 X 20
Heating
- Central
Cooling
- Central Air, Ceiling Fan(s)
Appliances
- Included: Dryer, Dishwasher, Electric Range, Disposal, Microwave, Refrigerator, Washer
- Laundry: Inside, Laundry Room
Features
- Breakfast Area, Dual Sinks, Living/Dining Room, Split Bedrooms, Vaulted Ceiling(s), Walk-In Closet(s)
- Flooring: Carpet, Engineered Hardwood
- Windows: Metal, Plantation Shutters, Single Hung
- Has fireplace: No
Interior area
- Total structure area: 2,320
- Total interior livable area: 1,724 sqft
Video & virtual tour
Property
Parking
- Total spaces: 6
- Parking features: Attached, Driveway, Garage, Paver Block
- Attached garage spaces: 2
- Uncovered spaces: 4
Accessibility
- Accessibility features: None
Features
- Levels: One
- Stories: 1
- Patio & porch: Patio, Screened
- Exterior features: Garden, Outdoor Living Area, Room For Pool
- Pool features: Association, Heated
- Fencing: Back Yard,Gate
- Has view: Yes
- View description: Garden
- Waterfront features: None
Lot
- Size: 9,148 Square Feet
- Features: Sprinkler System, < 1/4 Acre, Zero Lot Line
Details
- Additional structures: None
- Parcel number: 333935000080000001020
- Zoning: RS-6
- Special conditions: Standard
- Other equipment: Call Listing Agent
Construction
Type & style
- Home type: SingleFamily
- Architectural style: Contemporary,Mediterranean,Ranch
- Property subtype: Single Family Residence
Materials
- Block, Concrete, Stucco
- Foundation: Slab
- Roof: Spanish Tile,Tile
Condition
- Resale
- New construction: No
- Year built: 2008
Details
- Builder model: Isabelle
- Builder name: GL Homes
Utilities & green energy
- Electric: 150 Amp Service
- Sewer: Public Sewer
- Water: Public, Well
- Utilities for property: Electricity Connected, Sewer Connected, Water Connected
Community & HOA
Community
- Features: Home Owners Association, Gated, Sidewalks
- Security: Gated Community
- Subdivision: FALCON TRACE PLAT SIX
HOA
- Has HOA: Yes
- Amenities included: Basketball Court, Clubhouse, Fitness Center, Gated, Playground, Park, Pool, Recreation Facilities, Spa/Hot Tub, Tennis Court(s)
- Services included: Common Areas, Legal/Accounting, Pool(s), Recreation Facilities, Reserve Fund
- HOA fee: $195 monthly
Location
- Region: Vero Beach
Financial & listing details
- Price per square foot: $226/sqft
- Tax assessed value: $377,629
- Annual tax amount: $5,115
- Date on market: 5/19/2026
- Cumulative days on market: 114 days
- Listing terms: Cash,Conventional,FHA,VA Loan
- Electric utility on property: Yes
- Road surface type: Asphalt
Estimated market value
$384,800
$366,000 - $404,000
$2,471/mo
Price history
| Date | Event | Price |
|---|---|---|
| 8/20/2026 | Price change | $389,900-1.3%$226/sqft |
Source:  BeachesMLS #B26029383 Report a problem BeachesMLS #B26029383 Report a problem | ||
| 7/31/2026 | Price change | $394,9900%$229/sqft |
Source: BeachesMLS #B26029383 Report a problem | ||
| 6/25/2026 | Price change | $395,000-1.2%$229/sqft |
Source:  Realtor Association of Indian River County #297450 Report a problem Realtor Association of Indian River County #297450 Report a problem | ||
| 6/1/2026 | Price change | $399,900-3.6%$232/sqft |
Source: Realtor Association of Indian River County #297450 Report a problem | ||
| 5/19/2026 | Listed for sale | $415,000-2.4%$241/sqft |
Source: BeachesMLS #B26029383 Report a problem | ||
| 4/1/2025 | Listing removed | $425,000$247/sqft |
Source: Realtor Association of Indian River County #282687 Report a problem | ||
| 2/15/2025 | Price change | $425,000-3.4%$247/sqft |
Source: Realtor Association of Indian River County #282687 Report a problem | ||
| 11/7/2024 | Listed for sale | $439,900-1.1%$255/sqft |
Source: Realtor Association of Indian River County #282687 Report a problem | ||
| 10/28/2024 | Listing removed | $445,000$258/sqft |
Source: Realtor Association of Indian River County #276450 Report a problem | ||
| 8/23/2024 | Price change | $445,000-0.9%$258/sqft |
Source: Realtor Association of Indian River County #276450 Report a problem | ||
| 3/16/2024 | Listed for sale | $449,000+104.1%$260/sqft |
Source: Realtor Association of Indian River County #276450 Report a problem | ||
| 3/6/2021 | Listing removed | -- |
Source: Zillow Rental Manager Report a problem | ||
| 2/26/2021 | Listed for rent | $1,850$1/sqft |
Source: Zillow Rental Manager Report a problem | ||
| 3/27/2020 | Listing removed | $1,850$1/sqft |
Source: The Lafferty Group RE & Cnsltg #228862 Report a problem | ||
| 2/8/2020 | Price change | $1,850-5.1%$1/sqft |
Source: The Lafferty Group RE & Cnsltg #228862 Report a problem | ||
| 1/10/2020 | Listed for rent | $1,950$1/sqft |
Source: The Lafferty Group RE & Cnsltg #228862 Report a problem | ||
| 4/12/2017 | Sold | $220,000+6%$128/sqft |
Source: Public Record Report a problem | ||
| 3/31/2014 | Sold | $207,500-3.5%$120/sqft |
Source: Realtor Association of Indian River County #142656 Report a problem | ||
| 12/29/2013 | Listed for sale | $215,000+13.2%$125/sqft |
Source: The Lafferty Group Real Estate & Consulting #142656 Report a problem | ||
| 7/14/2009 | Sold | $190,000$110/sqft |
Source: Public Record Report a problem | ||
Public tax history
| Year | Property taxes | Tax assessment |
|---|---|---|
| 2025 | $5,115 +12.4% | $305,588 -14.4% |
| 2024 | $4,553 +5.7% | $356,922 |
| 2023 | $4,305 +8.7% | $356,922 +9.8% |
| 2022 | $3,961 +24.2% | $325,071 +55.7% |
| 2021 | $3,189 +2101% | $208,719 +14.2% |
| 2020 | $145 | $182,772 +2.3% |
| 2019 | $145 +3.2% | $178,662 +1.9% |
| 2018 | $140 -95.4% | $175,331 -6.2% |
| 2017 | $3,022 | $187,000 +12.8% |
| 2016 | $3,022 +9.8% | $165,810 |
| 2015 | $2,753 -4% | $165,810 +9.9% |
| 2014 | $2,868 | $150,880 +13.2% |
| 2013 | -- | $133,330 +2.3% |
| 2012 | $2,188 -15.7% | $130,300 -16.3% |
| 2011 | $2,597 -2.5% | $155,750 -2.4% |
| 2010 | $2,664 0% | $159,520 -4.3% |
| 2009 | $2,665 +286.2% | $166,620 +265.4% |
| 2008 | $690 -16.5% | $45,600 -15.4% |
| 2007 | $826 | $53,900 |
Find assessor info on the county website
Monthly payment
Est. payment
Payment breakdown
Explore the cost of this home by adjusting the details. Changes won't be saved.Climate risks
Neighborhood: Florida Ridge
Nearby schools
Schools provided by the listing agent
- Elementary: Indian River
- Middle: Oslo
- High: Vero Beach
Source: BeachesMLS. This data may not be complete. We recommend contacting the local school district to confirm school assignments for this home.
- $344,6002 bd2 ba1.5k sqft2043 Grey Falcon Cir SW, Vero Beach, FL 32962Off Market
- $462,5005 bd3 ba2.7k sqft2047 Grey Falcon Cir SW, Vero Beach, FL 32962Off Market
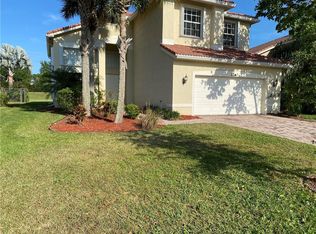
- $476,8005 bd3 ba2.9k sqft2041 Grey Falcon Cir SW, Vero Beach, FL 32962Off Market
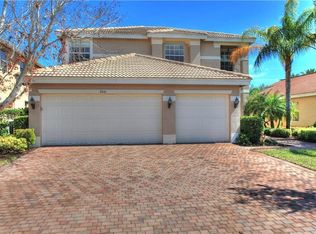
- $470,7005 bd3 ba1.7k sqft2049 Grey Falcon Cir SW, Vero Beach, FL 32962Off Market
Similar homes
- $419,0004 bd2 ba1.9k sqft3380 ROCKPORT Street SW, Vero Beach, FL 32968For Sale

 MLS ID #B26059396, Lisa A Normile, RE/MAX Prestige Realty/LW. BeachesMLS
 - $379,0003 bd2 ba2k sqft2320 Water Oak Court SW #123, Vero Beach, FL 32962For Sale
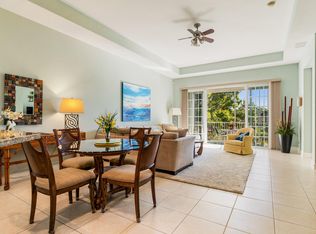 MLS ID #B26048695, Marguerite S Hewett, Berkshire Hathaway Florida. BeachesMLS
 - $375,0004 bd2 ba2.1k sqft5423 PLACE LAKE Drive, Fort Pierce, FL 34951For Sale
 MLS ID #B26069907, Jennifer Noel, RE/MAX Gold. BeachesMLS
 - $389,0003 bd2 ba1.8k sqft6223 Dorchester Way, Vero Beach, FL 32966For Sale
 MLS ID #B26043843, Kellie Bowling PA, Compass Florida, LLC. BeachesMLS
 - $388,0003 bd2 ba2k sqft6188 Dorchester Way, Vero Beach, FL 32966For SaleMLS ID #B26015131, Melinda J McKee, McKee Realty. BeachesMLS
- $244,0002 bd2 ba1k sqft536 7TH Square #103, Vero Beach, FL 32962For SaleMLS ID #B26074396, Jodi Kucera, Keller Williams Realty of Vero. BeachesMLS
- $429,9903 bd2 ba1.8k sqft5585 40th Avenue, Vero Beach, FL 32967For SaleMLS ID #B26010306, Jeffrey M Schecht, LPT Realty, LLC. BeachesMLS
- $325,0003 bd2 ba1.5k sqft6380 OXFORD Circle #104D, Vero Beach, FL 32966For SaleMLS ID #B26069260, Melinda J McKee, McKee Realty. BeachesMLS
- $479,9003 bd2 ba1.9k sqft8690 Shadylake Lane, Fort Pierce, FL 34947For SaleMLS ID #B26057525, Joseph M Branca, Branca Realty Professionals, LLC. BeachesMLS
- $389,0003 bd2 ba2k sqft544 SW Lake Manatee Way, Port St Lucie, FL 34986For SaleMLS ID #F10544879, Conroy J McKenzie, CJM Realty Inc. BeachesMLS
- $418,0003 bd2 ba1.5k sqft5861 NW Cullom Circle, Port St Lucie, FL 34986For SaleMLS ID #B26061836, Amanda Kelly, Keller Williams Realty of PSL. BeachesMLS
- $372,0003 bd3 ba2.3k sqft991 NW Leonardo Circle, Port St Lucie, FL 34986For SaleMLS ID #B26070095, Deborah Jane Fitzgerald, RE/MAX Select Group. BeachesMLS
- $538,0004 bd3 ba2.4k sqft728 Fortunella Circle SW, Vero Beach, FL 32968For SaleMLS ID #B26045636, Cynthia Louise Yurecka, Weichert Realtors Hallmark Pr. BeachesMLS
- $455,0004 bd2 ba1.4k sqft5951 NW Brenda Circle, Port St Lucie, FL 34986For SaleMLS ID #B26073135, Liliana George, Branca Realty Professionals, LLC. BeachesMLS
- $459,9993 bd2 ba2.5k sqft468 NW BLUE LAKE Drive, Port St Lucie, FL 34986For SaleMLS ID #B26073438, William N Eggeling III, RE/MAX Gold. BeachesMLS
- $350,0004 bd2 ba1.7k sqft9728 STARBOARD Drive, Fort Pierce, FL 34945For SaleMLS ID #B26057078, Raquel Carty, Partnership Realty Inc.. BeachesMLS
- $362,0003 bd2 ba1.5k sqft9709 Starboard Drive, Fort Pierce, FL 34945For SaleMLS ID #R11095966, Patrice Cadet, United Realty Group Inc.. BeachesMLS
- $385,0003 bd2 ba1.9k sqft8253 Sand Pine Circle, Port St Lucie, FL 34952For SaleMLS ID #B26044391, Charles E Holmes, Coldwell Banker Realty. BeachesMLS
- $379,0003 bd2 ba1.6k sqft619 SE Forgal Street, Port St Lucie, FL 34983For SaleMLS ID #B26041984, Kathy L Gagnon, Real Estate Expo Inc. BeachesMLS
