Located in the highly sought-after Woodfield 55+ community in Vero Beach, this 3-bedroom, 2-bath home offers 1,897 sq ft of comfortable living with a functional, open layout. Interior features include a blend of carpet, laminate, and tile flooring, along with a well-appointed kitchen with stainless steel appliances. The spacious primary suite features dual vanities, a soaking tub, and separate shower. Enjoy an active, resort-style lifestyle with access to a clubhouse, pool, spa, tennis courts, fitness center, and game room, all within a secure gated community. Perfect for enjoying the best of Florida living.
For sale
$389,000
6223 Dorchester Way, Vero Beach, FL 32966
3beds
1,897sqft
:
Get pre-qualified$3,034/mo
Single Family Residence
Built in 2006
6,098 Square Feet Lot
$-- Zestimate®
$205/sqft
$496/mo HOA
What's special
Secure gated communityTennis courtsAccess to a clubhouseGame roomFitness centerSpacious primary suiteSoaking tub
- 43 days |
- 258 |
- 6 |
Likely to sell faster than
Zillow last checked:
Listing updated:
Listed by:
Kellie Bowling PA 321-446-6575,
Compass Florida, LLC
Source: BeachesMLS,MLS#: B26043843 Originating MLS: BeachesMLS
Originating MLS: BeachesMLSFacts & features
Interior
Bedrooms & bathrooms
- Bedrooms: 3
- Bathrooms: 2
- Full bathrooms: 2
- Main level bathrooms: 2
- Main level bedrooms: 3
Primary bedroom
- Description: Measurements are approximate
- Area: 240
- Dimensions: 15 X 16
Bedroom 2
- Description: Measurements are approximate
- Area: 168
- Dimensions: 14 X 12
Bedroom 3
- Description: Measurements are approximate
- Area: 132
- Dimensions: 11 X 12
Dining room
- Description: Measurements are approximate
- Area: 72
- Dimensions: 8 X 9
Dining room
- Description: Measurements are approximate
- Area: 168
- Dimensions: 14 X 12
Family room
- Description: Measurements are approximate
- Area: 336
- Dimensions: 24 X 14
Kitchen
- Description: Measurements are approximate
- Area: 99
- Dimensions: 9 X 11
Utility room
- Description: Measurements are approximate
- Area: 42
- Dimensions: 7 X 6
Heating
- Central
Cooling
- Central Air
Appliances
- Included: Dryer, Dishwasher, Electric Range, Electric Water Heater, Disposal, Ice Maker, Microwave, Refrigerator, Water Heater, Washer
- Laundry: Washer Hookup, Electric Dryer Hookup, Inside, Main Level
Features
- Bathtub, Cathedral Ceiling(s), Dining Area, Separate/Formal Dining Room, Dual Sinks, Entrance Foyer, Eat-in Kitchen, Garden Tub/Roman Tub, Pantry, Split Bedrooms, Soaking Tub, Separate Shower, Vaulted Ceiling(s), Walk-In Closet(s)
- Flooring: Carpet, Tile
- Has fireplace: No
Interior area
- Total structure area: 2,515
- Total interior livable area: 1,897 sqft
Video & virtual tour
Property
Parking
- Total spaces: 4
- Parking features: Attached, Driveway, Garage, Garage Door Opener
- Attached garage spaces: 2
- Uncovered spaces: 2
Accessibility
- Accessibility features: None
Features
- Levels: One
- Stories: 1
- Patio & porch: Covered, Patio, Screened
- Exterior features: Outdoor Living Area
- Pool features: Association
- Fencing: None
- Has view: Yes
- View description: Garden
- Waterfront features: None
Lot
- Size: 6,098 Square Feet
- Features: < 1/4 Acre
Details
- Parcel number: 32393200016000000258
- Zoning: PD
- Special conditions: Standard,Listed As-Is
Construction
Type & style
- Home type: SingleFamily
- Architectural style: Mediterranean
- Property subtype: Single Family Residence
Materials
- Block, Concrete, Stucco
- Roof: Tile
Condition
- Resale
- New construction: No
- Year built: 2006
Details
- Builder model: ST. TROPEZ
Utilities & green energy
- Sewer: Public Sewer
- Water: Public
- Utilities for property: Cable Available, Electricity Connected, Sewer Available, Underground Utilities, Water Available
Community & HOA
Community
- Features: Home Owners Association, Gated, Sidewalks
- Security: Gated Community, Smoke Detector(s)
- Senior community: Yes
- Subdivision: WOODFIELD PD PHASE 1
HOA
- Has HOA: Yes
- Amenities included: Clubhouse, Fitness Center, Gated, Pickleball, Pool, Recreation Facilities, Spa/Hot Tub, Sidewalks, Tennis Court(s)
- Services included: Common Areas, Recreation Facilities
- HOA fee: $1,489 quarterly
- HOA name: Woodfield
Location
- Region: Vero Beach
Financial & listing details
- Price per square foot: $205/sqft
- Tax assessed value: $317,708
- Annual tax amount: $4,306
- Date on market: 6/22/2026
- Cumulative days on market: 43 days
- Listing terms: Cash,Conventional,FHA,VA Loan
- Electric utility on property: Yes
Estimated market value
Not available
Estimated sales range
Not available
Not available
Price history
| Date | Event | Price |
|---|---|---|
| 6/22/2026 | Listed for sale | $389,000-0.3%$205/sqft |
Source:  Realtor Association of Indian River County #298070 Report a problem Realtor Association of Indian River County #298070 Report a problem | ||
| 8/14/2023 | Sold | $390,000-8.2%$206/sqft |
Source: Realtor Association of Indian River County #267919 Report a problem | ||
| 7/12/2023 | Contingent | $425,000$224/sqft |
Source: Space Coast AOR #963123 Report a problem | ||
| 7/12/2023 | Pending sale | $425,000$224/sqft |
Source: Realtor Association of Indian River County #267919 Report a problem | ||
| 4/20/2023 | Listed for sale | $425,000+56%$224/sqft |
Source: Realtor Association of Indian River County #267919 Report a problem | ||
| 10/25/2006 | Sold | $272,500$144/sqft |
Source: Public Record Report a problem | ||
Public tax history
| Year | Property taxes | Tax assessment |
|---|---|---|
| 2025 | $4,307 -6% | $317,708 -9.7% |
| 2024 | $4,580 +134.8% | $351,869 +104.4% |
| 2023 | $1,951 -0.2% | $172,122 +3% |
| 2022 | $1,954 +0.9% | $167,109 +3% |
| 2021 | $1,936 +0.8% | $162,242 +1.4% |
| 2020 | $1,921 | $160,002 +2.3% |
| 2019 | $1,921 +0.3% | $156,405 +1.9% |
| 2018 | $1,916 +2.4% | $153,489 +2.1% |
| 2017 | $1,871 | $150,332 +2.1% |
| 2016 | $1,871 +1.6% | $147,240 +0.7% |
| 2015 | $1,842 -3.3% | $146,220 +0.8% |
| 2014 | $1,905 | $145,060 +1.5% |
| 2013 | -- | $142,920 +1.7% |
| 2012 | $1,746 +3.6% | $140,540 +3% |
| 2011 | $1,685 -29.1% | $136,450 -20.3% |
| 2010 | $2,376 +4.8% | $171,160 -4.3% |
| 2009 | $2,268 +1.6% | $178,760 -2.7% |
| 2008 | $2,232 -23.6% | $183,780 -12.7% |
| 2007 | $2,923 | $210,510 +312.8% |
| 2006 | -- | $51,000 |
Find assessor info on the county website
Monthly payment
Est. payment
Payment breakdown
Explore the cost of this home by adjusting the details. Changes won't be saved.Climate risks
Neighborhood: 32966
Nearby schools
GreatSchools rating
- 6/10Dodgertown Elementary SchoolGrades: PK-5Distance: 2.3 mi
- 7/10Storm Grove Middle SchoolGrades: 6-8Distance: 3.6 mi
- 5/10Vero Beach High SchoolGrades: 9-12Distance: 3.3 mi
Schools provided by the listing agent
- Elementary: Dodgertown
- Middle: Storm Grove
- High: Vero Beach
Source: BeachesMLS. This data may not be complete. We recommend contacting the local school district to confirm school assignments for this home.
- $385,8003 bd2 ba2.1k sqft6225 Dorchester Way, Vero Beach, FL 32966Off Market
- $352,8003 bd2 ba1.7k sqft6221 Dorchester Way, Vero Beach, FL 32966Off Market
- $362,5003 bd2 ba1.8k sqft6219 Dorchester Way, Vero Beach, FL 32966Off Market
- $347,4003 bd2 ba1.7k sqft6227 Dorchester Way, Vero Beach, FL 32966Off Market
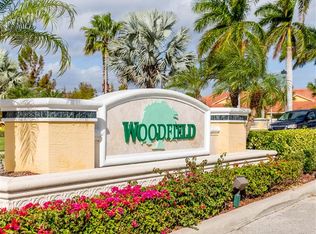
- $347,0003 bd2 ba1.7k sqft6212 Thames Pl, Vero Beach, FL 32966Off Market
- $358,9002 bd2 ba2.2k sqft6210 Thames Pl, Vero Beach, FL 32966Off Market
- $387,6003 bd2 ba1.8k sqft6214 Thames Pl, Vero Beach, FL 32966Off Market
- $370,7003 bd2 ba1.7k sqft6224 Dorchester Way, Vero Beach, FL 32966Off Market
A local agent can set up tours, give advice and negotiate with sellers.
Similar homes
- $388,5003 bd2 ba2k sqft6188 Dorchester Way, Vero Beach, FL 32966For Sale
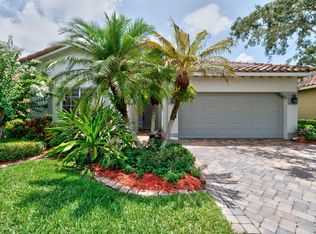
 MLS ID #B26015131, Melinda J McKee, McKee Realty. BeachesMLS
 - $399,0002 bd2 ba1.7k sqft1653 Willows Square, Vero Beach, FL 32966For Sale
 MLS ID #B26059387, Lori Anne Strazzulla, Berkshire Hathaway Florida. BeachesMLS
 - $440,0003 bd2 ba1.7k sqft1480 MULLIGAN Drive, Vero Beach, FL 32966For Sale
 MLS ID #B26058794, Justin Levins, LPT Realty, LLC. BeachesMLS
 - $389,0003 bd2 ba1.8k sqft7750 15th Street, Vero Beach, FL 32966For Sale
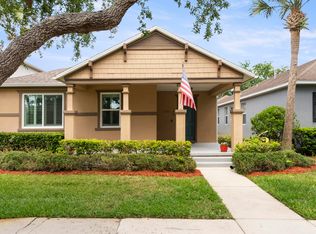 MLS ID #B26025666, Ryan Hoosier, Keller Williams Realty of VB. BeachesMLS
 - $389,0003 bd2 ba1.6k sqft7865 15th Lane, Vero Beach, FL 32966For SaleMLS ID #B26023031, Jared Michael Haugland, Coldwell Banker/ WPB. BeachesMLS
- $429,0003 bd2 ba1.9k sqft6012 Bella Rosa Lane, Vero Beach, FL 32966For SaleMLS ID #B26048872, Marguerite S Hewett, Berkshire Hathaway Florida. BeachesMLS
- $389,9993 bd2 ba1.9k sqft5561 57th Way, Vero Beach, FL 32967For SaleMLS ID #B26027640, Jill F Arsenault, One Sotheby's Int'l Realty. BeachesMLS
- $438,0004 bd2 ba2k sqft1465 Bruntsfield Terrace, Vero Beach, FL 32966For SaleMLS ID #B26045168, Randy Patrick Bethel II, Juste Real Estate LLC. BeachesMLS
- $510,0003 bd3 ba2.4k sqft6455 36th Lane, Vero Beach, FL 32966For SaleMLS ID #B26040689, J Vance Brinkerhoff, Coldwell Banker Paradise. BeachesMLS
- $419,0004 bd2 ba1.9k sqft3380 ROCKPORT Street SW, Vero Beach, FL 32968For SaleMLS ID #B26059396, Lisa A Normile, RE/MAX Prestige Realty/LW. BeachesMLS
- $389,0003 bd2 ba1.7k sqft724 24th Square, Vero Beach, FL 32962For SaleMLS ID #B26034445, Jason M Coley, Atlantic Shores ERA Powered. BeachesMLS
- $539,0003 bd2 ba2k sqft3409 Wild Banyan Way, Vero Beach, FL 32966For SaleMLS ID #B26050827, Shaun B Welsh, Billero & Billero Properties. BeachesMLS
- $325,0002 bd2 ba1.2k sqft5932 Spicewood Lane, Vero Beach, FL 32966For SaleMLS ID #B26034828, J Vance Brinkerhoff, Coldwell Banker Paradise. BeachesMLS
- $394,9903 bd2 ba1.7k sqft2045 Grey Falcon Circle SW, Vero Beach, FL 32962For SaleMLS ID #B26029383, Michael Joseph Rossi, Billero & Billero Properties. BeachesMLS
- $349,9003 bd3 ba1.7k sqft1670 Pointe West Way #1670, Vero Beach, FL 32966For SaleMLS ID #B26046705, Richard H Van Zyl, Atlantic Shores ERA Powered. BeachesMLS
- $435,0003 bd3 ba2.1k sqft6360 Park Chester Terrace, Vero Beach, FL 32967For SaleMLS ID #B26041205, Joanne Montgomery, RE/MAX Select Group. BeachesMLS
- $365,0004 bd3 ba2.2k sqft2538 12TH Square SW, Vero Beach, FL 32968For SaleMLS ID #B26056332, Tareek S Beasley, Keller Williams Realty of VB. BeachesMLS
- $389,0003 bd2 ba1.5k sqft1895 SW 17th Ave Avenue SW, Vero Beach, FL 32962For SaleMLS ID #B26027598, Nicholas R Hall, EXP Realty LLC. BeachesMLS
- $525,0003 bd2 ba1.8k sqft1573 Segovia Circle, Vero Beach, FL 32966For SaleMLS ID #B26046819, Linda Schlitt Gonzalez, Coldwell Banker Paradise. BeachesMLS
- $449,0003 bd2 ba1.7k sqft240 SW Champagne Ct Court SW, Vero Beach, FL 32968For SaleMLS ID #B26039978, Joseph P Schlitt, Douglas Elliman Florida LLC. BeachesMLS
