Pride of ownership shines throughout this beautifully maintained home! Designed for both everyday living and entertaining, the chef's kitchen features dual islands, abundant counter space, and exceptional storage. Enjoy multiple dining options, including a breakfast nook, formal dining room, island seating, and a covered patio for outdoor dining. The popular Redbud floor plan offers 3 bedrooms, 3 baths, and a 3-car garage, with bedrooms thoughtfully positioned in separate wings for maximum privacy. A spacious living area, easy-to-use accordion shutters, and a prime location in a gated community complete the package. Just minutes from the Treasure Coast's pristine beaches, shopping, dining, and entertainment. Make this exceptional home yours today!
For sale
Price cut: $10K (9/1)
$425,000
6360 Park Chester Terrace, Vero Beach, FL 32967
3beds
2,191sqft
Single Family Residence
Built in 2016
0.27 Acres Lot
$415,400 Zestimate®
$194/sqft
$116/mo HOA
What's special
Island seatingDual islandsBreakfast nookExceptional storageFormal dining roomEasy-to-use accordion shuttersMultiple dining options
- 87 days
- 595
- 20
Zillow last checked:
Listing updated:
Listed by:
Joanne Montgomery 772-766-9800,
RE/MAX Select Group
Source: BeachesMLS,MLS#: B26041205 Originating MLS: BeachesMLS
Originating MLS: BeachesMLSFacts & features
Interior
Bedrooms & bathrooms
- Bedrooms: 3
- Bathrooms: 3
- Full bathrooms: 3
- Main level bathrooms: 3
- Main level bedrooms: 3
Primary bedroom
- Level: Main
- Area: 270
- Dimensions: 18 X 15
Bedroom 2
- Level: Main
- Area: 154
- Dimensions: 14 X 11
Bedroom 3
- Level: Main
- Area: 143
- Dimensions: 13 X 11
Kitchen
- Level: Main
- Area: 221
- Dimensions: 17 X 13
Living room
- Level: Main
- Area: 289
- Dimensions: 17 X 17
Other
- Description: Breakfast nook
- Area: 88
- Dimensions: 11 X 8
Other
- Description: Patio
- Area: 266
- Dimensions: 19 X 14
Heating
- Central, Electric
Cooling
- Central Air, Ceiling Fan(s), Electric
Appliances
- Included: Dryer, Dishwasher, ENERGY STAR Qualified Dishwasher, Electric Range, Electric Water Heater, Disposal, Microwave, Refrigerator, Water Heater, Washer
- Laundry: Washer Hookup, Inside
Features
- Breakfast Area, Bathtub, Dual Sinks, Garden Tub/Roman Tub, Kitchen Island, Kitchen/Dining Combo, Living/Dining Room, Main Level Primary, Pantry, Split Bedrooms, Soaking Tub, Separate Shower, Vaulted Ceiling(s), Walk-In Closet(s)
- Flooring: Carpet, Ceramic Tile
- Windows: Sliding, Shutters
- Has fireplace: No
Interior area
- Total structure area: 2,191
- Total interior livable area: 2,191 sqft
Video & virtual tour
Property
Parking
- Total spaces: 6
- Parking features: Attached, Garage, Garage Door Opener
- Attached garage spaces: 3
- Uncovered spaces: 3
Accessibility
- Accessibility features: Accessibility Features, Accessible Full Bath, Accessible Approach with Ramp
Features
- Levels: One
- Stories: 1
- Patio & porch: Covered, Patio
- Exterior features: Outdoor Living Area
- Has view: Yes
- View description: Other
- Waterfront features: None
Lot
- Size: 0.27 Acres
- Dimensions: 98.0 ft x 122.0 ft
- Features: 1/4 to 1/2 Acre Lot, Sprinkler System
Details
- Parcel number: 323908000070000000160
- Zoning: RS-3
- Special conditions: Standard
Construction
Type & style
- Home type: SingleFamily
- Architectural style: Ranch
- Property subtype: Single Family Residence
Materials
- Block, Stucco
- Foundation: Slab
- Roof: Composition,Shingle
Condition
- Resale
- New construction: No
- Year built: 2016
Details
- Builder model: REDBUD
- Builder name: D.R. Horton
Utilities & green energy
- Electric: 220 Volts in Laundry, Underground
- Sewer: Public Sewer
- Water: Public, Well
- Utilities for property: Cable Available, Electricity Available, Natural Gas Available, Sewer Available, Water Available
Green energy
- Energy efficient items: Appliances
Community & HOA
Community
- Features: Home Owners Association, Gated
- Security: Gated Community, Smoke Detector(s)
- Subdivision: PARK LANE ESTATES SUB
HOA
- Has HOA: Yes
- Amenities included: None
- Services included: Common Areas, Reserve Fund, Sewer, Security
- HOA fee: $348 quarterly
- HOA name: Park Lane Estates - AR Choice
- HOA phone: 772-567-0808
Location
- Region: Vero Beach
Financial & listing details
- Price per square foot: $194/sqft
- Tax assessed value: $226,243
- Annual tax amount: $2,929
- Date on market: 6/15/2026
- Cumulative days on market: 190 days
- Listing terms: Cash,Conventional,FHA,VA Loan
- Electric utility on property: Yes
- Road surface type: Paved
Estimated market value
$415,400
$395,000 - $436,000
$3,905/mo
Price history
| Date | Event | Price |
|---|---|---|
| 9/1/2026 | Price change | $425,000-2.3%$194/sqft |
Source:  Realtor Association of Indian River County #298014 Report a problem Realtor Association of Indian River County #298014 Report a problem | ||
| 6/30/2026 | Price change | $435,000-0.7%$199/sqft |
Source: Realtor Association of Indian River County #298014 Report a problem | ||
| 6/15/2026 | Listed for sale | $438,000$200/sqft |
Source: Realtor Association of Indian River County #298014 Report a problem | ||
| 6/11/2026 | Listing removed | $438,000$200/sqft |
Source:  BeachesMLS #R11167549 Report a problem BeachesMLS #R11167549 Report a problem | ||
| 5/19/2026 | Price change | $438,000-1.1%$200/sqft |
Source: Space Coast AOR #1064167 Report a problem | ||
| 4/18/2026 | Price change | $443,000-0.4%$202/sqft |
Source: Space Coast AOR #1064167 Report a problem | ||
| 1/9/2026 | Price change | $445,000-2.2%$203/sqft |
Source: Realtor Association of Indian River County #293327 Report a problem | ||
| 12/11/2025 | Listed for sale | $455,000$208/sqft |
Source: Realtor Association of Indian River County #293327 Report a problem | ||
| 8/5/2025 | Listing removed | $455,000$208/sqft |
Source: Space Coast AOR #1047291 Report a problem | ||
| 6/26/2025 | Price change | $455,000-2.2%$208/sqft |
Source: Realtor Association of Indian River County #288346 Report a problem | ||
| 6/12/2025 | Price change | $465,000-2.1%$212/sqft |
Source: Space Coast AOR #1047291 Report a problem | ||
| 5/27/2025 | Listed for sale | $475,000+100.4%$217/sqft |
Source: Realtor Association of Indian River County #288346 Report a problem | ||
| 7/11/2016 | Sold | $237,000$108/sqft |
Source: Public Record Report a problem | ||
Public tax history
| Year | Property taxes | Tax assessment |
|---|---|---|
| 2025 | $2,929 +11.3% | $219,654 +2.9% |
| 2024 | $2,631 +4.9% | $213,463 +3% |
| 2023 | $2,509 +2.9% | $207,246 +3% |
| 2022 | $2,440 +0.6% | $201,210 +3% |
| 2021 | $2,425 +0.6% | $195,350 +1.4% |
| 2020 | $2,410 | $192,653 +2.3% |
| 2019 | $2,410 +0% | $188,321 +1.9% |
| 2018 | $2,409 +2.1% | $184,810 +2.1% |
| 2017 | $2,360 | $181,009 +868% |
| 2016 | $2,360 +649.5% | $18,700 -26.7% |
| 2015 | $315 -15.5% | $25,500 +59.4% |
| 2014 | $372 | $16,000 +5.3% |
| 2013 | -- | $15,200 |
| 2012 | $255 +13.3% | $15,200 +17.6% |
| 2011 | $225 -14.4% | $12,920 -15% |
| 2010 | $263 -28.9% | $15,200 -50% |
| 2009 | $370 -46.4% | $30,400 -33.3% |
| 2008 | $690 -16.5% | $45,600 -15.4% |
| 2007 | $826 | $53,900 -15.5% |
| 2006 | -- | $63,750 |
Find assessor info on the county website
Monthly payment
Est. payment
Payment breakdown
Explore the cost of this home by adjusting the details. Changes won't be saved.Climate risks
Neighborhood: 32967
Nearby schools
Schools provided by the listing agent
- Elementary: Treasure Coast
- Middle: Storm Grove
- High: Sebastian River
Source: BeachesMLS. This data may not be complete. We recommend contacting the local school district to confirm school assignments for this home.
- $393,8003 bd2 ba2.1k sqft6370 Park Chester Ter, Vero Beach, FL 32967Off Market
- $384,9994 bd3 ba2.2k sqft6350 Park Chester Ter, Vero Beach, FL 32967For Sale

- $452,7004 bd2 ba2k sqft6375 Park Chester Ter, Vero Beach, FL 32967Off Market

- $459,6004 bd3 ba2.5k sqft5830 Wyndham Mnr, Vero Beach, FL 32967Off Market

Similar homes
- $429,9903 bd2 ba1.8k sqft5585 40th Avenue, Vero Beach, FL 32967For Sale

 MLS ID #B26010306, Jeffrey M Schecht, LPT Realty, LLC. BeachesMLS
 - $450,0005 bd3 ba2.7k sqft5580 45th Avenue, Vero Beach, FL 32967For Sale
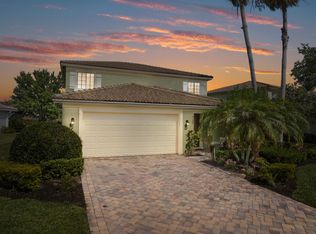 MLS ID #B26034005, James R Fisher, LPT Realty, LLC. BeachesMLS
 - $400,0004 bd2 ba2k sqft6640 Canterbridge Drive, Vero Beach, FL 32967For Sale
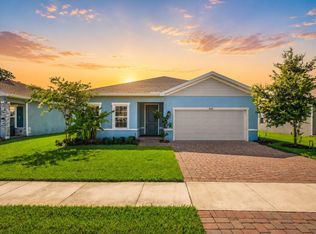 MLS ID #B26059379, Lori Strazzulla, Berkshire Hathaway Florida. BeachesMLS
 - $499,9003 bd2 ba2.1k sqft7445 36th Court, Vero Beach, FL 32967For Sale
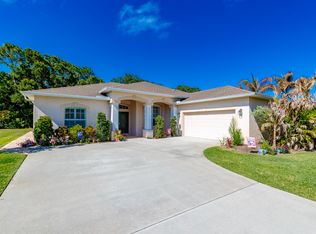 MLS ID #B26022637, Ronald H Rennick, Rennick Real Estate. BeachesMLS
 - $489,9004 bd3 ba2.3k sqft4220 ABINGTON WOODS Circle, Vero Beach, FL 32967For SaleMLS ID #B26064376, Henry D'Onofrio, Heritage Realty FL. BeachesMLS
- $399,9003 bd2 ba2.2k sqft6311 Astor Place, Vero Beach, FL 32966For SaleMLS ID #B26046124, Michael Iacono, Rise & Shine Realty LLC. BeachesMLS
- $394,0004 bd2 ba1.8k sqft3913 58TH Circle, Vero Beach, FL 32966For SaleMLS ID #B26060324, Jacob Frasier, Dale Sorensen Real Estate Inc.. BeachesMLS
- $564,9004 bd3 ba2.6k sqft7589 Fieldstone Ranch Square, Vero Beach, FL 32967For SaleMLS ID #B26038730, Susan C Prahl, Charles Rutenberg Realty FTL. BeachesMLS
- $500,0003 bd3 ba2.4k sqft6455 36th Lane, Vero Beach, FL 32966For SaleMLS ID #B26040689, J Vance Brinkerhoff, Coldwell Banker Paradise. BeachesMLS
- $415,0004 bd2 ba2k sqft1465 Bruntsfield Terrace, Vero Beach, FL 32966For SaleMLS ID #B26045168, Randy Patrick Bethel II, Juste Real Estate LLC. BeachesMLS
- $389,9004 bd3 ba2.9k sqft2566 12TH Square SW, Vero Beach, FL 32968For SaleMLS ID #B26056108, Moe Mossa, Savvy Avenue, LLC. BeachesMLS
- $389,0003 bd2 ba1.8k sqft6223 Dorchester Way, Vero Beach, FL 32966For SaleMLS ID #B26043843, Kellie Bowling PA, Compass Florida, LLC. BeachesMLS
- $575,0004 bd3 ba2.4k sqft5558 55th Avenue, Vero Beach, FL 32967For SaleMLS ID #R11073711, Roberto E Berlingieri, Billero & Billero Properties. BeachesMLS
- $399,9003 bd2 ba1.7k sqft1480 MULLIGAN Drive, Vero Beach, FL 32966For SaleMLS ID #B26058794, Justin Levins, LPT Realty, LLC. BeachesMLS
- $349,9003 bd3 ba2k sqft7856 101st Avenue, Vero Beach, FL 32967For SaleMLS ID #R11154138, Jason M Coley, Atlantic Shores ERA Powered. BeachesMLS
- $449,9003 bd2 ba1.9k sqft1215 Southlakes Way SW, Vero Beach, FL 32968For SaleMLS ID #B26022998, Jason M Coley, Atlantic Shores ERA Powered. BeachesMLS
- $589,9673 bd3 ba2.5k sqft5595 Arabella Lane, Vero Beach, FL 32967For SaleMLS ID #B26050904, Cheryl M Michel, One Sotheby's Int'l Realty. BeachesMLS
- $388,0003 bd2 ba2k sqft6188 Dorchester Way, Vero Beach, FL 32966For SaleMLS ID #B26015131, Melinda J McKee, McKee Realty. BeachesMLS
- $545,0003 bd3 ba2.3k sqft5873 Pine Ridge Circle, Vero Beach, FL 32967For SaleMLS ID #R11075322, Roberto E Berlingieri, Billero & Billero Properties. BeachesMLS
- $435,0003 bd2 ba1.7k sqft117 Hinchman Avenue, Sebastian, FL 32958For SaleMLS ID #B26017870, Stephanie S Pare, Pare Realty, Inc.. BeachesMLS
