This 3-bedroom, 2-bath single-family home in Verolago Phase 4 offers 1,810 square feet of comfortable living space on one level. The open floor plan is well-suited to modern living, with a well-appointed living room that serves as the heart of the home. A two-car garage provides secure parking and storage, while the single-story design eliminates stairs and simplifies maintenance. Located in the Vero Beach community, this residence delivers solid value and practical comfort for buyers seeking a straightforward, move-in-ready home.
For sale
Price cut: $11K (9/30)
$419,000
5585 40th Avenue, Vero Beach, FL 32967
3beds
1,810sqft
Single Family Residence
Built in 2017
8,712 Square Feet Lot
$413,100 Zestimate®
$231/sqft
$283/mo HOA
What's special
Open floor plan
- 207 days
- 276
- 13
Zillow last checked:
Listing updated:
Listed by:
Jeffrey M Schecht 631-943-7240,
LPT Realty, LLC
Source: BeachesMLS,MLS#: B26010306 Originating MLS: BeachesMLS
Originating MLS: BeachesMLSFacts & features
Interior
Bedrooms & bathrooms
- Bedrooms: 3
- Bathrooms: 2
- Full bathrooms: 2
- Main level bathrooms: 2
- Main level bedrooms: 3
Primary bedroom
- Level: Main
- Area: 180
- Dimensions: 12 X 15
Primary bedroom
- Level: Main
- Area: 180
- Dimensions: 12 X 15
Bedroom 2
- Level: Main
- Area: 110
- Dimensions: 11 X 10
Bedroom 2
- Level: Main
- Area: 110
- Dimensions: 11 X 10
Bedroom 3
- Level: Main
- Area: 110
- Dimensions: 11 X 10
Bedroom 3
- Level: Main
- Area: 110
- Dimensions: 11 X 10
Kitchen
- Level: Main
- Area: 160
- Dimensions: 10 X 16
Kitchen
- Level: Main
- Area: 160
- Dimensions: 10 X 16
Living room
- Level: Main
- Area: 338
- Dimensions: 13 X 26
Living room
- Level: Main
- Area: 338
- Dimensions: 13 X 26
Heating
- Central
Cooling
- Central Air, Ceiling Fan(s)
Appliances
- Included: Dryer, Dishwasher, Electric Range, Electric Water Heater, Ice Maker, Microwave, Oven, Range, Refrigerator, Water Softener Owned, Water Softener, Water Heater, Washer
- Laundry: Washer Hookup, Electric Dryer Hookup, Inside, Laundry Room, Laundry Tub, Sink
Features
- Bathtub, Dual Sinks, High Ceilings, Kitchen Island, Pantry, Split Bedrooms, Soaking Tub, Separate Shower, Walk-In Closet(s)
- Flooring: Tile
- Windows: Blinds, Storm Window(s)
- Has fireplace: No
Interior area
- Total structure area: 1,810
- Total interior livable area: 1,810 sqft
Video & virtual tour
Property
Parking
- Total spaces: 4
- Parking features: Attached, Driveway, Garage, Garage Door Opener, Paver Block
- Attached garage spaces: 2
- Has uncovered spaces: Yes
Accessibility
- Accessibility features: None
Features
- Levels: One
- Stories: 1
- Patio & porch: Covered, Patio, Porch, Screened
- Exterior features: Lighting, Outdoor Living Area, Porch
- Pool features: Association
- Waterfront features: None
Lot
- Size: 8,712 Square Feet
- Dimensions: 60.0 ft x 148.0 ft
- Features: Cul-De-Sac, < 1/4 Acre
Details
- Parcel number: 32391500003000000149
- Zoning: RS-6
- Special conditions: Standard
Construction
Type & style
- Home type: SingleFamily
- Architectural style: Ranch
- Property subtype: Single Family Residence
Materials
- CBS (Concrete Block Structure), Block, Concrete, Stucco
- Foundation: Slab
- Roof: Tile
Condition
- Resale
- New construction: No
- Year built: 2017
Utilities & green energy
- Sewer: Public Sewer
- Water: Public
- Utilities for property: Cable Connected, Electricity Available, Sewer Available, Underground Utilities, Water Available
Community & HOA
Community
- Features: Home Owners Association, Gated
- Security: Closed Circuit Camera(s), Gated Community
- Subdivision: VEROLAGO PHASE 4
HOA
- Has HOA: Yes
- Amenities included: Clubhouse, Fitness Center, Playground, Pickleball, Park, Pool, Sidewalks, Tennis Court(s)
- Services included: Common Areas, Maintenance Grounds, Recreation Facilities, Reserve Fund, Security
- HOA fee: $283 monthly
- HOA name: VeroLago Homeowner's Association, Inc
- HOA phone: 772-269-7106
Location
- Region: Vero Beach
Financial & listing details
- Price per square foot: $231/sqft
- Tax assessed value: $403,003
- Annual tax amount: $6,122
- Date on market: 4/2/2026
- Cumulative days on market: 207 days
- Listing terms: Cash,Conventional,FHA,VA Loan
- Electric utility on property: Yes
Estimated market value
$413,100
$392,000 - $434,000
$2,673/mo
Price history
| Date | Event | Price |
|---|---|---|
| 9/30/2026 | Price change | $419,000-2.6%$231/sqft |
Source:  Realtor Association of Indian River County #296318 Report a problem Realtor Association of Indian River County #296318 Report a problem | ||
| 7/17/2026 | Price change | $429,990-2.3%$238/sqft |
Source:  BeachesMLS #B26010306 Report a problem BeachesMLS #B26010306 Report a problem | ||
| 4/8/2026 | Price change | $439,990-4.3%$243/sqft |
Source: BeachesMLS #B26010306 Report a problem | ||
| 4/2/2026 | Listed for sale | $459,888+8.2%$254/sqft |
Source: BeachesMLS #B26010306 Report a problem | ||
| 11/12/2024 | Sold | $425,000-5.6%$235/sqft |
Source: Realtor Association of Indian River County #278253 Report a problem | ||
| 10/2/2024 | Contingent | $450,000$249/sqft |
Source: Realtor Association of Indian River County #278253 Report a problem | ||
| 9/25/2024 | Listed for sale | $450,000$249/sqft |
Source: Realtor Association of Indian River County #278253 Report a problem | ||
| 9/23/2024 | Contingent | $450,000$249/sqft |
Source: Realtor Association of Indian River County #278253 Report a problem | ||
| 8/13/2024 | Price change | $450,000-6.1%$249/sqft |
Source: Realtor Association of Indian River County #278253 Report a problem | ||
| 5/20/2024 | Listed for sale | $479,000+101.8%$265/sqft |
Source: Realtor Association of Indian River County #278253 Report a problem | ||
| 8/1/2017 | Sold | $237,400$131/sqft |
Source: Public Record Report a problem | ||
Public tax history
| Year | Property taxes | Tax assessment |
|---|---|---|
| 2025 | $6,122 +98.6% | $406,753 +65.7% |
| 2024 | $3,082 +4.8% | $245,479 +3% |
| 2023 | $2,942 +2.8% | $238,329 +3% |
| 2022 | $2,863 +0.4% | $231,388 +3% |
| 2021 | $2,850 +0.5% | $224,648 +1.4% |
| 2020 | $2,837 | $221,546 +2.3% |
| 2019 | $2,837 -0.1% | $216,565 +1.9% |
| 2018 | $2,839 +585.5% | $212,527 +614.4% |
| 2017 | $414 | $29,750 |
| 2016 | $414 +2.5% | $29,750 +2.9% |
| 2015 | $404 +0.7% | $28,900 +6.3% |
| 2014 | $401 | $27,200 +2.3% |
| 2013 | -- | $26,600 |
| 2012 | $343 +61% | $26,600 +118.8% |
| 2011 | $213 -19% | $12,160 -20% |
| 2010 | $263 -15.7% | $15,200 -20% |
| 2009 | $312 -29.9% | $19,000 -54.5% |
| 2008 | $445 -31.7% | $41,800 -1.3% |
| 2007 | $652 | $42,350 +66.1% |
| 2006 | -- | $25,500 |
Find assessor info on the county website
Monthly payment
Est. payment
Payment breakdown
Explore the cost of this home by adjusting the details. Changes won't be saved.Climate risks
Neighborhood: Winter Beach
Nearby schools
Schools provided by the listing agent
- Elementary: Dodgertown
- Middle: Storm Grove
- High: Sebastian River
Source: BeachesMLS. This data may not be complete. We recommend contacting the local school district to confirm school assignments for this home.
Similar homes
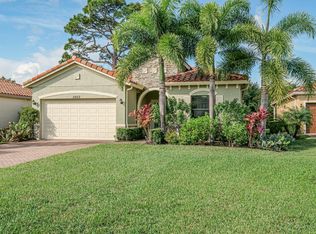
- $425,0003 bd3 ba2.1k sqft6360 Park Chester Terrace, Vero Beach, FL 32967For Sale

 MLS ID #B26041205, Joanne Montgomery, RE/MAX Select Group. BeachesMLS
 - $450,0005 bd3 ba2.7k sqft5580 45th Avenue, Vero Beach, FL 32967For Sale
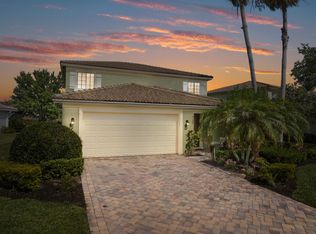 MLS ID #B26034005, James R Fisher, LPT Realty, LLC. BeachesMLS
 - $389,9003 bd2 ba2.2k sqft6311 ASTOR Place, Vero Beach, FL 32966For Sale
 MLS ID #B26090453, Marie A Lesme, ML Executive Realty Inc. BeachesMLS
 - $425,0003 bd2 ba2k sqft6396 LENNOX Lane, Vero Beach, FL 32966For Sale
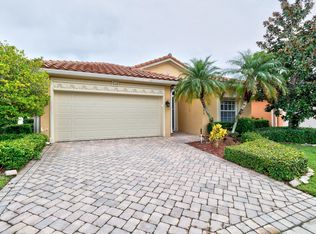 MLS ID #B26074581, Melinda J McKee, McKee Realty. BeachesMLS
 - $474,9004 bd3 ba2.3k sqft4220 ABINGTON WOODS Circle, Vero Beach, FL 32967For SaleMLS ID #B26064376, Henry D'Onofrio, Heritage Realty FL. BeachesMLS
- $560,0004 bd3 ba2.4k sqft5558 55th Avenue, Vero Beach, FL 32967For SaleMLS ID #R11073711, Roberto E Berlingieri, Billero & Billero Properties. BeachesMLS
- $605,0004 bd3 ba2.3k sqft6460 Palm Place, Vero Beach, FL 32967For SaleMLS ID #B26075490, Desiree C McCluskey, NextHome Exclusive Real Estate. BeachesMLS
- $369,9003 bd2 ba1.8k sqft8745 105TH Court, Vero Beach, FL 32967For SaleMLS ID #B26086017, Marta Bertoldo, Harbour Isle Resales, LLC. BeachesMLS
- $375,0002 bd3 ba1.5k sqft4805 Wood Duck Circle #61, Vero Beach, FL 32967For SaleMLS ID #B26007394, Gretchen Hanson, Berkshire Hathaway Florida. BeachesMLS
- $379,0003 bd2 ba1.8k sqft6223 Dorchester Way, Vero Beach, FL 32966For SaleMLS ID #B26043843, Kellie Bowling PA, Compass Florida, LLC. BeachesMLS
- $415,0004 bd2 ba2k sqft1465 Bruntsfield Terrace, Vero Beach, FL 32966For SaleMLS ID #B26045168, Randy Patrick Bethel II, Juste Real Estate LLC. BeachesMLS
- $449,9003 bd2 ba1.8k sqft240 53RD Circle, Vero Beach, FL 32968For SaleMLS ID #B26071772, Olga Adriana Trautman, RE/MAX Select Group. BeachesMLS
- $449,9003 bd2 ba1.9k sqft1215 Southlakes Way SW, Vero Beach, FL 32968For SaleMLS ID #B26022998, Jason M Coley, Atlantic Shores ERA Powered. BeachesMLS
- $365,0003 bd2 ba1.4k sqft6174 Spicewood Lane, Vero Beach, FL 32966For SaleMLS ID #B26076626, Lauren L Feher, Coldwell Banker Realty. BeachesMLS
- $475,0003 bd2 ba1.6k sqft1270 42nd Avenue, Vero Beach, FL 32960For SaleMLS ID #B26085772, Anthony Fulcher, LPT Realty, LLC. BeachesMLS
- $349,9003 bd3 ba2k sqft7856 101st Avenue, Vero Beach, FL 32967For SaleMLS ID #R11154138, Jason M Coley, Atlantic Shores ERA Powered. BeachesMLS
- $500,0003 bd3 ba2.4k sqft6455 36th Lane, Vero Beach, FL 32966For SaleMLS ID #B26040689, J Vance Brinkerhoff, Coldwell Banker Paradise. BeachesMLS
- $599,0003 bd2 ba2.4k sqft7621 Fieldstone Ranch Square, Vero Beach, FL 32967For SaleMLS ID #B26077375, Jennifer Toomey, Keller Williams Realty of Vero. BeachesMLS
- $389,8993 bd2 ba1.7k sqft2045 Grey Falcon Circle SW, Vero Beach, FL 32962For SaleMLS ID #B26029383, Michael Joseph Rossi, Billero & Billero Properties. BeachesMLS
