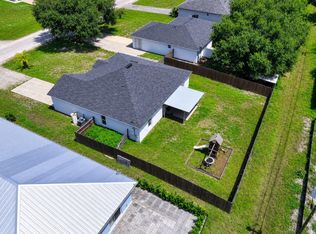
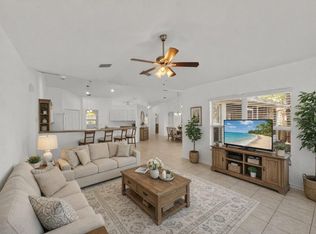
No HOA fees! This beautifully maintained single-story home in Vero Lake Estates offers 1,874 sq ft of comfortable one-level living with 3 bedrooms, 2 bathrooms, and a new 2023 roof. The open floor plan maximizes space and light, creating an inviting layout for entertaining. Enjoy excellent storage with walk-in closets in both the primary and second bedrooms, plus attic storage above the 2-car garage. Outside, a private, fully fenced backyard with an open patio provides a quiet sanctuary for gatherings. Tucked away yet highly convenient, you are close to highways, shopping, dining, parks, medical facilities, the Indian River Lagoon, and the beautiful beaches along A1A.
For sale
$369,900
8745 105TH Court, Vero Beach, FL 32967
3beds
1,874sqft
Single Family Residence
Built in 2006
9,583 Square Feet Lot
$-- Zestimate®
$197/sqft
$-- HOA
What's special
Beautifully maintained single-story homePrivate fully fenced backyardInviting layout for entertaining
- 13 days
- 427
- 16
Likely to sell faster than
Zillow last checked:
Listing updated:
Listed by:
Marta Bertoldo 203-935-1676,
Harbour Isle Resales, LLC
Source: BeachesMLS,MLS#: B26086017 Originating MLS: BeachesMLS
Facts & features
Interior
Bedrooms & bathrooms
- Bedrooms: 3
- Bathrooms: 2
- Full bathrooms: 2
- Main level bathrooms: 2
- Main level bedrooms: 3
Primary bedroom
- Level: First
- Area: 195
- Dimensions: 15 X 13
Bedroom 2
- Level: First
- Area: 130
- Dimensions: 13 X 10
Bedroom 3
- Level: First
- Area: 143
- Dimensions: 13 X 11
Family room
- Level: First
Great room
- Level: First
- Area: 312
- Dimensions: 24 X 13
Kitchen
- Level: First
- Area: 180
- Dimensions: 18 X 10
Laundry
- Level: First
- Area: 56
- Dimensions: 8 X 7
Living room
- Level: First
- Area: 322
- Dimensions: 23 X 14
Heating
- Central, Heat Pump
Cooling
- Central Air, Ceiling Fan(s), Humidity Control, Heat Pump
Appliances
- Included: Cooktop, Dryer, Dishwasher, Electric Cooktop, Electric Range, Electric Water Heater, Disposal, Ice Maker, Microwave, Water Purifier Owned, Refrigerator, Water Softener Owned, Water Softener, Trash Compactor, Water Heater, Water Purifier, Washer
- Laundry: Inside, Laundry Closet, Main Level, Laundry Room
Features
- Breakfast Bar, Bathtub, Cathedral Ceiling(s), Dining Area, Separate/Formal Dining Room, Entrance Foyer, Family/Dining Room, High Ceilings, Kitchen/Dining Combo, Main Level Primary, Other, Sitting Area in Primary, Storage, Soaking Tub, Separate Shower, Vaulted Ceiling(s), Walk-In Closet(s)
- Flooring: Ceramic Tile
- Windows: Blinds, Sliding
- Has fireplace: No
Interior area
- Total structure area: 1,874
- Total interior livable area: 1,874 sqft
Video & virtual tour
Property
Parking
- Total spaces: 2
- Parking features: Attached, Driveway, Garage, Garage Door Opener, Gravel
- Attached garage spaces: 2
- Has uncovered spaces: Yes
Accessibility
- Accessibility features: None
Features
- Levels: One
- Stories: 1
- Entry location: Foyer
- Patio & porch: Patio
- Exterior features: Lighting, Outdoor Living Area, Room For Pool
- Fencing: Back Yard,Fenced,Privacy,Wood
- Waterfront features: None
Lot
- Size: 9,583 Square Feet
- Dimensions: 9583SF
- Features: Fruit Trees, Landscaped, Sprinklers Manual, < 1/4 Acre
Details
- Additional structures: None
- Parcel number: 313828000040150000040
- Zoning: RS-3
- Special conditions: Standard,Listed As-Is
- Other equipment: Call Listing Agent, Negotiable
Construction
Type & style
- Home type: SingleFamily
- Architectural style: Contemporary
- Property subtype: Single Family Residence
Materials
- Attic/Crawl Hatchway(s) Insulated, CBS (Concrete Block Structure), Block, Concrete, Stucco
- Foundation: Slab
- Roof: Composition,Shingle
Condition
- Resale
- New construction: No
- Year built: 2006
Utilities & green energy
- Electric: 220 Volts in Garage
- Sewer: Septic Tank
- Water: Well
- Utilities for property: Cable Available, Electricity Connected, Other
Green energy
- Indoor air quality: Ventilation
Community & HOA
Community
- Security: Other, Smoke Detector(s)
- Subdivision: VERO LAKE ESTATES UNIT H-3
HOA
- Has HOA: No
Location
- Region: Vero Beach
Financial & listing details
- Price per square foot: $197/sqft
- Tax assessed value: $259,210
- Annual tax amount: $4,051
- Date on market: 10/8/2026
- Cumulative days on market: 13 days
- Listing terms: Cash,Conventional,FHA,VA Loan
- Electric utility on property: Yes
- Road surface type: Other
Estimated market value
Not available
Estimated sales range
Not available
Not available
Price history
| Date | Event | Price |
|---|---|---|
| 10/8/2026 | Listed for sale | $369,900+98.6%$197/sqft |
Source:  BeachesMLS #B26086017 Report a problem | ||
| 8/17/2018 | Sold | $186,225-4%$99/sqft |
Source:  Realtor Association of Indian River County #207057 Report a problem | ||
| 7/5/2018 | Pending sale | $194,000$104/sqft |
Source: Treasure Coast Sotheby's International Realty #207057 Report a problem | ||
| 7/3/2018 | Listed for sale | $194,000+169.4%$104/sqft |
Source: Treasure Coast Sotheby's International Realty #207057 Report a problem | ||
| 8/13/2017 | Listing removed | $1,250$1/sqft |
Source: Suncoast Realty and Rental Management, LLC Report a problem | ||
| 8/9/2017 | Listed for rent | $1,250$1/sqft |
Source: Zillow Rental Manager Report a problem | ||
| 4/26/2010 | Sold | $72,000-62.1%$38/sqft |
Source: Public Record Report a problem | ||
| 7/10/2006 | Sold | $189,800$101/sqft |
Source: Public Record Report a problem | ||
Public tax history
| Year | Property taxes | Tax assessment |
|---|---|---|
| 2025 | $4,051 +0.3% | $255,703 -11.9% |
| 2024 | $4,041 +9.7% | $290,143 +6.7% |
| 2023 | $3,684 +9.6% | $271,874 +11.7% |
| 2022 | $3,360 +12.9% | $243,445 +27.5% |
| 2021 | $2,977 +3.6% | $191,009 +5% |
| 2020 | $2,874 | $181,876 +4.1% |
| 2019 | $2,874 +1.1% | $174,661 +6.1% |
| 2018 | $2,843 +27.3% | $164,663 +11.4% |
| 2017 | $2,233 | $147,808 +12.2% |
| 2016 | $2,233 +9% | $131,730 +21.1% |
| 2015 | $2,048 +9.6% | $108,760 +9.4% |
| 2014 | $1,869 | $99,400 +23.2% |
| 2013 | -- | $80,680 +7% |
| 2012 | $1,312 -2.7% | $75,380 -2.9% |
| 2011 | $1,348 +16.9% | $77,660 -14.3% |
| 2010 | $1,153 -21.9% | $90,580 -23.9% |
| 2009 | $1,476 -14.5% | $119,040 -19.7% |
| 2008 | $1,727 -20.6% | $148,200 -7.9% |
| 2007 | $2,175 | $160,870 +248.1% |
| 2006 | -- | $46,220 +417% |
| 2005 | -- | $8,940 |
| 2004 | -- | $8,940 |
Find assessor info on the county website
Monthly payment
Est. payment
Payment breakdown
Explore the cost of this home by adjusting the details. Changes won't be saved.Climate risks
Neighborhood: Vero Lake Estates
Nearby schools
Schools provided by the listing agent
- Elementary: Treasure Coast
- Middle: Sebastian River
- High: Sebastian River
Source: BeachesMLS. This data may not be complete. We recommend contacting the local school district to confirm school assignments for this home.


Similar homes
- $349,9003 bd3 ba2k sqft7856 101st Avenue, Vero Beach, FL 32967For Sale

 MLS ID #R11154138, Jason M Coley, Atlantic Shores ERA Powered. BeachesMLS
- $329,9003 bd2 ba1.6k sqft7726 102nd Avenue, Vero Beach, FL 32967For Sale
 MLS ID #B26042364, Donna Marie Miller, RE/MAX Crown Realty. BeachesMLS
- $372,5003 bd2 ba2k sqft619 CARNIVAL Terrace, Sebastian, FL 32958For Sale
 MLS ID #B26089716, Tareek S Beasley, Keller Williams Realty of Vero. BeachesMLS
- $403,9003 bd2 ba1.7k sqftLost Tree Preserve, Vero Beach, FL 32967For Sale
 MLS ID #B26089277, Riad Michael Shamoun, Watson Realty Corporation. BeachesMLS
- $389,9003 bd2 ba2.2k sqft6311 ASTOR Place, Vero Beach, FL 32966For SaleMLS ID #B26090453, Marie A Lesme, ML Executive Realty Inc. BeachesMLS
- $375,0003 bd2 ba1.6k sqft602 Lake Dr, Sebastian, FL 32958For Sale
 MLS ID #1227546, Byron Somers, LPT Realty, LLC. DBAMLS
- $425,0003 bd3 ba2.1k sqft6360 Park Chester Terrace, Vero Beach, FL 32967For SaleMLS ID #B26041205, Joanne Montgomery, RE/MAX Select Group. BeachesMLS
- $399,0004 bd2 ba1.9k sqft151 PORT ROYAL Court, Sebastian, FL 32958For SaleMLS ID #B26077386, Eric M Attio, LoKation. BeachesMLS
- $359,0003 bd2 ba1.4k sqft1216 41ST Avenue, Vero Beach, FL 32960For SaleMLS ID #B26083554, Gage C Brackett, The Land Corporation of Fl. BeachesMLS
- $419,0003 bd2 ba1.8k sqft5585 40th Avenue, Vero Beach, FL 32967For SaleMLS ID #B26010306, Jeffrey M Schecht, LPT Realty, LLC. BeachesMLS
- $379,0003 bd2 ba1.8k sqft6223 Dorchester Way, Vero Beach, FL 32966For SaleMLS ID #B26043843, Kellie Bowling PA, Compass Florida, LLC. BeachesMLS
- $397,7004 bd3 ba2.6k sqft9895 E Verona Circle, Vero Beach, FL 32966For SaleMLS ID #B26060584, Ryan E Andrew, Savannahs Realty Group Inc.. BeachesMLS
- $369,0003 bd2 ba1.8k sqft1269 SW Lexington Manor SW, Vero Beach, FL 32962For SaleMLS ID #B26037235, Marie A Lesme, ML Executive Realty Inc. BeachesMLS
- $339,9002 bd3 ba1.7k sqft601 Strait Avenue, Sebastian, FL 32958For SaleMLS ID #B26071750, Carlos Ors, The Core Team Co. BeachesMLS
- $389,8993 bd2 ba1.7k sqft2045 Grey Falcon Circle SW, Vero Beach, FL 32962For SaleMLS ID #B26029383, Michael Joseph Rossi, Billero & Billero Properties. BeachesMLS
- $319,0003 bd2 ba1.5k sqft6380 OXFORD Circle #104D, Vero Beach, FL 32966For SaleMLS ID #B26069260, Melinda J McKee, McKee Realty. BeachesMLS
- $450,0005 bd3 ba2.7k sqft5580 45th Avenue, Vero Beach, FL 32967For SaleMLS ID #B26034005, James R Fisher, LPT Realty, LLC. BeachesMLS
- $325,0003 bd2 ba1.5k sqft2755 6TH Place, Vero Beach, FL 32968For SaleMLS ID #B26077164, Eugene L Billero II, Billero & Billero - Beach Offc. BeachesMLS
