Brick 2-bedroom, 2.5-bath home offering 1,783 square feet on an oversized 0.31-acre corner lot in Sebastian Highlands. The flexible layout includes formal living and family rooms, a spacious kitchen with generous cabinetry and counter space, a Florida room, and a full laundry room. Features include a 2-car garage, accordion shutters, whole-house generator with 500-gallon tank, detached shed/workshop, irrigation, a 2022 roof, and a 2022 A/C system with updated ductwork. Convenient to shopping, dining, parks, medical services, Sebastian's riverfront, and area beaches. Built with durable brick construction, this well-maintained home offers lasting appeal, functional versatility, and valuable recent improvements. Pergo and ceramic tile flooring complement several distinct living areas designed for comfortable everyday living and entertaining. The spacious den features a private entrance and excellent potential for conversion into a third bedroom, guest suite, home office, or hobby space. The Florida room adds another flexible area for relaxing or gathering. Seller-provided improvements include the roof completed in April 2022 and the A/C system and ductwork completed in October 2022. Buyer and buyer's agent should independently verify measurements, permits, condition, and all property information material to the purchase decision.
For sale
Price cut: $5K (9/23)
$344,900
601 Strait Avenue, Sebastian, FL 32958
2beds
1,783sqft
Single Family Residence
Built in 1983
0.31 Acres Lot
$337,100 Zestimate®
$193/sqft
$-- HOA
What's special
Brick constructionFlexible layoutFlorida roomFull laundry roomAccordion shutters
- 27 days
- 601
- 16
Zillow last checked:
Listing updated:
Listed by:
Carlos Ors 561-301-9994,
The Core Team Co
Source: BeachesMLS,MLS#: B26071750 Originating MLS: BeachesMLS
Originating MLS: BeachesMLSFacts & features
Interior
Bedrooms & bathrooms
- Bedrooms: 2
- Bathrooms: 3
- Full bathrooms: 2
- 1/2 bathrooms: 1
- Main level bathrooms: 3
- Main level bedrooms: 2
Primary bedroom
- Level: Main
- Area: 211.58
- Dimensions: 14.2 X 14.9
Primary bedroom
- Level: Main
- Area: 211.58
- Dimensions: 14.2 X 14.9
Bedroom 2
- Level: Main
- Area: 144
- Dimensions: 12 X 12
Bedroom 2
- Level: Main
- Area: 144
- Dimensions: 12 X 12
Den
- Level: Main
- Area: 243.68
- Dimensions: 18.89 X 12.9
Den
- Level: Main
- Area: 243.68
- Dimensions: 18.89 X 12.9
Dining room
- Level: Main
- Area: 116.59
- Dimensions: 13.1 X 8.9
Dining room
- Level: Main
- Area: 116.59
- Dimensions: 13.1 X 8.9
Family room
- Level: Main
- Area: 315.71
- Dimensions: 13.1 X 24.1
Family room
- Level: Main
- Area: 315.71
- Dimensions: 13.1 X 24.1
Kitchen
- Level: Main
- Area: 96.28
- Dimensions: 16.6 X 5.8
Kitchen
- Level: Main
- Area: 96.28
- Dimensions: 16.6 X 5.8
Laundry
- Level: Main
- Area: 93.94
- Dimensions: 12.2 X 7.7
Laundry
- Level: Main
- Area: 93.94
- Dimensions: 12.2 X 7.7
Living room
- Level: Main
- Area: 268.4
- Dimensions: 22 X 12.2
Living room
- Level: Main
- Area: 268.4
- Dimensions: 22 X 12.2
Heating
- Central
Cooling
- Central Air, Ceiling Fan(s)
Appliances
- Included: Cooktop, Dryer, Dishwasher, Electric Cooktop, Free-Standing Freezer, Freezer, Oven, Refrigerator, Washer
- Laundry: Inside, Laundry Room
Features
- Attic, Bedroom on Main Level, Main Level Primary, Pantry, Pull Down Attic Stairs, Separate Shower, Walk-In Closet(s)
- Flooring: Laminate, Tile
- Windows: Metal, Single Hung, Shutters
- Attic: Pull Down Stairs
- Has fireplace: No
Interior area
- Total structure area: 1,783
- Total interior livable area: 1,783 sqft
Video & virtual tour
Property
Parking
- Total spaces: 2
- Parking features: Attached, Driveway, Garage, Garage Door Opener
- Attached garage spaces: 2
- Has uncovered spaces: Yes
Accessibility
- Accessibility features: None
Features
- Levels: One
- Stories: 1
Lot
- Size: 0.31 Acres
- Features: Corner Lot, 1/4 to 1/2 Acre Lot, Sprinkler System
Details
- Parcel number: 313813000012300000050
- Zoning: RS-10
- Special conditions: Standard
Construction
Type & style
- Home type: SingleFamily
- Architectural style: Ranch
- Property subtype: Single Family Residence
Materials
- Brick, Block
- Roof: Shingle
Condition
- Resale
- New construction: No
- Year built: 1983
Utilities & green energy
- Sewer: Septic Tank
- Water: Public, Well
- Utilities for property: Electricity Connected, Propane, Sewer Connected, Water Connected
Community & HOA
Community
- Subdivision: SEBASTIAN HIGHLANDS UNIT 6
HOA
- Has HOA: No
Location
- Region: Sebastian
Financial & listing details
- Price per square foot: $193/sqft
- Tax assessed value: $301,809
- Annual tax amount: $4,722
- Date on market: 9/3/2026
- Cumulative days on market: 28 days
- Listing terms: Cash,Conventional,FHA
- Electric utility on property: Yes
Estimated market value
$337,100
$320,000 - $354,000
$2,413/mo
Price history
| Date | Event | Price |
|---|---|---|
| 9/23/2026 | Price change | $344,900-1.4%$193/sqft |
Source:  BeachesMLS #B26071750 Report a problem BeachesMLS #B26071750 Report a problem | ||
| 9/3/2026 | Listed for sale | $349,900+2.9%$196/sqft |
Source: BeachesMLS #B26071750 Report a problem | ||
| 8/30/2026 | Listing removed | -- |
Source: Owner Report a problem | ||
| 7/6/2026 | Listed for sale | $340,000+13.4%$191/sqft |
Source: Owner Report a problem | ||
| 11/23/2021 | Sold | $299,900$168/sqft |
Source: Space Coast AOR #917956 Report a problem | ||
| 10/12/2021 | Contingent | $299,900$168/sqft |
Source:  Realtor Association of Indian River County #247183 Report a problem Realtor Association of Indian River County #247183 Report a problem | ||
| 10/11/2021 | Listed for sale | $299,900+104%$168/sqft |
Source: Realtor Association of Indian River County #247183 Report a problem | ||
| 1/12/2016 | Sold | $147,000$82/sqft |
Source: Realtor Association of Indian River County #163660 Report a problem | ||
Public tax history
| Year | Property taxes | Tax assessment |
|---|---|---|
| 2025 | $4,722 +4.5% | $293,875 +2.9% |
| 2024 | $4,519 +11% | $285,593 +3% |
| 2023 | $4,072 +4.6% | $277,275 +3% |
| 2022 | $3,893 +108.1% | $269,199 +94.3% |
| 2021 | $1,870 +0.3% | $138,555 +1.4% |
| 2020 | $1,864 | $136,642 +2.3% |
| 2019 | $1,864 +1.7% | $133,570 +1.9% |
| 2018 | $1,833 +3.8% | $131,079 +2.1% |
| 2017 | $1,765 | $128,383 +64% |
| 2016 | $1,765 +230% | $78,270 +0.7% |
| 2015 | $535 -2.3% | $77,730 +0.8% |
| 2014 | $547 | $77,120 +1.5% |
| 2013 | -- | $75,990 -1.6% |
| 2012 | $696 -17.3% | $77,220 -10% |
| 2011 | $842 -10.8% | $85,770 -6.1% |
| 2010 | $944 +9.6% | $91,330 +2.7% |
| 2009 | $861 +4.9% | $88,930 +0.1% |
| 2008 | $821 -20.3% | $88,850 -42.9% |
| 2007 | $1,030 | $155,630 -7.4% |
| 2006 | -- | $168,090 +59.4% |
| 2005 | -- | $105,430 |
| 2004 | -- | $105,430 +16.4% |
| 2003 | -- | $90,570 +10.8% |
| 2002 | $1,219 +1.2% | $81,730 +6.7% |
| 2001 | $1,205 +3.8% | $76,600 +5.4% |
| 2000 | $1,161 | $72,680 |
Find assessor info on the county website
Monthly payment
Est. payment
Payment breakdown
Explore the cost of this home by adjusting the details. Changes won't be saved.Climate risks
Neighborhood: 32958
Nearby schools
Schools provided by the listing agent
- Elementary: Sebastian
- Middle: Storm Grove
- High: Sebastian River
Source: BeachesMLS. This data may not be complete. We recommend contacting the local school district to confirm school assignments for this home.
Similar homes
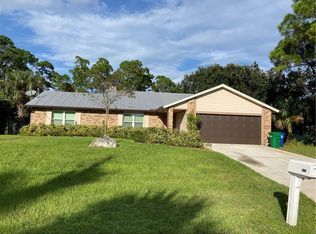
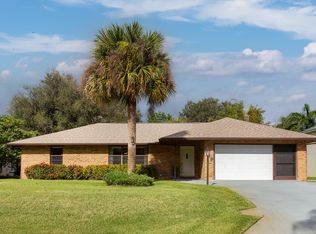
- $330,0002 bd2 ba1k sqft573 Autumn Terrace, Sebastian, FL 32958For Sale
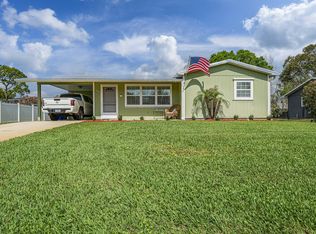
 MLS ID #B26003954, Bonnie Stauber, Mac Evoy Real Estate Co. BeachesMLS
 - $375,0003 bd2 ba1.6k sqft602 Lake Dr, Sebastian, FL 32958For Sale

 MLS ID #1227546, Byron Somers, LPT Realty, LLC. DBAMLS
 - $449,0003 bd2 ba1.4k sqft1173 George St, Sebastian, FL 32958For Sale
 MLS ID #297732, Smadar Blumenthal, Realty One Group Engage. Realtor Association of Indian River County
 - $260,0002 bd2 ba985 sqft542 Saunders Street, Sebastian, FL 32958For Sale
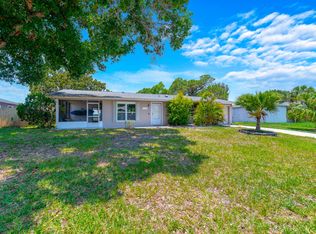 MLS ID #B26046430, Maria Castillo, REDFIN CORPORATION. BeachesMLS
 - $438,8883 bd2 ba1.9k sqft948 Canal Circle, Sebastian, FL 32958For SaleMLS ID #B26048487, Mackenzie D McMinn, Dalton Wade Inc. BeachesMLS
- $349,0003 bd2 ba1.6k sqft144 N Elm Street, Fellsmere, FL 32948For SaleMLS ID #B26007940, Bradley Milliken, Freedom Homes & Property Management LLC. BeachesMLS
- $349,9003 bd3 ba2k sqft7856 101st Avenue, Vero Beach, FL 32967For SaleMLS ID #R11154138, Jason M Coley, Atlantic Shores ERA Powered. BeachesMLS
- $339,0003 bd2 ba1.6k sqft7726 102nd Avenue, Vero Beach, FL 32967For SaleMLS ID #B26042364, Donna Marie Miller, RE/MAX Crown Realty. BeachesMLS
- $345,0003 bd2 ba1.6k sqft2753 W Brookfield Way, Vero Beach, FL 32966For SaleMLS ID #B26072260, Steven Koleno, Beycome of Florida LLC. BeachesMLS
- $325,0003 bd2 ba1.5k sqft2755 6TH Place, Vero Beach, FL 32968For SaleMLS ID #B26077164, Eugene L Billero II, Billero & Billero - Beach Offc. BeachesMLS
- $352,0003 bd2 ba1.4k sqft2490 4th Place, Vero Beach, FL 32962For SaleMLS ID #R11132560, Shahwali Khan PA, Beneduce Realty Inc. BeachesMLS
- $358,0004 bd2 ba1.5k sqft6605 Paso Robles Boulevard, Fort Pierce, FL 34951For SaleMLS ID #B26068798, Dawn March Burlace, Florida Real Estate Navigators. BeachesMLS
- $339,9003 bd2 ba1.7k sqft5912 Spanish River Road, Fort Pierce, FL 34951For SaleMLS ID #B26070806, Steven Koleno, Beycome of Florida LLC. BeachesMLS
- $325,0003 bd2 ba1.5k sqft7105 Coquina Avenue, Fort Pierce, FL 34951For SaleMLS ID #F10555295, William Louis Haggerty, Alex MacWilliam, Inc.. BeachesMLS
