
Spacious 3-Bedroom, 2-Bath with 2-Car Garage, well-maintained home nestled in a quiet, secluded area of Sebastian Highlands. Designed with a desirable split-bedroom floor plan, this home offers both privacy and functionality. Each bedroom features its own walk-in closet, while the open-concept living and dining areas create the perfect space for entertaining family and friends. Tile flooring throughout, oversized screened porch overlooking a mature landscaping. Located just minutes from major roadways, US-1, shopping, dining, parks. Schedule your showing today and bring your offer!
For sale
Price cut: $2.5K (9/24)
$327,500
174 Mabry St, Sebastian, FL 32958
3beds
1,673sqft
Single Family Residence
Built in 2007
0.26 Acres Lot
$-- Zestimate®
$196/sqft
$-- HOA
What's special
Desirable split-bedroom floor planTile flooring throughoutOversized screened porch
- 68 days
- 863
- 71
Likely to sell faster than
Zillow last checked:
Listing updated:
Listed by:
Edit Sullivan 772-480-0977,
Suncoast Realty & Rental Mgmt
Source: Realtor Association of Indian River County,MLS#: 298825 Originating MLS: Indian River
Originating MLS: Indian RiverFacts & features
Interior
Bedrooms & bathrooms
- Bedrooms: 3
- Bathrooms: 2
- Full bathrooms: 2
Bedroom
- Dimensions: 13x16
Bedroom
- Dimensions: 11x12
Bedroom
- Dimensions: 10x14
Dining room
- Dimensions: 12x11
Kitchen
- Dimensions: 11x12
Living room
- Dimensions: 12x16
Screened porch
- Dimensions: 12x18
Heating
- Central
Cooling
- Central Air
Appliances
- Included: Dishwasher, Electric Water Heater, Range, Refrigerator
- Laundry: Washer Hookup, Dryer Hookup
Features
- Bathtub, Crown Molding, Garden Tub/Roman Tub, Split Bedrooms, Walk-In Closet(s), French Door(s)/Atrium Door(s)
- Flooring: Tile
- Doors: French Doors
- Windows: Blinds, Single Hung
- Has fireplace: No
Interior area
- Total interior livable area: 1,673 sqft
Property
Parking
- Total spaces: 2
- Parking features: Garage
- Garage spaces: 2
Features
- Levels: One
- Stories: 1
- Patio & porch: Porch, Screened
- Exterior features: Enclosed Porch, Rain Gutters
- Pool features: None
- Has view: Yes
- View description: Garden, Other
- Waterfront features: None
Lot
- Size: 0.26 Acres
- Dimensions: 11325.6
- Features: 1/4 to 1/2 Acre Lot
Details
- Parcel number: 31391900001617000023.0
- Zoning: ,
- Zoning description: Residential
Construction
Type & style
- Home type: SingleFamily
- Architectural style: One Story
- Property subtype: Single Family Residence
Materials
- Block, Concrete, Stucco
- Roof: Metal
Condition
- New construction: No
- Year built: 2007
Utilities & green energy
- Sewer: County Sewer
- Water: Public
Community & HOA
Community
- Features: None, Other, Gutter(s)
- Security: Smoke Detector(s)
- Subdivision: Sebastian Highlands
HOA
- HOA name: none
Location
- Region: Sebastian
Financial & listing details
- Price per square foot: $196/sqft
- Tax assessed value: $310,340
- Annual tax amount: $5,708
- Date on market: 7/22/2026
- Listing terms: Cash,FHA,New Loan,VA Loan
- Ownership: Single Family/Other
Estimated market value
Not available
Estimated sales range
Not available
Not available
Price history
| Date | Event | Price |
|---|---|---|
| 9/24/2026 | Price change | $327,500-0.8%$196/sqft |
Source:  Realtor Association of Indian River County #298825 Report a problem Realtor Association of Indian River County #298825 Report a problem | ||
| 8/19/2026 | Price change | $330,000-5.7%$197/sqft |
Source: Realtor Association of Indian River County #298825 Report a problem | ||
| 7/23/2026 | Listed for sale | $350,000+1246.2%$209/sqft |
Source: Realtor Association of Indian River County #298825 Report a problem | ||
| 2/2/2020 | Listing removed | $1,350$1/sqft |
Source: Suncoast Realty & Rental Mgmt #228945 Report a problem | ||
| 1/17/2020 | Listed for rent | $1,350$1/sqft |
Source: Suncoast Realty & Rental Mgmt #228945 Report a problem | ||
| 9/12/2003 | Sold | $26,000$16/sqft |
Source: Public Record Report a problem | ||
Public tax history
| Year | Property taxes | Tax assessment |
|---|---|---|
| 2025 | $5,708 +7.3% | $310,340 -1.4% |
| 2024 | $5,321 +13.3% | $314,707 +2.3% |
| 2023 | $4,697 +12.6% | $307,761 +14.9% |
| 2022 | $4,172 +11.4% | $267,801 +26.3% |
| 2021 | $3,746 +6.3% | $211,966 +8.9% |
| 2020 | $3,522 | $194,585 -0.9% |
| 2019 | $3,522 +0.5% | $196,411 +3.8% |
| 2018 | $3,506 +13.8% | $189,203 +11.7% |
| 2017 | $3,080 | $169,424 +9% |
| 2016 | $3,080 +5.9% | $155,460 +21.2% |
| 2015 | $2,907 +9.4% | $128,230 +9.6% |
| 2014 | $2,658 | $116,970 +4.3% |
| 2013 | -- | $112,140 +10.4% |
| 2012 | $1,988 -13.8% | $101,590 -16.1% |
| 2011 | $2,305 -4.8% | $121,090 -4.8% |
| 2010 | $2,422 -11.9% | $127,210 -15.3% |
| 2009 | $2,750 +1.8% | $150,150 +288.3% |
| 2008 | $2,701 +246.3% | $38,670 -15.4% |
| 2007 | $780 | $45,710 -9.4% |
| 2006 | -- | $50,460 +615.7% |
| 2005 | -- | $7,050 |
| 2004 | -- | $7,050 +8.6% |
| 2003 | -- | $6,490 |
| 2002 | $173 -0.9% | $6,490 |
| 2001 | $174 +16.8% | $6,490 |
| 2000 | $149 | $6,490 |
Find assessor info on the county website
Monthly payment
Est. payment
Payment breakdown
Explore the cost of this home by adjusting the details. Changes won't be saved.Climate risks
Neighborhood: 32958
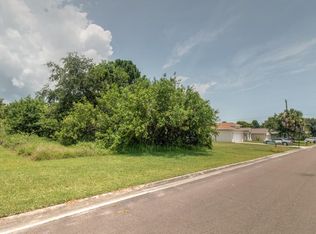
Similar homes
- $349,5005 bd3 ba1.9k sqft124 Englar Dr, Sebastian, FL 32958For Sale
 MLS ID #297501, Jada W Plante, Dale Sorensen Real Estate Inc.. Realtor Association of Indian River County
 - $350,0003 bd2 ba1.9k sqft462 Carnival Ter, Sebastian, FL 32958For Sale
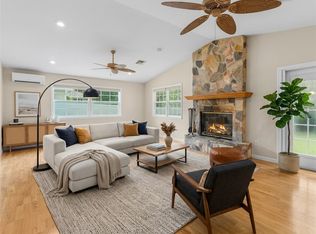 MLS ID #299853, Candy Earlywine, Dale Sorensen Real Estate Inc.. Realtor Association of Indian River County
 - $360,0003 bd2 ba1.7k sqft1811 Shakespeare St, Sebastian, FL 32958For Sale
 MLS ID #298001, Sandi Morgan, Coldwell Banker Paradise. Realtor Association of Indian River County
 - $379,0003 bd2 ba1.5k sqft1120 Fairfield Ln, Sebastian, FL 32958For Sale
 MLS ID #299550, Steven A Rennick, Rennick Real Estate. Realtor Association of Indian River County
 - $329,0003 bd2 ba1.1k sqft8170 130TH STREET, SEBASTIAN, FL 32958For Sale
 MLS ID #S5151967, Judy Montana, HOMESTEAD REALTY INC. Stellar MLS
 - $345,0003 bd2 ba1.6k sqft2753 W Brookfield Way, Vero Beach, FL 32966For Sale
 MLS ID #B26072260, Steven Koleno, Beycome of Florida LLC. BeachesMLS
