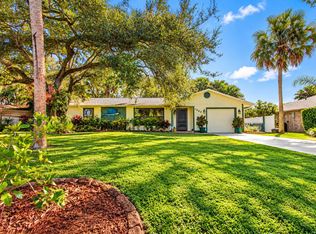
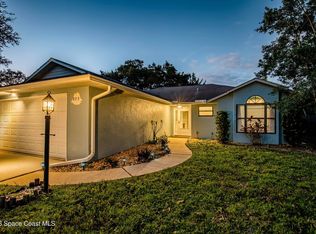
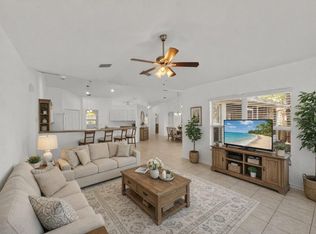
Priced under market value! Must see this lovingly, well maintained, DR Horton, extended "CALI". NO HOA. Tucked away at the quiet end of Laconia Street, in the desired "Sebastian Highlands", this 4 Bed, 2 Bath, 2 Car garage home offers a spacious, open floor plan. Walk out the sliding doors to your garden sanctuary, complete with: fresh herbs, flower gardens, youthful palm trees, avocado, lemon/lime, & papaya trees. Four mature shade trees, provide the perfect setup for hammock therapy. Master suite offers walk in shower, and plenty of closet storage. Enjoy peace of mind and amazing neighbors.
For sale
$377,000
1642 Laconia St, Sebastian, FL 32958
4beds
1,934sqft
Single Family Residence
Built in 2023
10,018 Square Feet Lot
$-- Zestimate®
$195/sqft
$-- HOA
What's special
Well maintainedPlenty of closet storageSpacious open floor planFresh herbs flower gardensFour mature shade trees
- 14 hours
- 215
- 15
Zillow last checked:
Listing updated:
Listed by:
Cindi Lou Sharp 208-996-4143,
Keller Williams Realty of VB
Source: Realtor Association of Indian River County,MLS#: 300915 Originating MLS: Indian River
Facts & features
Interior
Bedrooms & bathrooms
- Bedrooms: 4
- Bathrooms: 2
- Full bathrooms: 2
Bedroom
- Dimensions: 15x12
Bedroom
- Dimensions: 11x10
Bedroom
- Dimensions: 11x10
Bedroom
- Dimensions: 12x11
Dining room
- Dimensions: 16x11
Kitchen
- Dimensions: 18x11
Laundry
- Dimensions: 6x5
Living room
- Dimensions: 18x15
Porch
- Dimensions: 10x8
Heating
- Central, Electric
Cooling
- Central Air
Appliances
- Included: Dryer, Dishwasher, Electric Water Heater, Disposal, Microwave, Range, Refrigerator, Washer
- Laundry: Laundry Room, In Unit
Features
- Kitchen Island, Pantry, Split Bedrooms, Walk-In Closet(s)
- Flooring: Carpet, Tile
- Doors: Sliding Doors
- Windows: Blinds
- Has fireplace: No
Interior area
- Total interior livable area: 1,934 sqft
Property
Parking
- Total spaces: 2
- Parking features: Garage
- Garage spaces: 2
Features
- Levels: One
- Stories: 1
- Patio & porch: Covered, Porch
- Exterior features: Porch, Rain Gutters
- Pool features: None
- Has view: Yes
- View description: Garden
- Waterfront features: None
Lot
- Size: 10,018 Square Feet
- Dimensions: 10,019
- Features: < 1/4 Acre
Details
- Parcel number: 31382500001345000018.0
- Zoning: ,
- Zoning description: Residential
Construction
Type & style
- Home type: SingleFamily
- Architectural style: One Story
- Property subtype: Single Family Residence
Materials
- Block, Concrete, Stucco
- Roof: Shingle
Condition
- New construction: No
- Year built: 2023
Utilities & green energy
- Sewer: Septic Tank
- Water: Public
Community & HOA
Community
- Features: None, Gutter(s)
- Subdivision: Sebastian Highlands
HOA
- HOA name: None
Location
- Region: Sebastian
Financial & listing details
- Price per square foot: $195/sqft
- Tax assessed value: $346,652
- Annual tax amount: $5,593
- Date on market: 11/5/2026
- Listing terms: Cash,FHA,New Loan,VA Loan
- Ownership: Single Family/Other
Estimated market value
Not available
Estimated sales range
Not available
Not available
Price history
| Date | Event | Price |
|---|---|---|
| 11/5/2026 | Listed for sale | $377,000+5.5%$195/sqft |
Source:  Realtor Association of Indian River County #300915 Report a problem | ||
| 1/17/2023 | Sold | $357,270+597.8%$185/sqft |
Source: Public Record Report a problem | ||
| 5/26/2021 | Sold | $51,200+412%$26/sqft |
Source: Public Record Report a problem | ||
| 7/12/2000 | Sold | $10,000+12.4%$5/sqft |
Source: Public Record Report a problem | ||
| 5/8/1998 | Sold | $8,900$5/sqft |
Source: Public Record Report a problem | ||
Public tax history
| Year | Property taxes | Tax assessment |
|---|---|---|
| 2025 | $5,593 +4% | $346,652 +2.5% |
| 2024 | $5,375 +440.6% | $338,152 +521.6% |
| 2023 | $994 +13.9% | $54,400 +8.8% |
| 2022 | $873 +106.6% | $49,980 +70.9% |
| 2021 | $423 +9.2% | $29,240 +17.8% |
| 2020 | $387 | $24,820 |
| 2019 | $387 +2.2% | $24,820 +21.7% |
| 2018 | $379 +53.6% | $20,400 +62.2% |
| 2017 | $247 | $12,580 +8.8% |
| 2016 | $247 +4.9% | $11,560 +13.3% |
| 2015 | $235 +5.7% | $10,200 +27.5% |
| 2014 | $223 | $8,000 +9.6% |
| 2013 | -- | $7,300 -3.9% |
| 2012 | $144 -30.8% | $7,600 -32.4% |
| 2011 | $208 -26.2% | $11,250 -26% |
| 2010 | $282 -13.5% | $15,200 -16.7% |
| 2009 | $326 -37.4% | $18,240 -40% |
| 2008 | $521 -29.2% | $30,400 -29.5% |
| 2007 | $736 | $43,120 -33.3% |
| 2006 | -- | $64,600 +280% |
| 2005 | -- | $17,000 |
| 2004 | -- | $17,000 +127.3% |
| 2003 | -- | $7,480 |
| 2002 | $194 -0.9% | $7,480 |
| 2001 | $196 | $7,480 |
Find assessor info on the county website
Monthly payment
Est. payment
Payment breakdown
Explore the cost of this home by adjusting the details. Changes won't be saved.Climate risks
Neighborhood: 32958

Similar homes
- $399,0003 bd2 ba1.3k sqft1662 CORAL REEF Street, Sebastian, FL 32958For Sale
 MLS ID #B26095049, Patti Koedatich, Illustrated Properties. BeachesMLS
- $409,9003 bd5 ba1.4k sqft933 Streamlet Ave, Sebastian, FL 32958For Sale
 MLS ID #1091460, Jonathan Minerick. Space Coast AOR
- $374,9993 bd2 ba2k sqft761 PERIWINKLE DRIVE, SEBASTIAN, FL 32958For Sale

 MLS ID #TB8561029, Andy Mejia, GREAT WESTERN REALTY. Stellar MLS
- $372,0003 bd2 ba2k sqft619 CARNIVAL Terrace, Sebastian, FL 32958For Sale
 MLS ID #B26089716, Tareek S Beasley, Keller Williams Realty of Vero. BeachesMLS
- $369,0003 bd2 ba1.4k sqft1551 Clearbrook Street, Sebastian, FL 32958For SaleMLS ID #B26086157, James R Fisher, LPT Realty, LLC. BeachesMLS
- $395,0004 bd2 ba1.9k sqft151 PORT ROYAL Court, Sebastian, FL 32958For SaleMLS ID #B26077386, Eric M Attio, LoKation. BeachesMLS
- $366,0003 bd2 ba1.5k sqftSebastian Highlands Unit, Sebastian, FL 32958For Sale
 MLS ID #A12114499, Karen Albright, Opendoor Brokerage LLC. MIAMI
- $310,0003 bd2 ba1.6k sqft150 Abeto Terrace, Sebastian, FL 32958For SaleMLS ID #B26088814, Janet E Harris, United Realty Group Inc.. BeachesMLS
- $399,0003 bd2 ba2.1k sqft1019 GARDENIA STREET, SEBASTIAN, FL 32958For SaleMLS ID #GC544531, Cheryl Miller, MILLER REALTY SERVICES. Stellar MLS
- $379,0002 bd2 ba1.7k sqft1090 George Street, Sebastian, FL 32958For SaleMLS ID #B26094544, Lynn Grady, Engel & Voelkers Vero Beach. BeachesMLS
- $382,9004 bd2 ba1.8k sqft765 Tulip Drive, Sebastian, FL 32958For SaleMLS ID #B26062488, Olivia Ball, New Home Star Florida LLC. BeachesMLS
