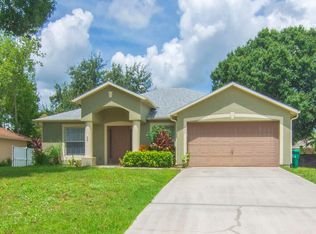
Charming 4-Bedroom Concrete Block Home! This home features an attractive brick façade, circular driveway, desirable split-bedroom floor plan and tile flooring throughout. The spacious kitchen offers granite countertops, wood cabinetry, new stainless steel appliances, breakfast bar and breakfast nook. The primary suite features sliding glass doors leading to the enclosed Florida room, plus an ensuite bath with dual sinks, soaking tub and walk-in shower. Additional highlights include indoor laundry, a 2025 water heater, 2019 A/C, 2024 aluminum storage shed, furniture negotiable.
For sale
$385,000
1037 Topsail Ln, Sebastian, FL 32958
4beds
1,812sqft
Single Family Residence
Built in 1993
10,018 Square Feet Lot
$-- Zestimate®
$212/sqft
$-- HOA
What's special
Breakfast barGranite countertopsIndoor laundryBreakfast nookSoaking tubSpacious kitchenDesirable split-bedroom floor plan
- 6 days
- 718
- 53
Likely to sell faster than
Zillow last checked:
Listing updated:
Listed by:
Melissa Ann Flowers 772-925-9138,
Dale Sorensen Real Estate Inc.
Source: Realtor Association of Indian River County,MLS#: 300136 Originating MLS: Indian River
Originating MLS: Indian RiverFacts & features
Interior
Bedrooms & bathrooms
- Bedrooms: 4
- Bathrooms: 2
- Full bathrooms: 2
Bedroom
- Dimensions: 12x16
Bedroom
- Dimensions: 12x16
Bedroom
- Dimensions: 10x11
Bedroom
- Dimensions: 10x13
Dining room
- Dimensions: 10x13
Kitchen
- Dimensions: 10x17
Living room
- Dimensions: 15x21
Heating
- Central
Cooling
- Central Air
Appliances
- Included: Dryer, Dishwasher, Electric Water Heater, Disposal, Microwave, Range, Refrigerator
- Laundry: Laundry Room
Features
- Bathtub, Garden Tub/Roman Tub, High Ceilings, Pantry, Split Bedrooms, Skylights, Vaulted Ceiling(s), Walk-In Closet(s)
- Flooring: Tile
- Doors: Sliding Doors
- Windows: Skylight(s)
- Has fireplace: No
Interior area
- Total interior livable area: 1,812 sqft
Property
Parking
- Total spaces: 2
- Parking features: Attached, Driveway, Garage
- Attached garage spaces: 2
- Has uncovered spaces: Yes
Features
- Levels: One
- Stories: 1
- Patio & porch: Enclosed, Patio, Porch
- Exterior features: Fence, Sprinkler/Irrigation, Porch, Patio, Rain Gutters, Shed
- Pool features: None
- Has view: Yes
- View description: Garden
- Waterfront features: None
Lot
- Size: 10,018 Square Feet
- Dimensions: 125 x 80
- Features: < 1/4 Acre
Details
- Additional structures: Shed(s)
- Parcel number: 31381300002217000009.0
- Zoning: ,
- Zoning description: Residential
Construction
Type & style
- Home type: SingleFamily
- Architectural style: One Story
- Property subtype: Single Family Residence
Materials
- Brick, Block, Concrete
- Roof: Shingle
Condition
- New construction: No
- Year built: 1993
Utilities & green energy
- Sewer: Septic Tank
- Water: Public
Community & HOA
Community
- Features: None, Gutter(s)
- Subdivision: Sebastian Highlands
HOA
- HOA name: None
Location
- Region: Sebastian
Financial & listing details
- Price per square foot: $212/sqft
- Tax assessed value: $287,607
- Annual tax amount: $5,308
- Date on market: 9/25/2026
- Listing terms: Cash,FHA,New Loan,VA Loan
- Ownership: Single Family/Other
- Road surface type: Paved
Estimated market value
Not available
Estimated sales range
Not available
Not available
Price history
| Date | Event | Price |
|---|---|---|
| 9/25/2026 | Listed for sale | $385,000+61.8%$212/sqft |
Source:  Realtor Association of Indian River County #300136 Report a problem Realtor Association of Indian River County #300136 Report a problem | ||
| 3/5/2021 | Sold | $238,000-1.7%$131/sqft |
Source:  BeachesMLS #R10686887 Report a problem BeachesMLS #R10686887 Report a problem | ||
| 2/20/2021 | Pending sale | $242,000$134/sqft |
Source: BeachesMLS #RX-10686887 Report a problem | ||
| 2/16/2021 | Listed for sale | $242,000-6.6%$134/sqft |
Source: BeachesMLS #RX-10686887 Report a problem | ||
| 2/12/2021 | Contingent | $259,000$143/sqft |
Source: BeachesMLS #RX-10686887 Report a problem | ||
| 2/1/2021 | Price change | $259,000-2.2%$143/sqft |
Source: BeachesMLS #RX-10686887 Report a problem | ||
| 1/24/2021 | Price change | $264,900-1.5%$146/sqft |
Source: BeachesMLS #RX-10686887 Report a problem | ||
| 1/8/2021 | Listed for sale | $269,000+89.4%$148/sqft |
Source: Owner Report a problem | ||
| 11/12/2013 | Sold | $142,000-1.7%$78/sqft |
Source: Realtor Association of Indian River County #140939 Report a problem | ||
| 10/24/2013 | Listed for sale | $144,400+107.5%$80/sqft |
Source: SANTANA REAL ESTATE LLC #140939 Report a problem | ||
| 8/19/2013 | Sold | $69,600-27.5%$38/sqft |
Source: Realtor Association of Indian River County #130841 Report a problem | ||
| 1/30/2013 | Price change | $96,000-8.6%$53/sqft |
Source: SANTANA REAL ESTATE LLC #130841 Report a problem | ||
| 11/14/2012 | Price change | $105,000+900%$58/sqft |
Source: SANTANA REAL ESTATE LLC #130841 Report a problem | ||
| 11/10/2012 | Price change | $10,500-91.2%$6/sqft |
Source: SANTANA REAL ESTATE LLC #130841 Report a problem | ||
| 10/6/2012 | Listed for sale | $119,000+25.3%$66/sqft |
Source: SANTANA REAL ESTATE LLC #130841 Report a problem | ||
| 9/22/1998 | Sold | $95,000$52/sqft |
Source: Public Record Report a problem | ||
Public tax history
| Year | Property taxes | Tax assessment |
|---|---|---|
| 2025 | $5,308 +1.1% | $287,607 -0.7% |
| 2024 | $5,248 +14.8% | $289,647 +4% |
| 2023 | $4,570 +13.4% | $278,606 +17.4% |
| 2022 | $4,031 +158.5% | $237,302 +98.3% |
| 2021 | $1,559 +0.6% | $119,654 +1.4% |
| 2020 | $1,551 | $118,002 +2.3% |
| 2019 | $1,551 +1.9% | $115,349 +1.9% |
| 2018 | $1,522 +10% | $113,198 +2.1% |
| 2017 | $1,384 -3% | $110,870 +2.1% |
| 2016 | $1,427 +3.6% | $108,590 +0.7% |
| 2015 | $1,377 | $107,840 +0.8% |
| 2014 | -- | $106,990 +10.3% |
| 2013 | -- | $96,980 +16.7% |
| 2012 | $1,639 -12% | $83,130 -14.4% |
| 2011 | $1,863 -10.7% | $97,170 -4.3% |
| 2010 | $2,087 -7.7% | $101,500 -17.4% |
| 2009 | $2,262 -3.9% | $122,880 -8.1% |
| 2008 | $2,355 +58.6% | $133,670 -12.2% |
| 2007 | $1,485 | $152,260 -6.8% |
| 2006 | -- | $163,440 +33.2% |
| 2005 | -- | $122,700 |
| 2004 | -- | $122,700 +12.7% |
| 2003 | -- | $108,890 +7.8% |
| 2002 | $1,643 +1% | $101,030 +7.9% |
| 2001 | $1,627 -22.5% | $93,650 +6.4% |
| 2000 | $2,101 | $88,050 |
Find assessor info on the county website
Monthly payment
Est. payment
Payment breakdown
Explore the cost of this home by adjusting the details. Changes won't be saved.Climate risks
Neighborhood: 32958
Similar homes
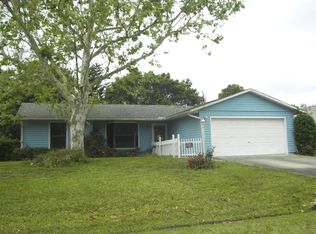
- $425,0003 bd2 ba1.8k sqft1305 Shoreline Cir, Sebastian, FL 32958For Sale
 MLS ID #300243, Sheila R Holmes, Dale Sorensen Real Estate Inc.. Realtor Association of Indian River County
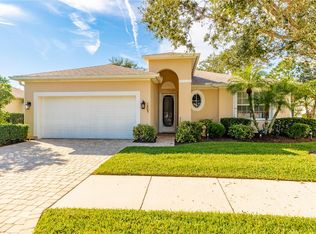
 - $349,0003 bd2 ba1.2k sqft436 Tunison Lane, Sebastian, FL 32958For Sale
 MLS ID #B26079089, Carolyn E Mac Evoy, Mac Evoy Real Estate Co. BeachesMLS
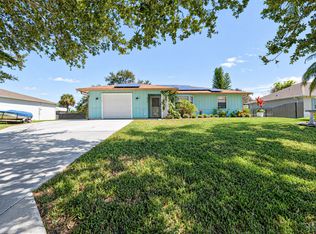
 - $297,7003 bd2 ba1.6k sqft753 Tulip Dr, Sebastian, FL 32958For Sale
 MLS ID #1088897, Charlotte Kaye Bolton. Space Coast AOR
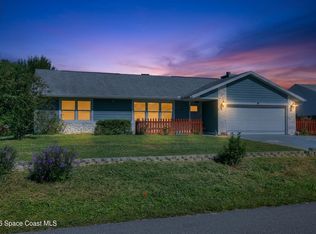
 - $339,9003 bd2 ba1.7k sqft557 BROWNING Terrace, Sebastian, FL 32958For Sale
 MLS ID #B26081789, Magdalena A Zych, Vero Beachside Sales Rentals. BeachesMLS
 - $390,0003 bd2 ba1.8k sqft681 LAYPORT Drive, Sebastian, FL 32958For SaleMLS ID #B26067730, Samantha O'Neill, The Brokerage Treasure Coast. BeachesMLS
- $389,9003 bd2 ba1.6k sqft758 Beard Avenue, Sebastian, FL 32958For SaleMLS ID #B26037423, Christopher B Young, Dale Sorensen Real Estate Inc.. BeachesMLS
- $375,0003 bd2 ba1.6k sqft602 Lake Dr, Sebastian, FL 32958For Sale
 MLS ID #1227546, Byron Somers, LPT Realty, LLC. DBAMLS
 - $345,0003 bd2 ba1.1k sqft726 Tuxedo Terrace, Sebastian, FL 32958For SaleMLS ID #B26029938, Cheri Sallia, Weichert Realtors Hallmark Pr. BeachesMLS
- $325,0002 bd2 ba1.1k sqft867 FLORALAND AVENUE, SEBASTIAN, FL 32958For Sale
 MLS ID #O6445301, Rick Brown, KELLER WILLIAMS ADVANTAGE 2 REALTY. Stellar MLS
 - $382,9004 bd2 ba1.8k sqftTbd TULIP Drive, Sebastian, FL 32958For SaleMLS ID #B26062488, Olivia Ball, New Home Star Florida LLC. BeachesMLS
