Spacious pool home with 3 bedrooms, 2 baths, lovely, screened side porch in sought after Highlands of Sebastian. Volume ceilings, tile floors, 2023 roof and newer kitchen appliances. Pool pump replaced in 2023, hot water heater from 2023, and pool resurfaced with newer jets in 2026. Fenced rear yard. Solar panels on home can stay and be transferred to new owners through lease. Great value! Quiet street.
For sale
$349,000
436 Tunison Lane, Sebastian, FL 32958
3beds
1,297sqft
Single Family Residence
Built in 1986
10,019 Square Feet Lot
$340,700 Zestimate®
$269/sqft
$-- HOA
What's special
Fenced rear yardSpacious pool homeVolume ceilingsTile floorsLovely screened side porchSolar panels on homeNewer kitchen appliances
- 51 days
- 457
- 31
Zillow last checked:
Listing updated:
Listed by:
Carolyn E Mac Evoy 772-925-4791,
Mac Evoy Real Estate Co
Source: BeachesMLS,MLS#: B26079089 Originating MLS: BeachesMLS
Facts & features
Interior
Bedrooms & bathrooms
- Bedrooms: 3
- Bathrooms: 2
- Full bathrooms: 2
- Main level bathrooms: 2
- Main level bedrooms: 3
Primary bedroom
- Level: Main
- Area: 169
- Dimensions: 13 X 13
Bedroom 2
- Level: Main
- Area: 100
- Dimensions: 10 X 10
Bedroom 3
- Level: Main
- Area: 120
- Dimensions: 12 X 10
Family room
- Level: Main
- Area: 162
- Dimensions: 18 X 9
Kitchen
- Level: Main
- Area: 132
- Dimensions: 12 X 11
Living room
- Level: Main
- Area: 182
- Dimensions: 14 X 13
Heating
- Central
Cooling
- Central Air
Appliances
- Included: Dryer, Dishwasher, Electric Range, Electric Water Heater, Refrigerator, Water Heater, Washer
Features
- Other, Split Bedrooms
- Flooring: Tile
- Has fireplace: No
Interior area
- Total structure area: 1,297
- Total interior livable area: 1,297 sqft
Property
Parking
- Total spaces: 4
- Parking features: Attached, Garage
- Attached garage spaces: 1
Accessibility
- Accessibility features: None
Features
- Levels: One
- Stories: 1
- Has private pool: Yes
- Has view: Yes
- View description: Garden, Pool
- Waterfront features: None
Lot
- Size: 10,019 Square Feet
- Dimensions: 80.0 ft x 125.0 ft
- Features: < 1/4 Acre
Details
- Parcel number: 313813000022050000090
- Zoning: RS-10
- Special conditions: Standard
Construction
Type & style
- Home type: SingleFamily
- Property subtype: Single Family Residence
Materials
- Frame
- Roof: Shingle
Condition
- Resale
- New construction: No
- Year built: 1986
Utilities & green energy
- Sewer: Septic Tank
- Water: Public
- Utilities for property: Electricity Available, Water Available
Community & HOA
Community
- Subdivision: SEBASTIAN HIGHLANDS UNIT 8
HOA
- Has HOA: No
Location
- Region: Sebastian
Financial & listing details
- Price per square foot: $269/sqft
- Tax assessed value: $235,284
- Annual tax amount: $3,700
- Date on market: 9/22/2026
- Cumulative days on market: 51 days
- Listing terms: Cash,Conventional
- Electric utility on property: Yes
Estimated market value
$340,700
$324,000 - $358,000
$2,538/mo
Price history
| Date | Event | Price |
|---|---|---|
| 9/22/2026 | Listed for sale | $349,000+9.4%$269/sqft |
Source:  Realtor Association of Indian River County #300079 Report a problem | ||
| 4/20/2023 | Sold | $319,000-3%$246/sqft |
Source: Realtor Association of Indian River County #264226 Report a problem | ||
| 3/20/2023 | Contingent | $329,000$254/sqft |
Source: Realtor Association of Indian River County #264226 Report a problem | ||
| 3/1/2023 | Price change | $329,000+1.2%$254/sqft |
Source: Realtor Association of Indian River County #264226 Report a problem | ||
| 1/9/2023 | Price change | $325,000-7.1%$251/sqft |
Source: Realtor Association of Indian River County #264226 Report a problem | ||
| 11/21/2022 | Listed for sale | $350,000+455.6%$270/sqft |
Source: Realtor Association of Indian River County #264226 Report a problem | ||
| 4/19/2013 | Sold | $63,000-2.9%$49/sqft |
Source: Realtor Association of Indian River County #134460 Report a problem | ||
| 2/27/2013 | Price change | $64,900-12.2%$50/sqft |
Source: RE/MAX Classic #134460 Report a problem | ||
| 2/6/2013 | Listed for sale | $73,900-61.1%$57/sqft |
Source: Realty Group of the Treasure Coast D/B/A RE/MAX Classic #134460 Report a problem | ||
| 11/16/2012 | Sold | $189,999+160.3%$146/sqft |
Source: Public Record Report a problem | ||
| 4/12/2012 | Listing removed | $73,000$56/sqft |
Source: Coldwell Banker Ed Schlitt, Realtors #119452 Report a problem | ||
| 3/23/2012 | Price change | $73,000-18.9%$56/sqft |
Source: Coldwell Banker Ed Schlitt, Realtors #119452 Report a problem | ||
| 3/9/2012 | Price change | $90,000+23.3%$69/sqft |
Source: Coldwell Banker Ed Schlitt, Realtors #119452 Report a problem | ||
| 3/8/2012 | Listed for sale | $73,000-18.9%$56/sqft |
Source: Coldwell Banker Ed Schlitt Realtors #119452 Report a problem | ||
| 5/15/2011 | Listed for sale | $90,000-5.3%$69/sqft |
Source: Coldwell Banker Ed Schlitt Realtors #119452 Report a problem | ||
| 10/22/2010 | Listing removed | $95,000$73/sqft |
Source: Marrero Team.com Real Estate L #108095 Report a problem | ||
| 5/1/2010 | Listed for sale | $95,000-16.9%$73/sqft |
Source: Marrero Team.com Real Estate L #108095 Report a problem | ||
| 3/14/2009 | Listing removed | $114,300$88/sqft |
Source: Homes & Land #73592 Report a problem | ||
| 2/10/2009 | Price change | $114,300+9.6%$88/sqft |
Source: Homes & Land #73592 Report a problem | ||
| 1/18/2009 | Listed for sale | $104,300-56.2%$80/sqft |
Source: Homes & Land #73592 Report a problem | ||
| 3/28/2006 | Sold | $238,000$184/sqft |
Source: Public Record Report a problem | ||
Public tax history
| Year | Property taxes | Tax assessment |
|---|---|---|
| 2025 | $3,700 +1.2% | $236,925 -0.3% |
| 2024 | $3,657 +6.1% | $237,663 +0.7% |
| 2023 | $3,448 +13.1% | $235,910 +17.1% |
| 2022 | $3,047 +9.6% | $201,464 +20.8% |
| 2021 | $2,779 +8% | $166,797 +12.1% |
| 2020 | $2,574 | $148,837 +14.2% |
| 2019 | $2,574 +9.2% | $130,301 +3.9% |
| 2018 | $2,357 +17.7% | $125,364 +19.7% |
| 2017 | $2,003 | $104,757 +5.1% |
| 2016 | $2,003 +4.4% | $99,700 +16.7% |
| 2015 | $1,918 +7.5% | $85,430 +14.9% |
| 2014 | $1,783 | $74,380 +10.7% |
| 2013 | -- | $67,200 -1.5% |
| 2012 | $692 -6.1% | $68,210 -9.1% |
| 2011 | $737 -16.1% | $75,060 -9.3% |
| 2010 | $878 -16.9% | $82,770 -12.8% |
| 2009 | $1,057 -11.3% | $94,880 -10.1% |
| 2008 | $1,192 -35.5% | $105,520 -8.2% |
| 2007 | $1,848 | $114,930 -16.4% |
| 2006 | -- | $137,510 +51.9% |
| 2005 | -- | $90,500 |
| 2004 | -- | $90,500 +14.2% |
| 2003 | -- | $79,280 +8.9% |
| 2002 | $1,044 +1.3% | $72,830 +6.9% |
| 2001 | $1,030 +6.5% | $68,110 +6.8% |
| 2000 | $968 | $63,770 |
Find assessor info on the county website
Monthly payment
Est. payment
Payment breakdown
Explore the cost of this home by adjusting the details. Changes won't be saved.Climate risks
Neighborhood: 32958
Nearby schools
Schools provided by the listing agent
- Elementary: Sebastian
- Middle: Storm Grove
- High: Sebastian River
Source: BeachesMLS. This data may not be complete. We recommend contacting the local school district to confirm school assignments for this home.

Similar homes
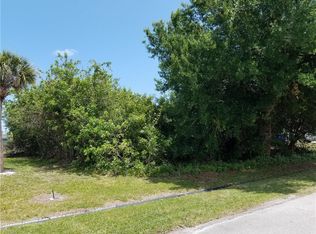
- $330,0003 bd2 ba1.2k sqft1189 Clearbrook St, Sebastian, FL 32958For Sale
 MLS ID #301108, Lisa A McKay, Berkshire Hathaway Florida. Realtor Association of Indian River County
- $339,9002 bd2 ba1.2k sqft1444 Seahouse St, Sebastian, FL 32958For Sale
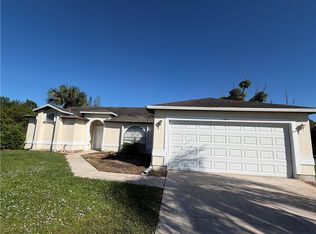 MLS ID #301157, Sandi Morgan, Coldwell Banker Paradise. Realtor Association of Indian River County
- $369,9003 bd2 ba1.8k sqft1521 Barber St, Sebastian, FL 32958For Sale
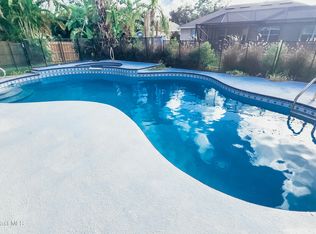 MLS ID #1074617, Jonathan Minerick. Space Coast AOR
- $366,0003 bd2 ba1.5k sqftSebastian Highlands Unit, Sebastian, FL 32958For Sale
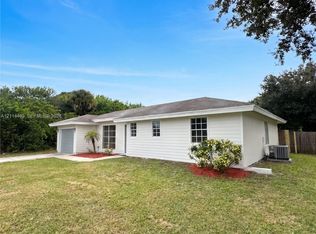
 MLS ID #A12114499, Karen Albright, Opendoor Brokerage LLC. MIAMI
- $349,9002 bd2 ba1k sqft1030 ROSELAND Road, Sebastian, FL 32958For Sale
 MLS ID #B26093706, Lori Strazzulla, Berkshire Hathaway Florida. BeachesMLS
- $329,9003 bd2 ba1.2k sqft113 CONOVER Avenue, Sebastian, FL 32958For SaleMLS ID #B26089734, Alondra Oliva, Luxe Properties. BeachesMLS
- $334,0002 bd2 ba1k sqft898 HAVERHILL Avenue, Sebastian, FL 32958For SaleMLS ID #B26095575, Charlotte N Terry, Alex MacWilliam, Inc.. BeachesMLS
- $379,0002 bd2 ba1.7k sqft1090 George Street, Sebastian, FL 32958For SaleMLS ID #B26094544, Lynn Grady, Engel & Voelkers Vero Beach. BeachesMLS
- $399,0003 bd2 ba1.3k sqft1662 CORAL REEF Street, Sebastian, FL 32958For SaleMLS ID #B26095049, Patti Koedatich, Illustrated Properties. BeachesMLS
- $339,9002 bd3 ba1.7k sqft601 Strait Avenue, Sebastian, FL 32958For SaleMLS ID #B26071750, Carlos Ors, The Core Team Co. BeachesMLS
- $330,0002 bd2 ba1k sqft573 Autumn Terrace, Sebastian, FL 32958For SaleMLS ID #B26003954, Bonnie Stauber, Mac Evoy Real Estate Co. BeachesMLS
