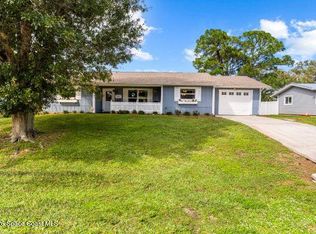
Welcome to a one-of-a-kind Sebastian home thoughtfully redesigned by a licensed architect, this solid (CBS) home offers a rare, highly efficient 2-bedroom, 2-bathroom layout complete with a 1-car garage—a exceptional find for a home of this footprint. Step inside to a dynamic open floor plan of color coordination with surround-sound Pandora or TV heard throughout the house, featuring seamless 2018 luxury vinyl plank flooring and custom architectural touches, such as wall washers for wall art, throughout. Equipped with a whole-house Generac generator system. Furnishings are negotiable.
For sale
$299,900
809 Haverhill Ave, Sebastian, FL 32958
2beds
1,023sqft
Single Family Residence
Built in 1981
10,018 Square Feet Lot
$259,300 Zestimate®
$293/sqft
$-- HOA
What's special
Color coordinationDynamic open floor planCustom architectural touches
- 12 hours
- 173
- 13
Zillow last checked:
Listing updated:
Listed by:
Francine Alongi Frank 772-713-9161,
RE/MAX Crown Realty
Source: Space Coast AOR,MLS#: 1092015
Facts & features
Interior
Bedrooms & bathrooms
- Bedrooms: 2
- Bathrooms: 2
- Full bathrooms: 2
Primary bedroom
- Level: Main
- Area: 143
- Dimensions: 13.00 x 11.00
Bedroom 2
- Level: Main
- Area: 90
- Dimensions: 10.00 x 9.00
Kitchen
- Level: Main
- Area: 80
- Dimensions: 16.00 x 5.00
Living room
- Level: Main
- Area: 234
- Dimensions: 18.00 x 13.00
Other
- Description: Porch
- Level: Main
- Area: 135
- Dimensions: 15.00 x 9.00
Heating
- Central, Electric
Cooling
- Central Air, Electric
Appliances
- Included: Dishwasher, Dryer, Electric Range, Freezer, Microwave, Refrigerator, Washer
- Laundry: In Garage
Features
- Primary Bathroom - Shower No Tub
- Flooring: Carpet, Vinyl
- Has fireplace: No
Interior area
- Total interior livable area: 1,023 sqft
Property
Parking
- Total spaces: 1
- Parking features: Attached, Garage
- Attached garage spaces: 1
Features
- Stories: 1
- Patio & porch: Rear Porch, Screened
- Fencing: Fenced
Lot
- Size: 10,018 Square Feet
- Dimensions: 80.0 ft x 125.0 ft
- Features: Cleared
Details
- Additional structures: Shed(s)
- Additional parcels included: 0301028
- Parcel number: 31381100001128000014.0
- Special conditions: Standard
Construction
Type & style
- Home type: SingleFamily
- Property subtype: Single Family Residence
Materials
- Block, Concrete
- Roof: Shingle
Condition
- New construction: No
- Year built: 1981
Utilities & green energy
- Sewer: Septic Tank
- Water: Public
- Utilities for property: Cable Available, Electricity Connected, Water Connected
Community & HOA
Community
- Subdivision: None
HOA
- Has HOA: No
Location
- Region: Sebastian
Financial & listing details
- Price per square foot: $293/sqft
- Tax assessed value: $202,212
- Annual tax amount: $1,964
- Date on market: 11/11/2026
- Listing terms: Cash,Conventional
- Road surface type: Paved
Estimated market value
$259,300
$241,000 - $275,000
$1,979/mo
Price history
| Date | Event | Price |
|---|---|---|
| 11/11/2026 | Listed for sale | $299,900+66.6%$293/sqft |
Source:  Realtor Association of Indian River County #301028 Report a problem | ||
| 10/1/2018 | Sold | $180,000+71.4%$176/sqft |
Source: Public Record Report a problem | ||
| 5/8/2018 | Sold | $105,000$103/sqft |
Source: Realtor Association of Indian River County #203356 Report a problem | ||
Public tax history
| Year | Property taxes | Tax assessment |
|---|---|---|
| 2025 | $1,964 +4.9% | $146,183 +2.9% |
| 2024 | $1,872 +22.8% | $142,063 +3% |
| 2023 | $1,525 -12.8% | $137,925 +3% |
| 2022 | $1,748 +22% | $133,908 +3% |
| 2021 | $1,432 -40.4% | $130,008 +1.5% |
| 2020 | $2,403 | $128,115 +0.4% |
| 2019 | $2,403 -0.7% | $127,563 +134.8% |
| 2018 | $2,421 +280.9% | $54,323 +2.1% |
| 2017 | $635 | $53,205 +2.1% |
| 2016 | $635 -0.2% | $52,110 +0.7% |
| 2015 | $636 -2.6% | $51,750 +0.8% |
| 2014 | $653 | $51,340 +0.3% |
| 2013 | -- | $51,200 -1.6% |
| 2012 | $548 -5.4% | $52,050 -8.8% |
| 2011 | $579 -0.2% | $57,100 -0.5% |
| 2010 | $580 +6% | $57,380 +2.7% |
| 2009 | $547 +4% | $55,880 +0.1% |
| 2008 | $526 -7.6% | $55,830 -43.1% |
| 2007 | $569 | $98,200 -19.3% |
| 2006 | -- | $121,630 +68.6% |
| 2005 | -- | $72,160 |
| 2004 | -- | $72,160 +25.8% |
| 2003 | -- | $57,360 +10.3% |
| 2002 | $618 +1.8% | $52,020 +3.7% |
| 2001 | $607 +10% | $50,150 +9.8% |
| 2000 | $552 | $45,680 |
Find assessor info on the county website
Monthly payment
Est. payment
Payment breakdown
Explore the cost of this home by adjusting the details. Changes won't be saved.Climate risks
Neighborhood: 32958

Similar homes
- $334,0002 bd2 ba1k sqft898 HAVERHILL Avenue, Sebastian, FL 32958For Sale

 MLS ID #B26095575, Charlotte N Terry, Alex MacWilliam, Inc.. BeachesMLS
- $300,0003 bd2 ba1.4k sqft443 Concha Dr, Sebastian, FL 32958For Sale
 MLS ID #1092005, Zachary Coletti. Space Coast AOR
- $275,0002 bd2 ba960 sqft191 Midvale Ter, Sebastian, FL 32958For Sale
 MLS ID #301221, Melissa Ann Flowers, Dale Sorensen Real Estate Inc.. Realtor Association of Indian River County
- $279,0002 bd2 ba913 sqft692 Barber St, Sebastian, FL 32958For Sale
 MLS ID #300060, Bonnie L Sciarretto, EXIT Right Realty. Realtor Association of Indian River County
- $325,0002 bd2 ba1.1k sqft867 FLORALAND AVENUE, SEBASTIAN, FL 32958For Sale
 MLS ID #O6445301, Rick Brown, KELLER WILLIAMS ADVANTAGE 2 REALTY. Stellar MLS
- $310,0002 bd2 ba1.1k sqft133 EASY Street, Sebastian, FL 32958For SaleMLS ID #B26092775, Jimmy C Phipps, Coldwell Banker Paradise. BeachesMLS
- $259,8992 bd2 ba968 sqft366 BAYHARBOR Terrace, Sebastian, FL 32958For SaleMLS ID #B26078838, Cristy L Howard, Real Estate of Florida. BeachesMLS
- $349,9002 bd2 ba1k sqft1030 ROSELAND Road, Sebastian, FL 32958For SaleMLS ID #B26093706, Lori Strazzulla, Berkshire Hathaway Florida. BeachesMLS
- $299,0003 bd2 ba1.4k sqft873 LANCE Street, Sebastian, FL 32958For SaleMLS ID #B26077830, Alexander Castro, EXP Realty LLC. BeachesMLS
- $259,0003 bd2 ba1.1k sqft874 BLOSSOM Drive, Sebastian, FL 32958For SaleMLS ID #B26064179, Kristen Reiman, EXP Realty, LLC. BeachesMLS
- $269,0003 bd2 ba1k sqft497 Melrose Lane, Sebastian, FL 32958For SaleMLS ID #B26018400, Kate Ward, RE/MAX Gold. BeachesMLS
