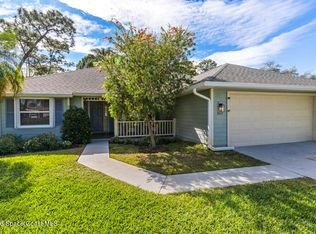
From the moment you arrive, this home feels designed for comfortable everyday living and relaxed gatherings. Real hardwood and travertine floors, warm wood ceiling panels and crown molding add character, while the updated bathroom and jetted tub create a private retreat at the end of the day. Extensive improvements provide added peace of mind, including a 2026 whole-house replumb, impact windows, 2025 electrical panel update, new A/C blower, spray foam insulation throughout the walls, 2019 blown attic insulation, and a septic system pumped and inspected in 2026.
Outside, the large backyard invites you to gather around the firepit, enjoy quiet evenings or take on weekend projects. The six-foot vinyl fence, installed in 2026, adds privacy, and the shed provides practical storage. A paid-off Vivint security system, smart door, smart thermostat, underground electric and Clearwave fiber internet bring modern convenience to this thoughtfully improved home.
For sale
$300,000
443 Concha Dr, Sebastian, FL 32958
3beds
1,485sqft
Single Family Residence
Built in 1985
10,018 Square Feet Lot
$289,500 Zestimate®
$202/sqft
$-- HOA
What's special
Shed provides practical storageLarge backyardJetted tubTravertine floorsWarm wood ceiling panelsCrown moldingUpdated bathroom
- 8 days
- 581
- 87
Zillow last checked:
Listing updated:
Listed by:
Zachary Coletti 888-883-8509,
EXP Realty LLC
Source: Space Coast AOR,MLS#: 1092005
Facts & features
Interior
Bedrooms & bathrooms
- Bedrooms: 3
- Bathrooms: 2
- Full bathrooms: 2
Bedroom 1
- Level: Main
- Area: 182
- Dimensions: 13.00 x 14.00
Bedroom 2
- Level: Main
- Area: 130
- Dimensions: 10.00 x 13.00
Bedroom 3
- Level: Main
- Area: 130
- Dimensions: 10.00 x 13.00
Kitchen
- Level: Main
- Area: 120
- Dimensions: 12.00 x 10.00
Living room
- Level: Main
- Area: 182
- Dimensions: 13.00 x 14.00
Heating
- Central, Electric
Cooling
- Central Air, Electric
Appliances
- Included: Dishwasher, Dryer, Refrigerator, Washer
- Laundry: In Unit
Features
- Ceiling Fan(s), Split Bedrooms, Vaulted Ceiling(s)
- Flooring: Carpet, Laminate, Tile, Wood
- Has fireplace: No
Interior area
- Total interior livable area: 1,485 sqft
Video & virtual tour
Property
Parking
- Total spaces: 1
- Parking features: Garage
- Garage spaces: 1
Features
- Levels: One
- Stories: 1
- Patio & porch: Covered, Porch
- Exterior features: Fire Pit, Impact Windows, Storm Shutters
- Fencing: Back Yard
Lot
- Size: 10,018 Square Feet
- Dimensions: 80.0 ft x 125.0 ft
- Features: Few Trees
Details
- Additional structures: Shed(s)
- Additional parcels included: 8744400
- Parcel number: 31382500001292000021.0
- Special conditions: Standard
Construction
Type & style
- Home type: SingleFamily
- Property subtype: Single Family Residence
Materials
- Frame
- Roof: Shingle
Condition
- New construction: No
- Year built: 1985
Utilities & green energy
- Sewer: Septic Tank
- Water: Public
- Utilities for property: Electricity Available
Community & HOA
Community
- Subdivision: None
HOA
- Has HOA: No
Location
- Region: Sebastian
Financial & listing details
- Price per square foot: $202/sqft
- Tax assessed value: $280,118
- Annual tax amount: $2,210
- Date on market: 11/12/2026
- Listing terms: Cash,Conventional,FHA,VA Loan
Estimated market value
$289,500
$275,000 - $304,000
$1,971/mo
Price history
| Date | Event | Price |
|---|---|---|
| 11/12/2026 | Listed for sale | $300,000+117.8%$202/sqft |
Source: Space Coast AOR #1092005 Report a problem | ||
| 1/15/2015 | Sold | $137,750+81.3%$93/sqft |
Source:  Realtor Association of Indian River County #149165 Report a problem | ||
| 6/20/2014 | Sold | $76,000+25.4%$51/sqft |
Source: Public Record Report a problem | ||
| 4/4/2014 | Sold | $60,600-73.2%$41/sqft |
Source: Public Record Report a problem | ||
| 6/13/2005 | Sold | $226,000$152/sqft |
Source: Public Record Report a problem | ||
Public tax history
| Year | Property taxes | Tax assessment |
|---|---|---|
| 2025 | $2,210 +4.8% | $141,621 +2.9% |
| 2024 | $2,109 +19.6% | $137,629 +3% |
| 2023 | $1,763 +4.8% | $133,620 +3% |
| 2022 | $1,681 +1.1% | $129,728 +3% |
| 2021 | $1,663 +0.5% | $125,950 +1.4% |
| 2020 | $1,655 | $124,211 +2.3% |
| 2019 | $1,655 +1.8% | $121,419 +1.9% |
| 2018 | $1,626 +4.6% | $119,155 +2.1% |
| 2017 | $1,554 | $116,705 +16.4% |
| 2016 | $1,554 -23.8% | $100,260 +32.4% |
| 2015 | $2,038 +24.6% | $75,710 +15.9% |
| 2014 | $1,636 | $65,300 +10.4% |
| 2013 | -- | $59,150 -1.5% |
| 2012 | $1,203 -8% | $60,080 -10.5% |
| 2011 | $1,308 -5.8% | $67,140 -5.9% |
| 2010 | $1,388 -5.8% | $71,380 -9.4% |
| 2009 | $1,473 -14.5% | $78,760 -18.6% |
| 2008 | $1,723 +8.4% | $96,780 -12.5% |
| 2007 | $1,590 | $110,560 -15.9% |
| 2006 | -- | $131,530 +57.6% |
| 2005 | -- | $83,450 |
| 2004 | -- | $83,450 +15% |
| 2003 | -- | $72,560 +13.4% |
| 2002 | $846 +1.4% | $63,980 +6.9% |
| 2001 | $834 +6.5% | $59,830 +7.3% |
| 2000 | $783 | $55,740 |
Find assessor info on the county website
Monthly payment
Est. payment
Payment breakdown
Explore the cost of this home by adjusting the details. Changes won't be saved.Climate risks
Neighborhood: 32958

Similar homes
- $329,0003 bd2 ba1.4k sqft807 Gladiola Ave, Sebastian, FL 32958For Sale
 MLS ID #1092361, Zachary Coletti. Space Coast AOR
- $299,9003 bd2 ba1.2k sqft157 Englar Dr, Sebastian, FL 32958For Sale
 MLS ID #1092134, Bart DeNitto. Space Coast AOR
- $275,0002 bd2 ba1.2k sqft191 Midvale Ter, Sebastian, FL 32958For Sale
 MLS ID #301221, Melissa Ann Flowers, Dale Sorensen Real Estate Inc.. Realtor Association of Indian River County
- $319,0003 bd2 ba1.4k sqft1302 Haverford Ln, Sebastian, FL 32958For Sale
 MLS ID #300792, Jennifer Lynn Ciecwierz, Keller Williams Realty of VB. Realtor Association of Indian River County
- $324,9003 bd2 ba1.2k sqft113 CONOVER Avenue, Sebastian, FL 32958For Sale
 MLS ID #B26089734, Alondra Oliva, Luxe Properties. BeachesMLS
