Bring on the Florida lifestyle! This inviting split 3/2 features tile throughout, vaulted ceilings & plenty of natural light. Granite kitchen overlooks the breakfast nook, while spacious living & dining rooms flow into a separate family room. Large bedrooms w/ newly installed carpet. Pocket sliders open to a large screened lanai & additional brick paver patio, perfect for grilling & entertaining. New roof (2025), newer water heater & well-fed irrigation. Convenient to beautiful beaches, boat ramps, the river & waterfront dining!
For sale
$375,000
1751 Barber St, Sebastian, FL 32958
3beds
2,030sqft
Single Family Residence
Built in 2003
10,018 Square Feet Lot
$365,700 Zestimate®
$185/sqft
$-- HOA
What's special
Large screened lanaiGranite kitchenLarge bedroomsSeparate family roomAdditional brick paver patioBreakfast nookWell-fed irrigation
- 1 day
- 244
- 23
Zillow last checked:
Listing updated:
Listed by:
Jennifer S Goodall 772-321-2978,
RE/MAX Crown Realty
Source: Space Coast AOR,MLS#: 1091916
Facts & features
Interior
Bedrooms & bathrooms
- Bedrooms: 3
- Bathrooms: 2
- Full bathrooms: 2
Primary bedroom
- Level: Main
- Area: 210
- Dimensions: 15.00 x 14.00
Bedroom 2
- Level: Main
- Area: 156
- Dimensions: 13.00 x 12.00
Bedroom 3
- Level: Main
- Area: 132
- Dimensions: 12.00 x 11.00
Dining room
- Level: Main
- Area: 104
- Dimensions: 8.00 x 13.00
Family room
- Level: Main
- Area: 182
- Dimensions: 14.00 x 13.00
Kitchen
- Level: Main
- Area: 132
- Dimensions: 12.00 x 11.00
Laundry
- Level: Main
- Area: 72
- Dimensions: 6.00 x 12.00
Living room
- Level: Main
- Area: 255
- Dimensions: 15.00 x 17.00
Other
- Description: Breakfast Nook
- Level: Main
- Area: 42
- Dimensions: 6.00 x 7.00
Other
- Description: Screened Porch
- Level: Main
- Area: 280
- Dimensions: 28.00 x 10.00
Heating
- Central, Electric
Cooling
- Central Air, Electric
Appliances
- Included: Dishwasher, Dryer, Electric Range, Microwave, Refrigerator, Washer
- Laundry: In Unit
Features
- Split Bedrooms, Vaulted Ceiling(s), Walk-In Closet(s), Other
- Flooring: Carpet, Tile
- Has fireplace: No
Interior area
- Total interior livable area: 2,030 sqft
Video & virtual tour
Property
Parking
- Total spaces: 2
- Parking features: Attached, Garage
- Attached garage spaces: 2
Features
- Stories: 1
- Patio & porch: Rear Porch, Screened
Lot
- Size: 10,018 Square Feet
- Dimensions: 81.0 ft x 125.0 ft
- Features: Cleared
Details
- Additional parcels included: 0301155
- Parcel number: 31382500001405000030.0
- Special conditions: Standard
Construction
Type & style
- Home type: SingleFamily
- Property subtype: Single Family Residence
Materials
- Block, Concrete
- Roof: Shingle
Condition
- New construction: No
- Year built: 2003
Utilities & green energy
- Sewer: Septic Tank
- Water: Public
- Utilities for property: Cable Available, Electricity Connected, Water Connected
Community & HOA
Community
- Subdivision: None
HOA
- Has HOA: No
Location
- Region: Sebastian
Financial & listing details
- Price per square foot: $185/sqft
- Tax assessed value: $356,696
- Annual tax amount: $6,162
- Date on market: 11/10/2026
- Listing terms: Cash,Conventional,FHA,VA Loan
- Road surface type: Paved
Estimated market value
$365,700
$347,000 - $384,000
$2,616/mo
Price history
| Date | Event | Price |
|---|---|---|
| 11/10/2026 | Listed for sale | $375,000+167.5%$185/sqft |
Source:  Realtor Association of Indian River County #301155 Report a problem | ||
| 3/29/2023 | Listing removed | -- |
Source: Zillow Rentals Report a problem | ||
| 3/23/2023 | Listed for rent | $2,300$1/sqft |
Source: Zillow Rentals Report a problem | ||
| 4/24/2002 | Sold | $140,200+1302%$69/sqft |
Source: Public Record Report a problem | ||
| 7/21/2000 | Sold | $10,000$5/sqft |
Source: Public Record Report a problem | ||
Public tax history
| Year | Property taxes | Tax assessment |
|---|---|---|
| 2025 | $6,162 +7.9% | $330,151 -5.6% |
| 2024 | $5,713 +12.4% | $349,853 +1.4% |
| 2023 | $5,083 +8.2% | $344,926 +4.2% |
| 2022 | $4,697 +12.7% | $330,987 +28.7% |
| 2021 | $4,167 +12.7% | $257,122 +25.4% |
| 2020 | $3,698 | $204,997 -12.4% |
| 2019 | $3,698 -9.7% | $233,976 +11.3% |
| 2018 | $4,093 +28.1% | $210,287 +12.6% |
| 2017 | $3,195 -0.5% | $186,712 +12.9% |
| 2016 | $3,211 +17.8% | $165,350 -3.9% |
| 2015 | $2,726 | $172,110 +25.2% |
| 2014 | -- | $137,470 +8.9% |
| 2013 | -- | $126,240 -0.2% |
| 2012 | $2,460 -1.5% | $126,550 -3.7% |
| 2011 | $2,497 -10.8% | $131,480 -10.8% |
| 2010 | $2,798 -0.4% | $147,470 -3.9% |
| 2009 | $2,809 -14.5% | $153,430 -18.3% |
| 2008 | $3,284 -6.1% | $187,890 -5.4% |
| 2007 | $3,497 | $198,550 -13.4% |
| 2006 | -- | $229,380 +53.3% |
| 2005 | -- | $149,640 |
| 2004 | -- | $149,640 +1581.3% |
| 2003 | -- | $8,900 +8.4% |
| 2002 | $226 +6.5% | $8,210 |
| 2001 | $212 +12.2% | $8,210 |
| 2000 | $189 | $8,210 |
Find assessor info on the county website
Monthly payment
Est. payment
Payment breakdown
Explore the cost of this home by adjusting the details. Changes won't be saved.Climate risks
Neighborhood: 32958
Nearby schools
Schools provided by the listing agent
- Elementary: Christa McAuliffe
Source: Space Coast AOR. This data may not be complete. We recommend contacting the local school district to confirm school assignments for this home.


Similar homes
- $369,9003 bd2 ba1.8k sqft1521 Barber St, Sebastian, FL 32958For Sale
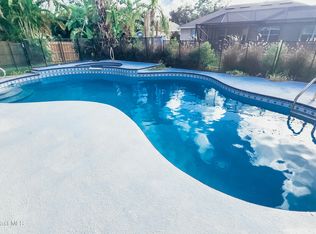 MLS ID #1074617, Jonathan Minerick. Space Coast AOR
- $339,9002 bd2 ba1.2k sqft1444 Seahouse St, Sebastian, FL 32958For Sale
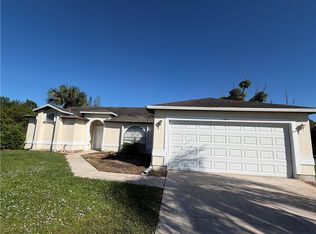 MLS ID #301157, Sandi Morgan, Coldwell Banker Paradise. Realtor Association of Indian River County
- $375,0004 bd2 ba1.6k sqft112 Melton Ave, Sebastian, FL 32958For Sale
 MLS ID #300229, Jennifer Bailey, Dale Sorensen Real Estate Inc.. Realtor Association of Indian River County
- $300,0003 bd2 ba1.4k sqft443 Concha Dr, Sebastian, FL 32958For Sale
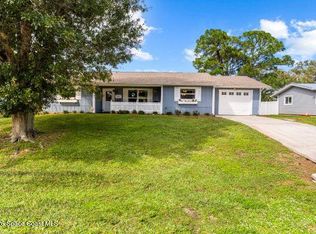 MLS ID #1092005, Zachary Coletti. Space Coast AOR
- $372,0003 bd2 ba2k sqft619 CARNIVAL Terrace, Sebastian, FL 32958For Sale
 MLS ID #B26089716, Tareek S Beasley, Keller Williams Realty of Vero. BeachesMLS
- $410,0003 bd2 ba1.8k sqft179 Filbert Street, Sebastian, FL 32958For SaleMLS ID #B26035076, Francesca M Alger, Coldwell Banker Paradise. BeachesMLS
- $379,9003 bd2 ba1.9k sqft112 Kildare Drive, Sebastian, FL 32958For SaleMLS ID #B26091411, Steven Koleno, Beycome of Florida LLC. BeachesMLS
- $399,0003 bd2 ba1.3k sqft1662 CORAL REEF Street, Sebastian, FL 32958For SaleMLS ID #B26095049, Patti Koedatich, Illustrated Properties. BeachesMLS
- $379,0002 bd2 ba1.7k sqft1090 George Street, Sebastian, FL 32958For SaleMLS ID #B26094544, Lynn Grady, Engel & Voelkers Vero Beach. BeachesMLS
- $369,0003 bd2 ba1.4k sqft1551 Clearbrook Street, Sebastian, FL 32958For SaleMLS ID #B26086157, James R Fisher, LPT Realty, LLC. BeachesMLS
- $366,0003 bd2 ba1.5k sqftSebastian Highlands Unit, Sebastian, FL 32958For Sale
 MLS ID #A12114499, Karen Albright, Opendoor Brokerage LLC. MIAMI
